8122 Belmont Stables Drive, Charlotte, NC 28216
- $335,000
- 3
- BD
- 2
- BA
- 1,653
- SqFt




Listing courtesy of Keller Williams University City. francine@dupontrealestate.com
Sold listing courtesy of Noire Group LLC
- Sold Price
- $335,000
- List Price
- $325,000
- MLS#
- 4086099
- Status
- CLOSED
- Days on Market
- 54
- Property Type
- Residential
- Year Built
- 2004
- Closing Date
- Jan 02, 2024
- Bedrooms
- 3
- Bathrooms
- 2
- Full Baths
- 2
- Lot Size
- 6,621
- Lot Size Area
- 0.152
- Living Area
- 1,653
- Sq Ft Total
- 1653
- County
- Mecklenburg
- Subdivision
- Avery Glen
- Special Conditions
- None
Property Description
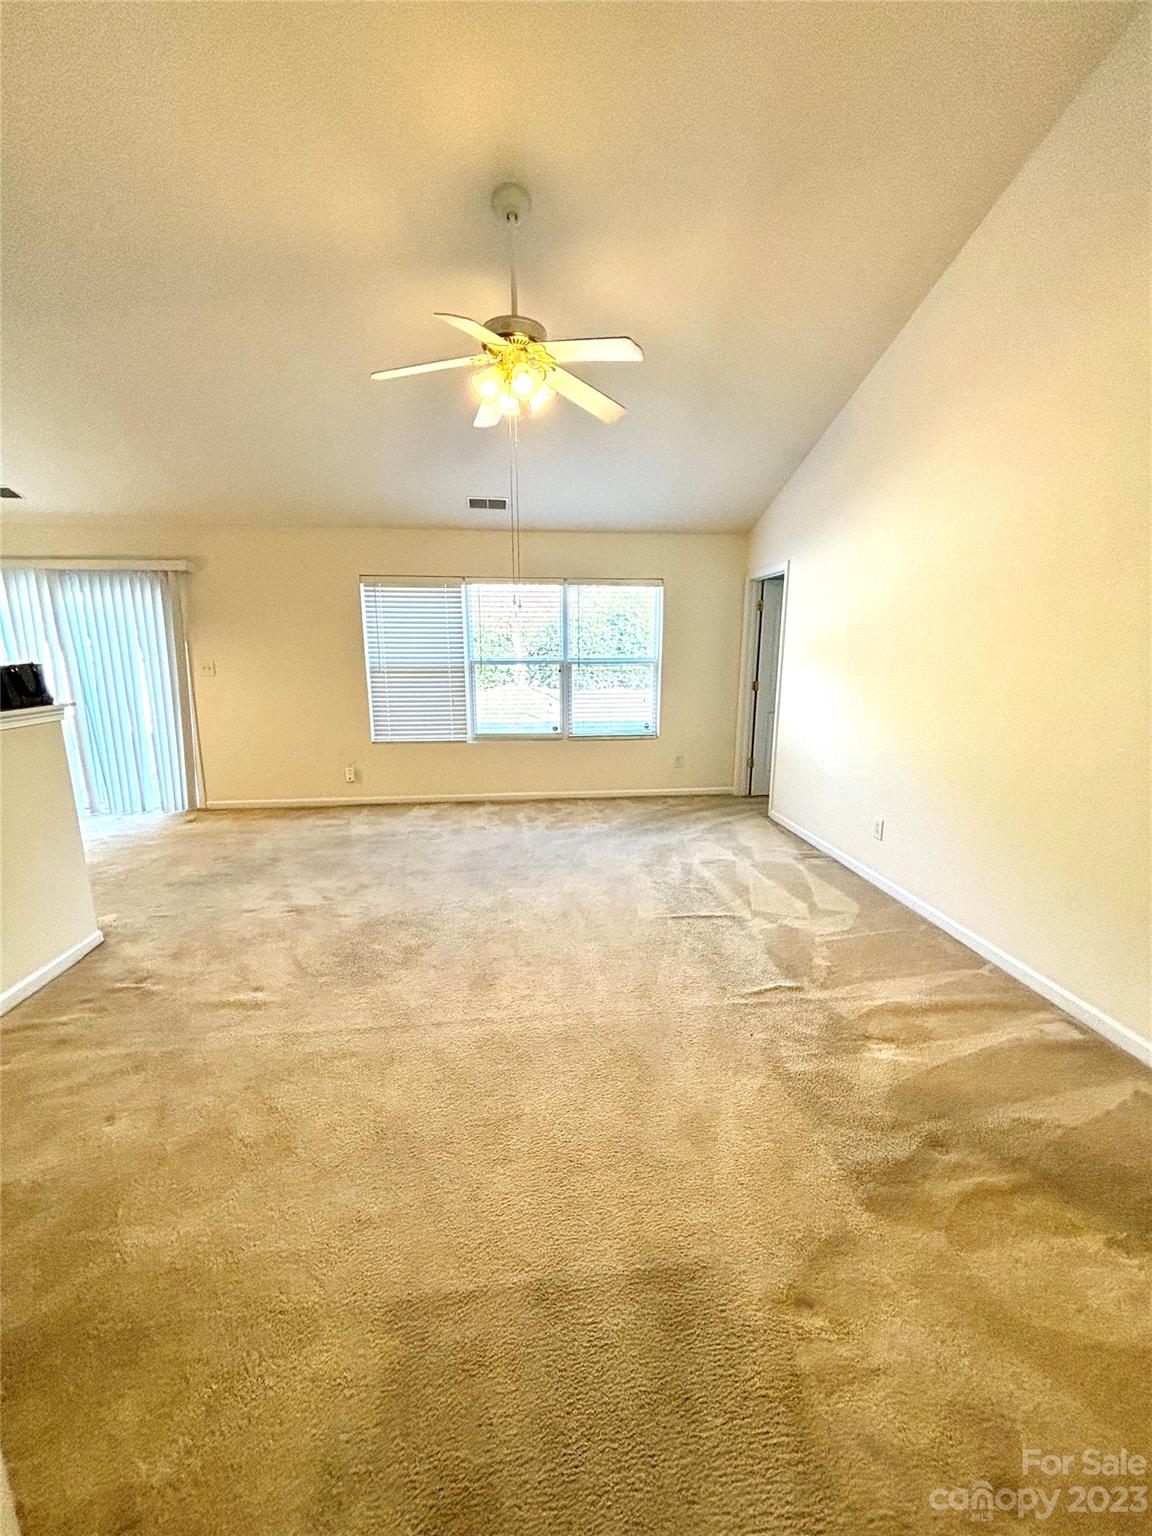
BEAUTIFUL ONE ONWER HOME FIRST OFFERING! * DESIRABLE SPLIT BR FLOOR PLAN * LARGE PRINCIPAL BR ENSUITE * OPEN FLOOR PLAN * GENEROUS SIZE BONUS ROOM ON THE UPPER LEVEL * IN 2020 = NEW HVAC & NEST THERMOSTAT, NEW LAMINATE FLOORING IN KITCHEN, FOYER, BATHROOMS, GARBAGE DISPOSAL, NEW KITCHEN FAUCET AND NEW TOILETS. * NEW GAS WATER HEATER IN 2016 * NEW GARAGE DOOR OPENER MOTOR * NICE GAS LOG FIREPLACE IN GREAT ROOM FOR THOSE COZY EVENINGS * VAULTED AND CATHEDRAL CEILINGS * PRIVATE BACKYARD * NEAR SHOPPING * QUICK MOVE IN IN TIME FOR THE HOLIDAYS! P.S. PAY ONLY COUNTY TAXES ON THIS PROPERTY!!!
Additional Information
- Hoa Fee
- $145
- Hoa Fee Paid
- Semi-Annually
- Fireplace
- Yes
- Interior Features
- Breakfast Bar, Cathedral Ceiling(s), Entrance Foyer, Open Floorplan, Pantry, Split Bedroom, Vaulted Ceiling(s), Walk-In Closet(s)
- Floor Coverings
- Carpet, Laminate
- Equipment
- Dishwasher, Disposal, Electric Range, Exhaust Fan, Gas Water Heater, Microwave, Refrigerator
- Foundation
- Slab
- Main Level Rooms
- Primary Bedroom, Bedroom(s), Bedroom(s), Bathroom-Full, Bathroom-Full, Kitchen, Dining Area, Great Room, Laundry
- Laundry Location
- Mud Room, Main Level
- Heating
- Forced Air, Natural Gas
- Water
- City
- Sewer
- Public Sewer
- Exterior Construction
- Brick Partial, Vinyl
- Parking
- Attached Garage
- Driveway
- Concrete, Paved
- Elementary School
- Unspecified
- Middle School
- Unspecified
- High School
- Unspecified
- Zoning
- MX1
- Total Property HLA
- 1653
- Master on Main Level
- Yes
Mortgage Calculator
“ Based on information submitted to the MLS GRID as of . All data is obtained from various sources and may not have been verified by broker or MLS GRID. Supplied Open House Information is subject to change without notice. All information should be independently reviewed and verified for accuracy. Some IDX listings have been excluded from this website. Properties may or may not be listed by the office/agent presenting the information © 2026 Canopy MLS as distributed by MLS GRID”

Last Updated: