8333 Scotney Bluff Avenue, Charlotte, NC 28273
- $315,000
- 2
- BD
- 3
- BA
- 1,303
- SqFt




Listing courtesy of Realty Dynamics Inc.. ncrealtydynamics@gmail.com
Sold listing courtesy of COMPASS
- Sold Price
- $315,000
- List Price
- $319,000
- MLS#
- 4085986
- Status
- CLOSED
- Days on Market
- 60
- Property Type
- Residential
- Architectural Style
- Transitional
- Year Built
- 2005
- Closing Date
- Jan 09, 2024
- Bedrooms
- 2
- Bathrooms
- 3
- Full Baths
- 2
- Half Baths
- 1
- Lot Size
- 1,611
- Lot Size Area
- 0.037
- Living Area
- 1,303
- Sq Ft Total
- 1303
- County
- Mecklenburg
- Subdivision
- Ayrsley
- Building Name
- Village Manor at Ayrsley
- Special Conditions
- None
Property Description
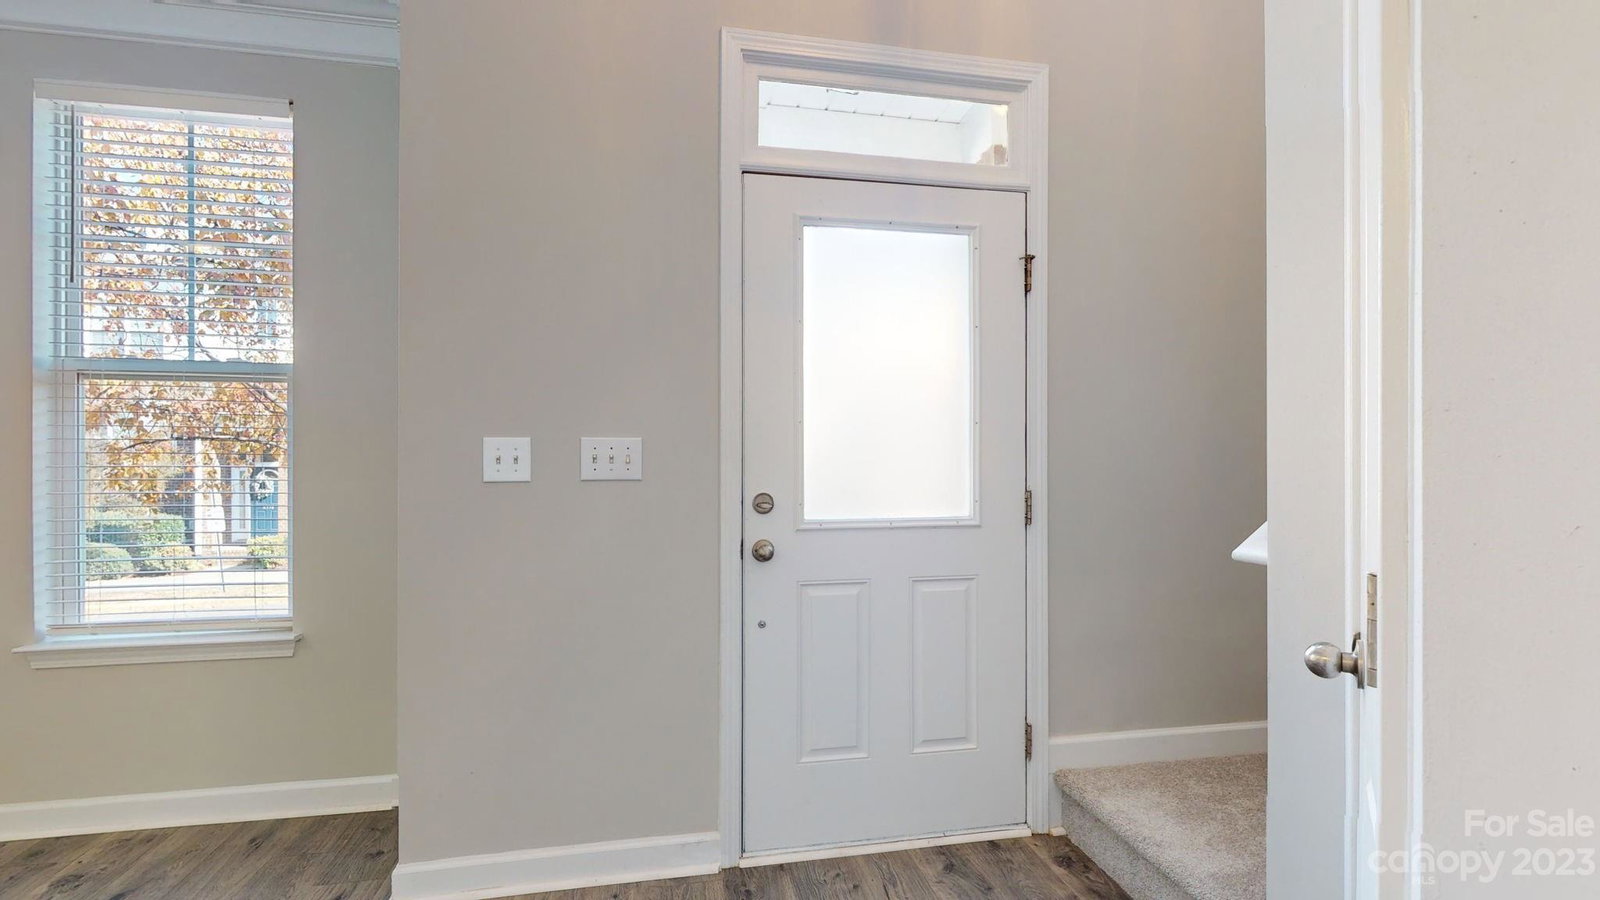
Great opportunity in sought after Ayrsley Community. Walk to shops, bars, and restaurants - can't beat the location. Freshly painted throughout - Brand new blinds in all bedrooms, living area, and kitchen - Brand new flooring throughout (except tile in kitchen) - Brand new kitchen appliances (sink, dishwasher, range, microwave) - Brand new toilets in all bathrooms - Brand new vanity, light fixture, mirror in half bath - Brand new light fixtures in all bathrooms Refinished tubs/showers, countertops in baths and kitchen - Brand new ceiling fans in both bedrooms and living room New HVAC/Furnace installed in 2020 - Brand new smoke/carbon monoxide detectors. Nothing left to update at this fabulous luxury townhome. Easy access to the Ballantyne and Uptown areas. As well as minutes from Fort Mill. Don't miss out on this wonderful opportunity in Ayrsley.
Additional Information
- Hoa Fee
- $251
- Hoa Fee Paid
- Monthly
- Floor Coverings
- Carpet, Vinyl
- Equipment
- Dishwasher, Disposal, Electric Oven, Electric Range
- Foundation
- Slab
- Main Level Rooms
- Kitchen, Bathroom-Half, Dining Area, Living Room
- Laundry Location
- Inside, Laundry Closet
- Heating
- Forced Air, Natural Gas
- Water
- City
- Sewer
- Public Sewer
- Exterior Features
- Lawn Maintenance
- Exterior Construction
- Brick Partial, Vinyl
- Parking
- Driveway, Attached Garage, Garage Faces Rear, On Street
- Driveway
- Concrete, Paved
- Elementary School
- Unspecified
- Middle School
- Unspecified
- High School
- Unspecified
- Total Property HLA
- 1303
Mortgage Calculator
“ Based on information submitted to the MLS GRID as of . All data is obtained from various sources and may not have been verified by broker or MLS GRID. Supplied Open House Information is subject to change without notice. All information should be independently reviewed and verified for accuracy. Some IDX listings have been excluded from this website. Properties may or may not be listed by the office/agent presenting the information © 2026 Canopy MLS as distributed by MLS GRID”

Last Updated: