9909 Applevalley Court, Charlotte, NC 28269
- $384,100
- 3
- BD
- 3
- BA
- 1,884
- SqFt





Listing courtesy of EXP Realty LLC Mooresville. mc@chambersrealtyteam.com
Sold listing courtesy of Keller Williams South Park
- Sold Price
- $384,100
- List Price
- $375,000
- MLS#
- 4085967
- Status
- CLOSED
- Days on Market
- 82
- Property Type
- Residential
- Architectural Style
- Transitional
- Year Built
- 1989
- Closing Date
- Feb 06, 2024
- Bedrooms
- 3
- Bathrooms
- 3
- Full Baths
- 2
- Half Baths
- 1
- Lot Size
- 11,761
- Lot Size Area
- 0.27
- Living Area
- 1,884
- Sq Ft Total
- 1884
- County
- Mecklenburg
- Subdivision
- Winchester
- Special Conditions
- None
Property Description
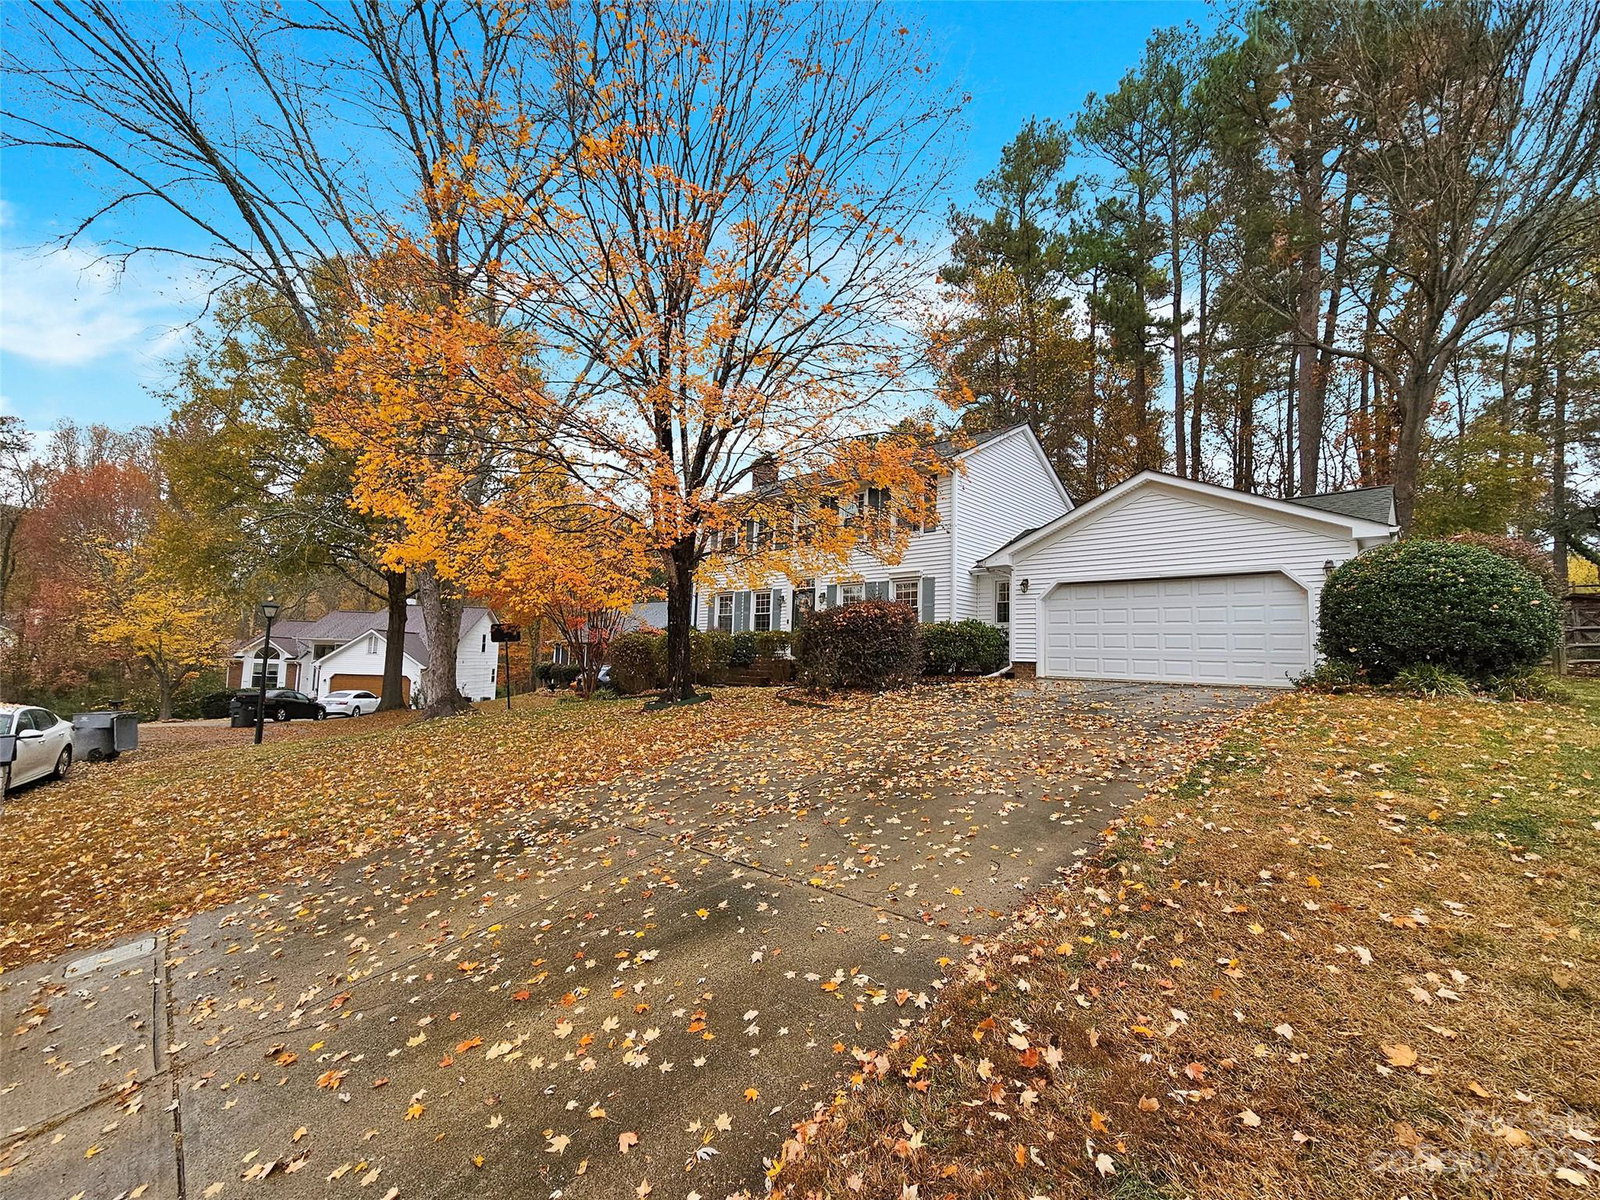
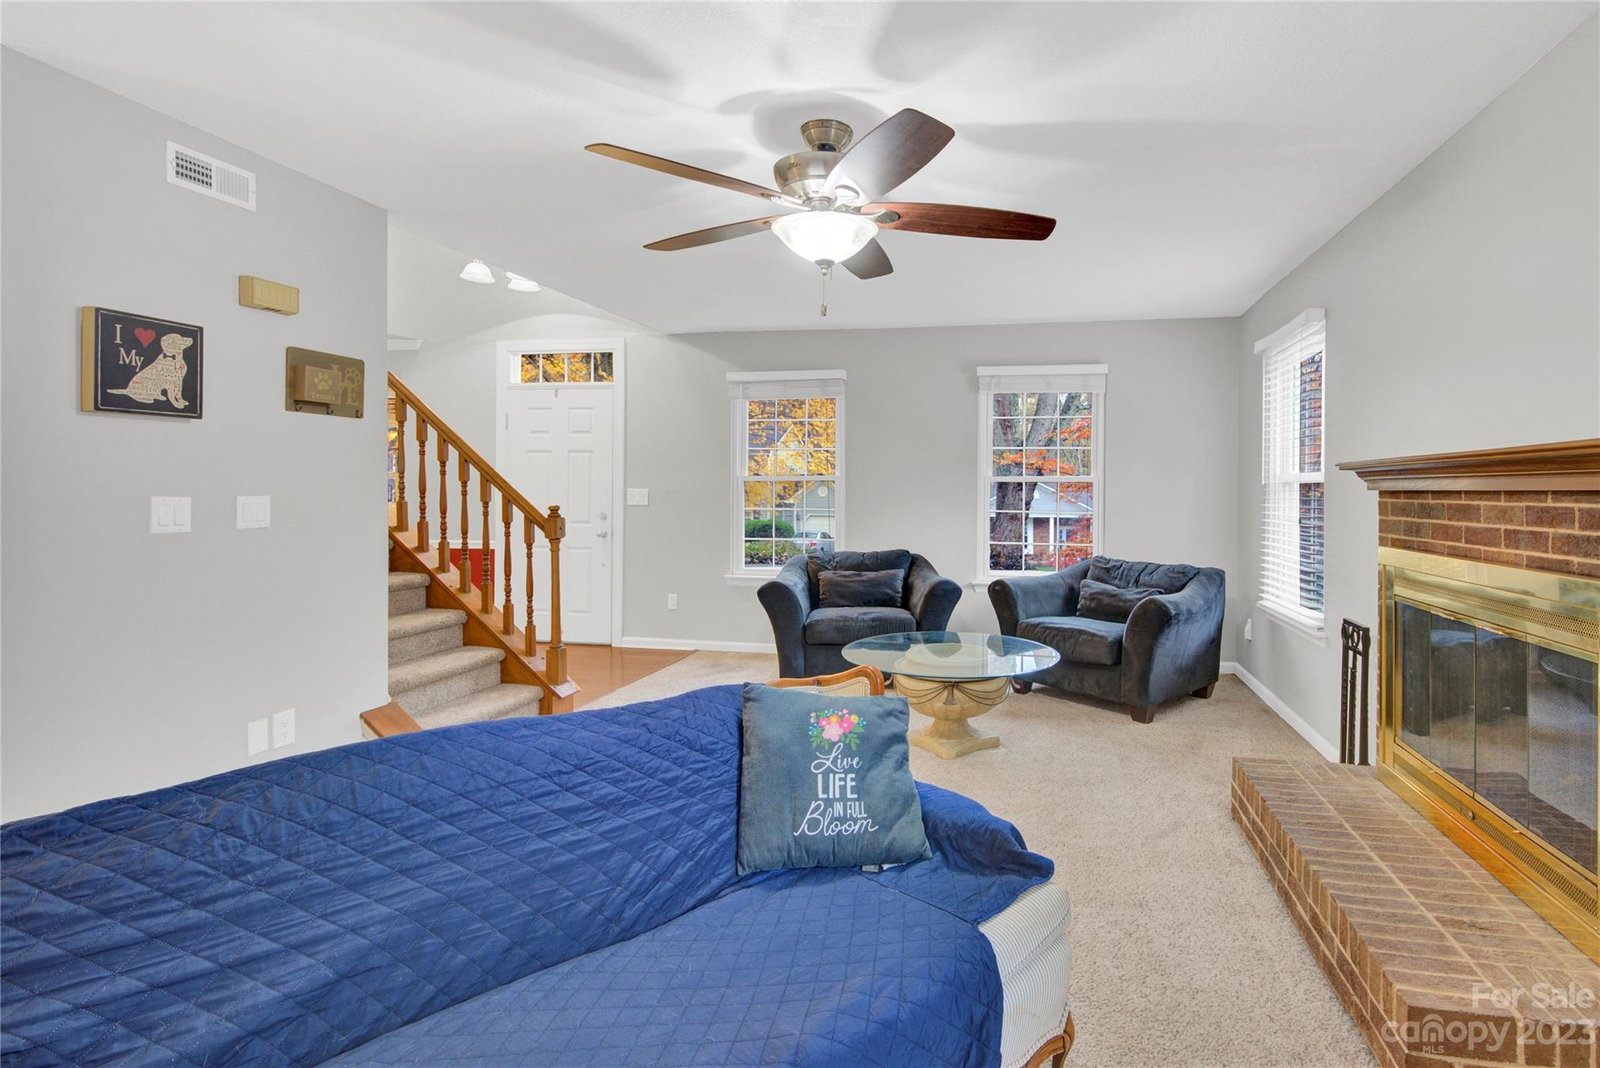
Welcome to Winchester! This 3 bedroom, 2.5 bath home is nestled on a quiet cul-de-sac street. Home features a formal dining room, kitchen, breakfast area that’s open to family room with cozy fireplace. Laundry on main level. BEAUTIFUL 15' X 14' 4 SEASON SUNROOM overlooking spacious back yard. New Vinyl Windows, A/C, WATER HEATER less than 10 years old. Spacious primary bedroom with walk-in closet, primary bath with separate tub and shower. Two other primary bedrooms on the upper level with full bath on the upper level as well. TWO SHEDS IN LARGE BACKYARD. WALK TO GREENWAY. Community offers pool, tennis courts and access to the greenway is less than half a mile from the home. Close to all major interstates, shopping and dining. Winchester has an active HOA offering lots of activities throughout the year. OLYMPIC SIZE POOL.
Additional Information
- Hoa Fee
- $715
- Hoa Fee Paid
- Annually
- Community Features
- Outdoor Pool, Tennis Court(s), Walking Trails
- Fireplace
- Yes
- Interior Features
- Attic Stairs Pulldown, Cable Prewire, Pantry, Vaulted Ceiling(s)
- Floor Coverings
- Carpet, Laminate, Tile, Vinyl
- Equipment
- Dishwasher, Electric Oven, Electric Range, Exhaust Fan, Gas Water Heater, Plumbed For Ice Maker
- Foundation
- Crawl Space
- Main Level Rooms
- Bathroom-Half, Laundry, Sunroom, Breakfast, Dining Room, Great Room, Kitchen
- Laundry Location
- Main Level
- Heating
- Forced Air, Natural Gas
- Water
- City
- Sewer
- Public Sewer
- Exterior Construction
- Vinyl
- Roof
- Shingle
- Parking
- Driveway, Attached Garage
- Driveway
- Concrete, Paved
- Lot Description
- Cul-De-Sac
- Elementary School
- Croft Community
- Middle School
- Ridge Road
- High School
- Mallard Creek
- Total Property HLA
- 1884
Mortgage Calculator
“ Based on information submitted to the MLS GRID as of . All data is obtained from various sources and may not have been verified by broker or MLS GRID. Supplied Open House Information is subject to change without notice. All information should be independently reviewed and verified for accuracy. Some IDX listings have been excluded from this website. Properties may or may not be listed by the office/agent presenting the information © 2026 Canopy MLS as distributed by MLS GRID”

Last Updated: