6709 Alexander Hall Drive, Charlotte, NC 28270
- $700,000
- 4
- BD
- 4
- BA
- 2,553
- SqFt





Listing courtesy of EXP Realty LLC Ballantyne. rflemingjohnson@gmail.com
Sold listing courtesy of Nestlewood Realty, LLC
- Sold Price
- $700,000
- List Price
- $650,000
- MLS#
- 4085954
- Status
- CLOSED
- Days on Market
- 21
- Property Type
- Residential
- Architectural Style
- Traditional
- Year Built
- 1989
- Closing Date
- Nov 29, 2023
- Bedrooms
- 4
- Bathrooms
- 4
- Full Baths
- 3
- Half Baths
- 1
- Lot Size
- 21,344
- Lot Size Area
- 0.49
- Living Area
- 2,553
- Sq Ft Total
- 2553
- County
- Mecklenburg
- Subdivision
- Alexander Hall
- Special Conditions
- None
Property Description
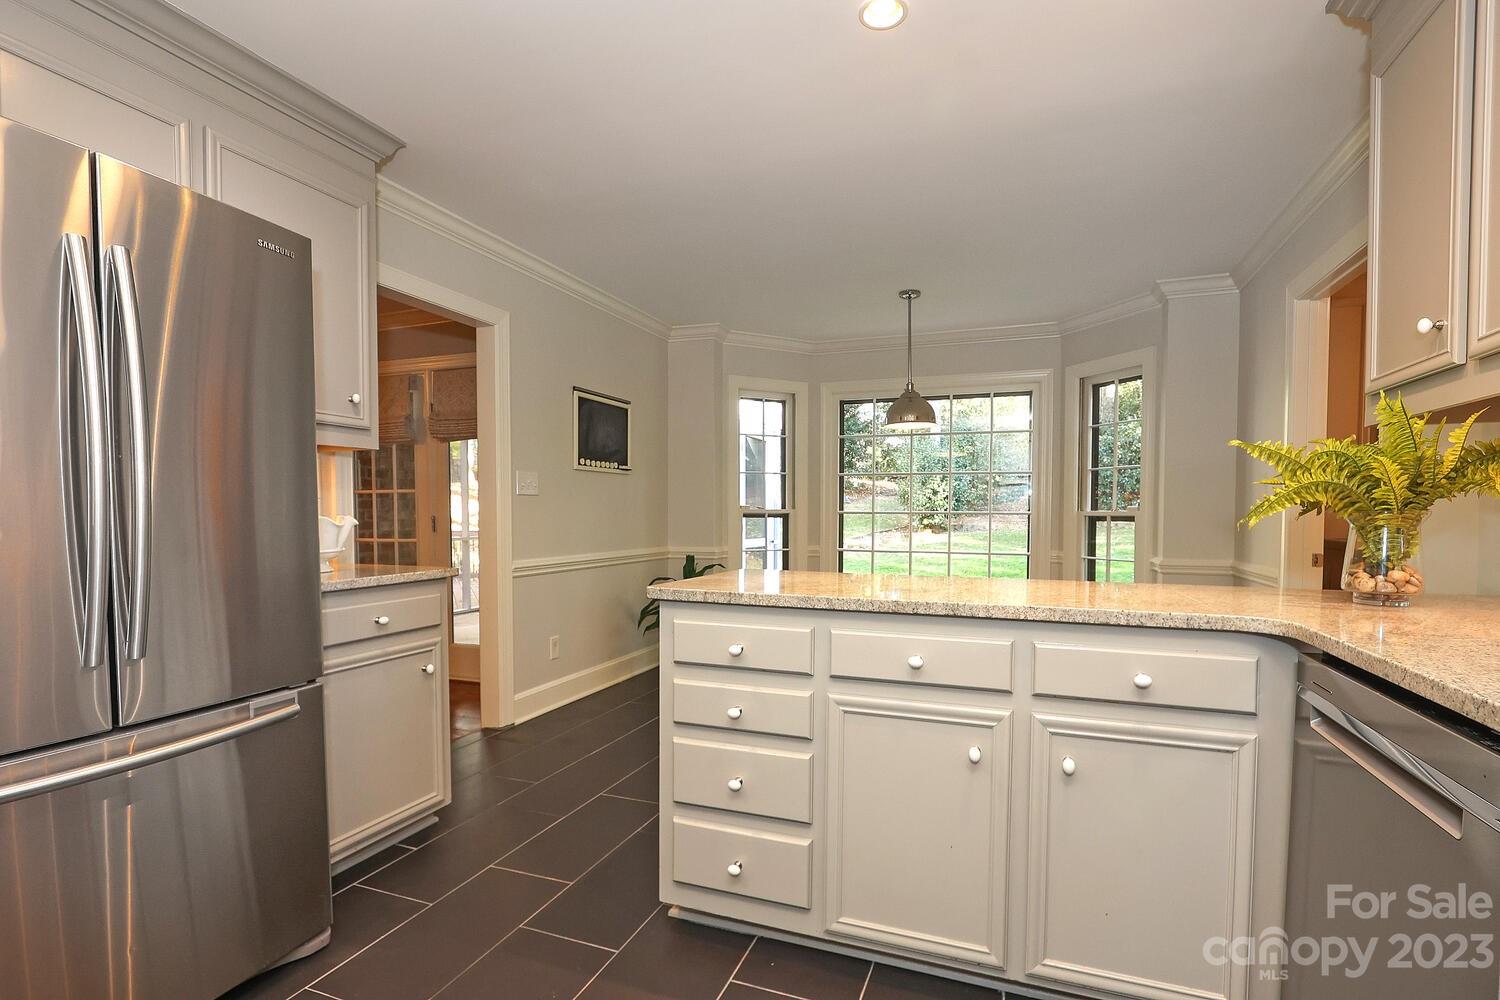
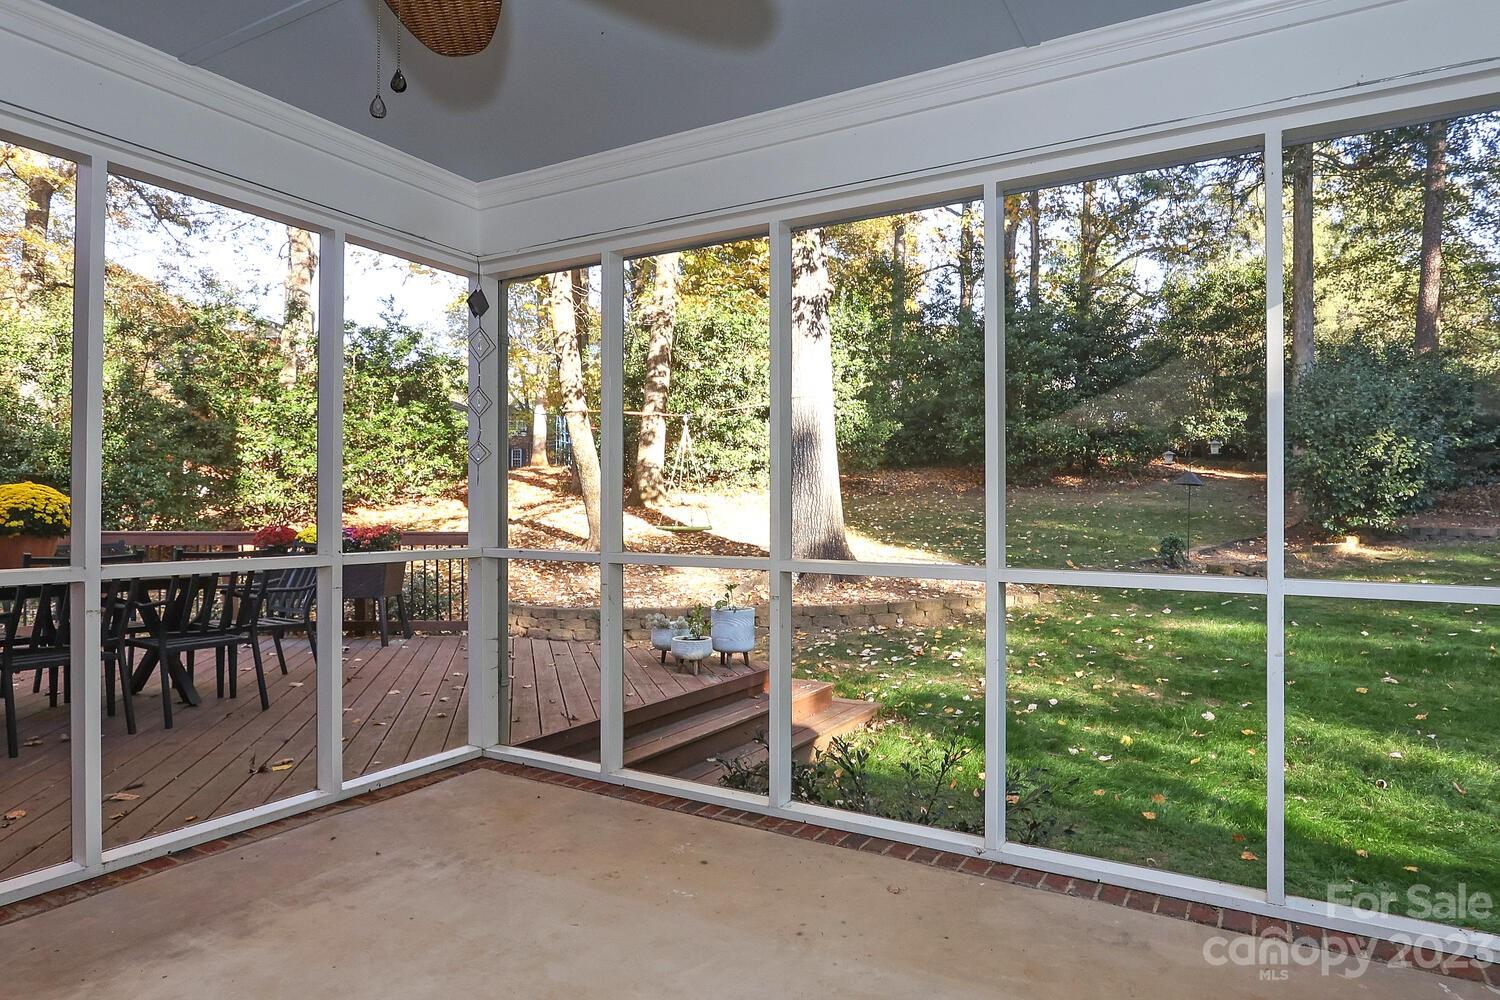
This home is beautiful and move in ready. It is updated and on trend. Fresh neutrals have been used throughout. Lovely private large open back yard with a stand of trees lining the rear. The outdoor area has plenty of play space, a screened porch and a large deck. The kitchen features stainless steel appliances, stone counters, tasteful painted cabinets in pale gray & white subway tile backsplash. Hardwood floors are in the living areas downstairs. The baths have been updated with handsome fixtures and tile in the primary bath. Marble vanities in all bathrooms. Oversized garage with plenty of room for a work area. This home features a primary bedroom on both floors. The one upstairs is slightly larger. This is a very flexible floor plan and lives very well. Showings begin at noon on Friday November 10th. Fireplace will be sold in "as is" condition. No known problems. All appliances remain including the washer & dryer.
Additional Information
- Hoa Fee
- $125
- Hoa Fee Paid
- Annually
- Interior Features
- Attic Walk In
- Floor Coverings
- Carpet, Tile, Wood
- Equipment
- Dishwasher, Disposal, Dryer, Gas Cooktop, Gas Water Heater, Microwave, Oven, Refrigerator, Wall Oven, Washer, Washer/Dryer
- Foundation
- Crawl Space
- Main Level Rooms
- 2nd Primary, Living Room, Dining Room, Kitchen, Breakfast, Family Room, Bathroom-Full, Bathroom-Half
- Laundry Location
- Laundry Room
- Heating
- Forced Air, Natural Gas
- Water
- City
- Sewer
- Public Sewer
- Exterior Construction
- Brick Full
- Roof
- Composition
- Parking
- Driveway, Attached Garage, Garage Faces Side
- Driveway
- Concrete, Paved
- Lot Description
- Wooded
- Elementary School
- Elizabeth Lane
- Middle School
- South Charlotte
- High School
- Providence
- Total Property HLA
- 2553
Mortgage Calculator
“ Based on information submitted to the MLS GRID as of . All data is obtained from various sources and may not have been verified by broker or MLS GRID. Supplied Open House Information is subject to change without notice. All information should be independently reviewed and verified for accuracy. Some IDX listings have been excluded from this website. Properties may or may not be listed by the office/agent presenting the information © 2026 Canopy MLS as distributed by MLS GRID”

Last Updated: