2233 Silver Pine Street, Concord, NC 28027
- $590,000
- 4
- BD
- 3
- BA
- 3,208
- SqFt






Listing courtesy of Real Broker, LLC. kim@kimsellsconcord.com
Sold listing courtesy of NorthGroup Real Estate LLC
- Sold Price
- $590,000
- List Price
- $560,000
- MLS#
- 4085886
- Status
- CLOSED
- Days on Market
- 56
- Property Type
- Residential
- Year Built
- 2020
- Closing Date
- Jan 03, 2024
- Bedrooms
- 4
- Bathrooms
- 3
- Full Baths
- 3
- Lot Size
- 7,405
- Lot Size Area
- 0.17
- Living Area
- 3,208
- Sq Ft Total
- 3208
- County
- Cabarrus
- Subdivision
- Austin Corners
- Special Conditions
- None
Property Description
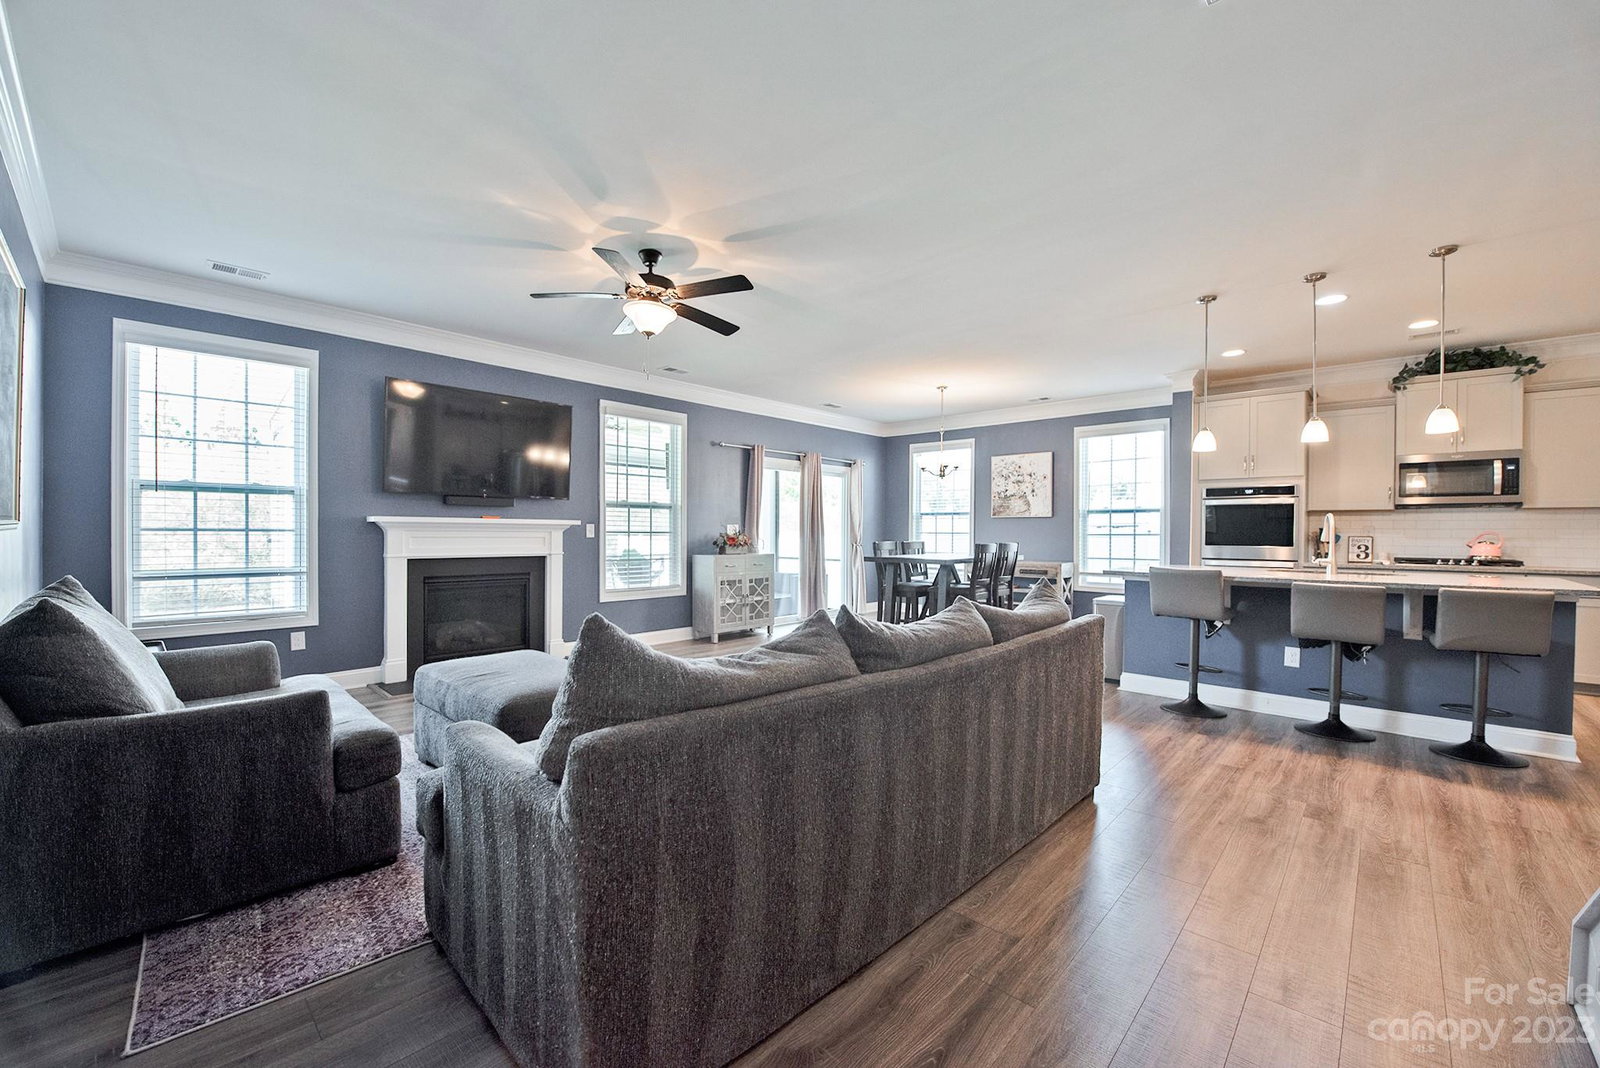
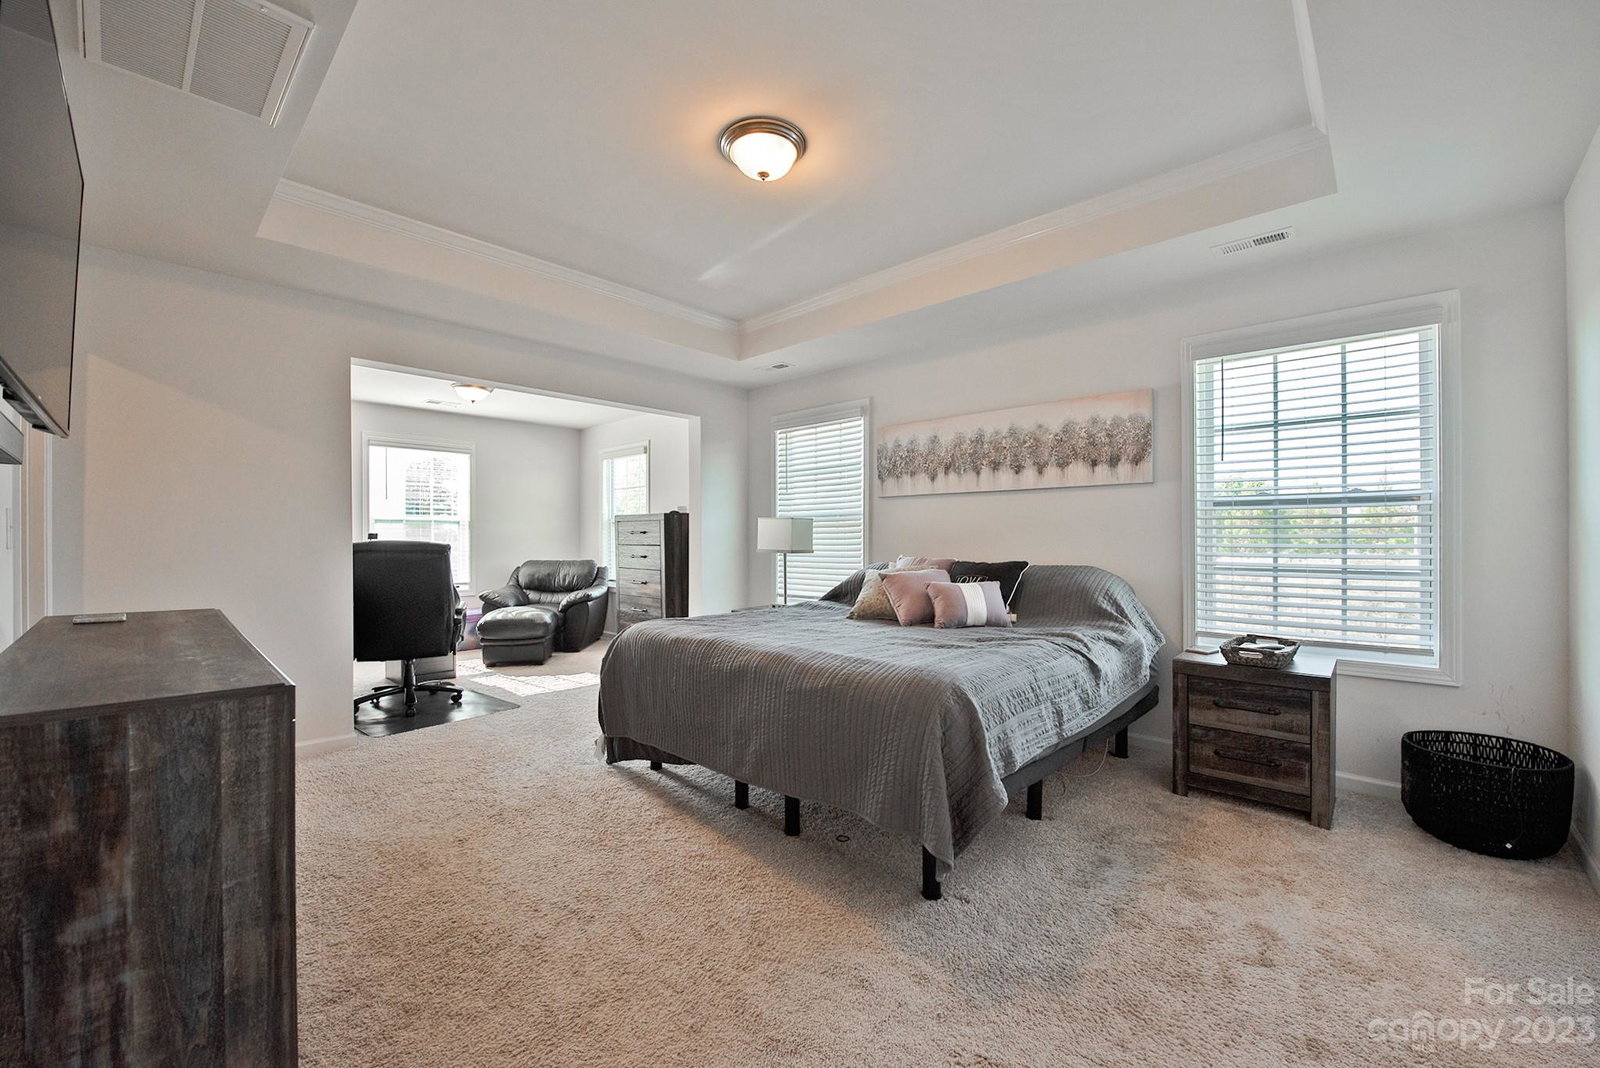
Looking for a home with ample space in a prime location of Concord? Look no further! First level offers an open kitchen/great room layout. Kitchen has everything you need, both functionally & cosmetically. Double oven, gas range, island counter, tiled backsplash, granite countertops, Butler's pantry, AND a large walk in pantry! Main level also provides a bedroom/full bath, perfect for your overnight guest. Drop zone conveniently located off garage. Upper level is HUGE! Oversized loft, & generously sized bedrooms/laundry room. Move into the primary bedroom, where you will find a separate sitting area, tray ceiling, and large walk in closet. Primary bath has separate vanities, tiled shower and separate garden tub. Enjoy your morning coffee or evening beverage of choice on your relaxing screened in porch, with no neighbors behind you. Home is equipped w/ solar panels! Electric bill has been $16 over the last several months.
Additional Information
- Hoa Fee
- $750
- Hoa Fee Paid
- Annually
- Community Features
- Outdoor Pool, Playground
- Fireplace
- Yes
- Interior Features
- Attic Stairs Pulldown, Entrance Foyer, Garden Tub, Kitchen Island, Open Floorplan, Tray Ceiling(s), Walk-In Closet(s), Walk-In Pantry
- Floor Coverings
- Carpet, Tile, Vinyl
- Equipment
- Dishwasher, Disposal, Double Oven, Gas Range, Microwave, Plumbed For Ice Maker
- Foundation
- Slab
- Main Level Rooms
- Bedroom(s), Dining Room, Great Room, Kitchen, Bathroom-Full, Mud
- Laundry Location
- Laundry Room, Upper Level
- Heating
- Forced Air, Natural Gas
- Water
- City
- Sewer
- Public Sewer
- Exterior Construction
- Brick Partial, Vinyl
- Parking
- Attached Garage, Garage Faces Front
- Driveway
- Concrete, Paved
- Lot Description
- Cleared
- Elementary School
- Charles E. Boger
- Middle School
- Northwest Cabarrus
- High School
- Northwest Cabarrus
- Total Property HLA
- 3208
Mortgage Calculator
“ Based on information submitted to the MLS GRID as of . All data is obtained from various sources and may not have been verified by broker or MLS GRID. Supplied Open House Information is subject to change without notice. All information should be independently reviewed and verified for accuracy. Some IDX listings have been excluded from this website. Properties may or may not be listed by the office/agent presenting the information © 2026 Canopy MLS as distributed by MLS GRID”

Last Updated: