1203 Silver Arrow Court, Fort Mill, SC 29715
- $1,500,000
- 4
- BD
- 8
- BA
- 5,857
- SqFt




Listing courtesy of Keller Williams Connected. drew@lwman.com
Sold listing courtesy of Allen Tate SouthPark
- Sold Price
- $1,500,000
- List Price
- $1,379,900
- MLS#
- 4085464
- Status
- CLOSED
- Days on Market
- 33
- Property Type
- Residential
- Architectural Style
- Traditional, Transitional
- Year Built
- 2002
- Closing Date
- Dec 13, 2023
- Bedrooms
- 4
- Bathrooms
- 8
- Full Baths
- 6
- Half Baths
- 2
- Lot Size
- 56,628
- Lot Size Area
- 1.3
- Living Area
- 5,857
- Sq Ft Total
- 5857
- County
- York
- Subdivision
- Huntington Farms
- Special Conditions
- None
- Waterfront Features
- None
Property Description
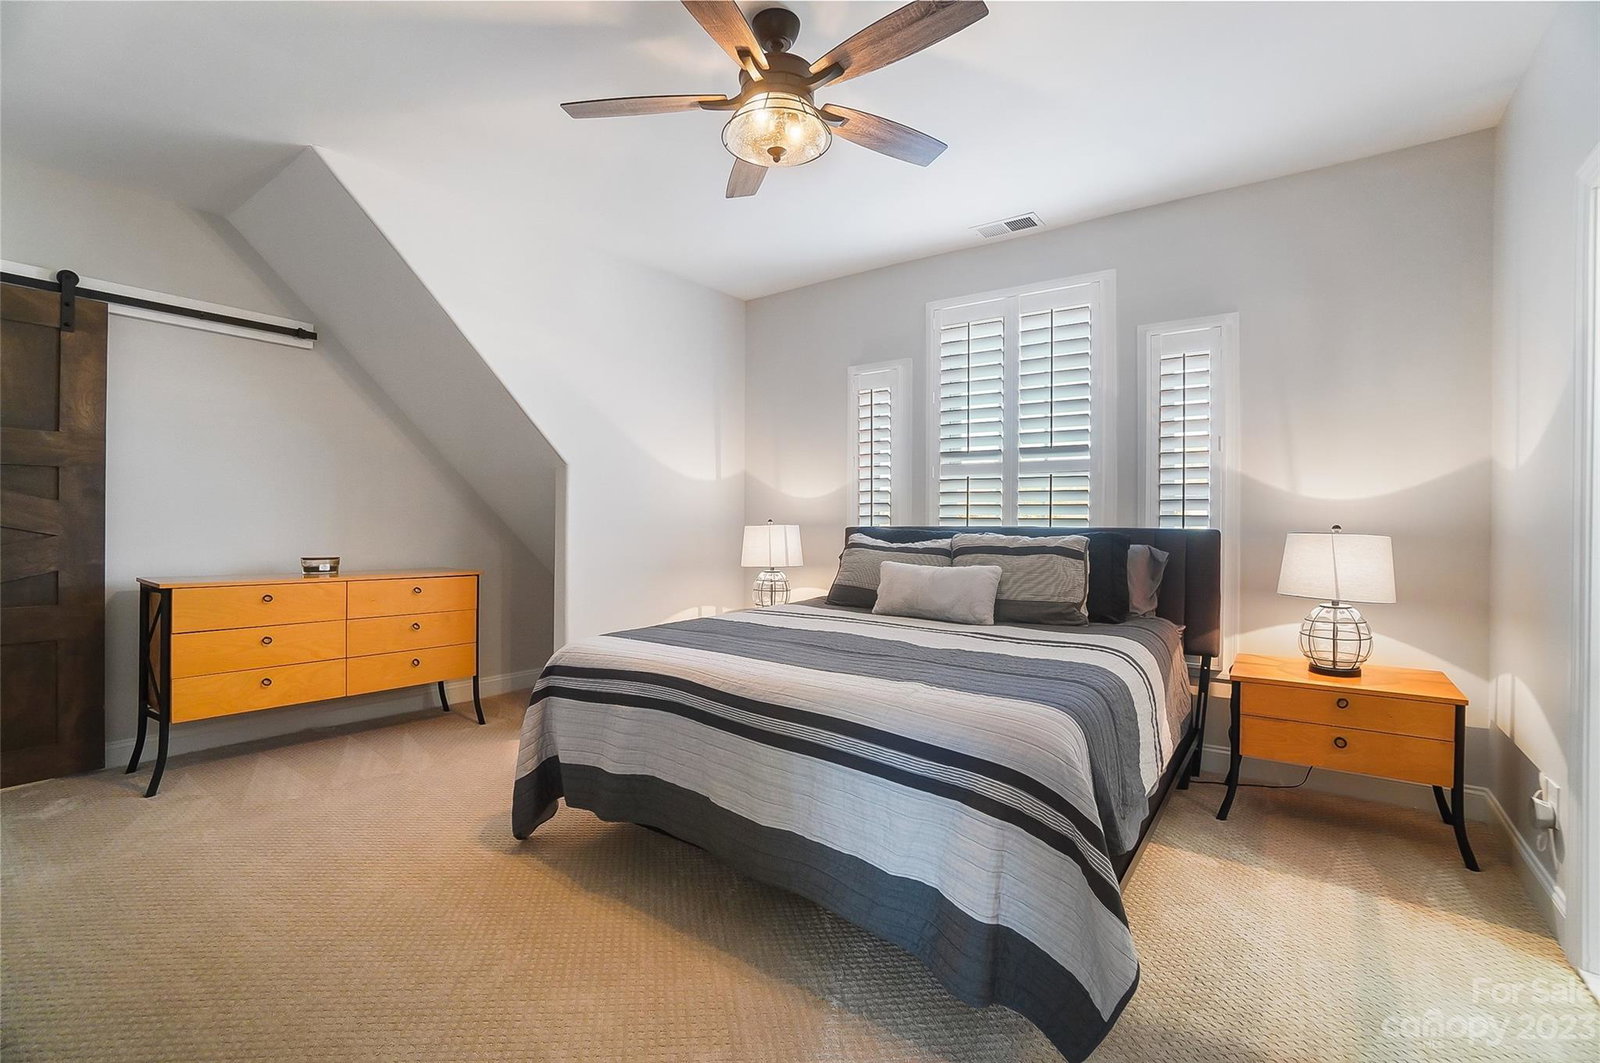
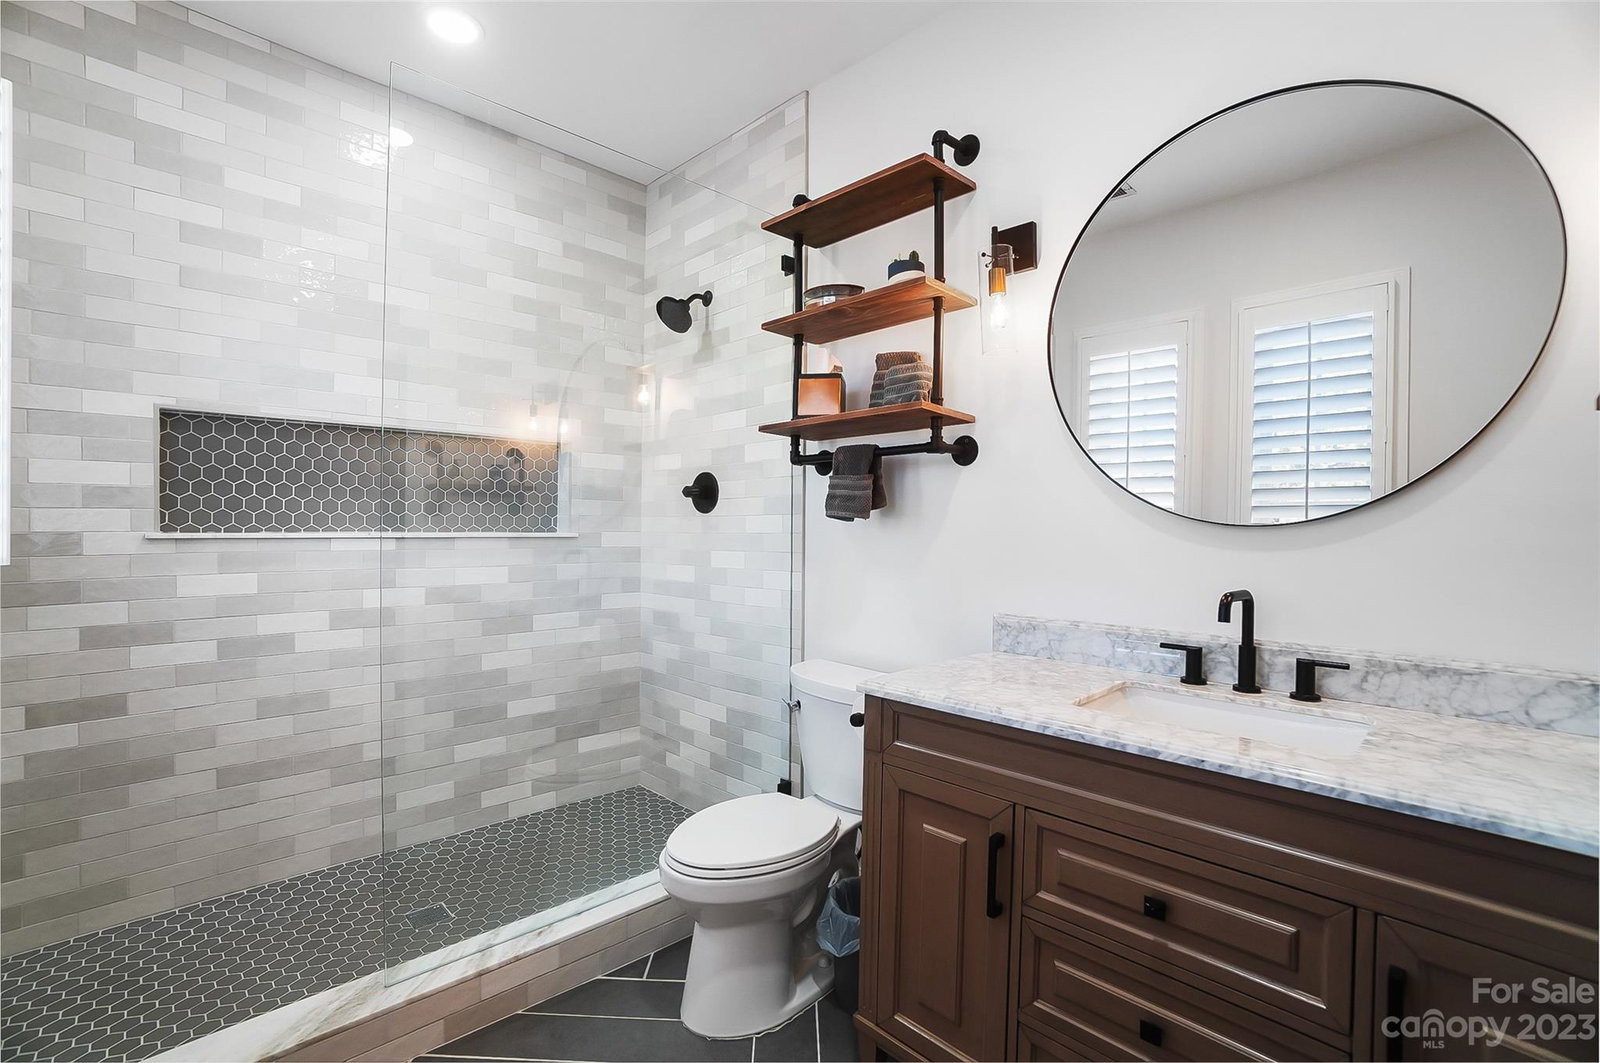
MULTIPLE OFFERS RECEIVED. OFFERS DUE 8pm NOV 12. Imagine your very own Grand Estate, minutes from Charlotte. Situated on a 1.3-acre corner lot, this sprawling custom Oz property boasts comfort, elegance and over 400k in recent updates. Enter from the circular driveway & double mahogany doors into a floor plan built for entertaining. Ease from the open Dining rm to the Great rm with soaring wall of windows overlooking your backyard oasis. Primary Wing on main incudes sitting room, private lanai & wet bar. Main level guest suite too! Updated kitchen flows into breakfast area and fireside keeping rm. Upstairs: 3 bedrooms, ea w private ensuite bath; loft with built-ins; bonus room w attached flex room; half bath & large storage room. Dine outdoors on the screened-in porch or large deck leading to private, grassy backyard perfect for sports, gardening & pets. Saltwater pool and hot tub that seats 12! Pool House w full bath & kitchenette. Garage space for 5 cars+ workshop space. Owner/Agent.
Additional Information
- Hoa Fee
- $225
- Hoa Fee Paid
- Annually
- Community Features
- Street Lights
- Fireplace
- Yes
- Interior Features
- Attic Finished, Attic Walk In, Breakfast Bar, Built-in Features, Cable Prewire, Cathedral Ceiling(s), Central Vacuum, Drop Zone, Entrance Foyer, Garden Tub, Hot Tub, Open Floorplan, Pantry, Storage, Tray Ceiling(s), Vaulted Ceiling(s), Walk-In Closet(s), Walk-In Pantry, Whirlpool
- Floor Coverings
- Carpet, Tile, Wood
- Equipment
- Dishwasher, Double Oven, Down Draft, Electric Oven, Gas Cooktop, Gas Water Heater, Microwave, Refrigerator
- Foundation
- Basement, Crawl Space
- Main Level Rooms
- Primary Bedroom, Bedroom(s), Bathroom-Half, Bathroom-Full, Dining Room, Great Room-Two Story, Sitting, Keeping Room, Kitchen, Breakfast, Laundry, Utility Room
- Laundry Location
- Electric Dryer Hookup, Laundry Room, Main Level, Sink
- Heating
- Central, Natural Gas, Zoned
- Water
- Well
- Sewer
- Septic Installed
- Exterior Features
- Hot Tub, In-Ground Irrigation, In Ground Pool
- Exterior Construction
- Brick Full
- Roof
- Shingle
- Parking
- Basement, Circular Driveway, Driveway, Attached Garage, Garage Door Opener, Garage Faces Side, Garage Shop, Keypad Entry
- Driveway
- Concrete, Gravel, Paved
- Lot Description
- Corner Lot, Level, Private, Wooded, Wooded
- Elementary School
- Dobys Bridge
- Middle School
- Forest Creek
- High School
- Catawba Ridge
- Builder Name
- Oz Custom Homes
- Total Property HLA
- 5857
- Master on Main Level
- Yes
Mortgage Calculator
“ Based on information submitted to the MLS GRID as of . All data is obtained from various sources and may not have been verified by broker or MLS GRID. Supplied Open House Information is subject to change without notice. All information should be independently reviewed and verified for accuracy. Some IDX listings have been excluded from this website. Properties may or may not be listed by the office/agent presenting the information © 2026 Canopy MLS as distributed by MLS GRID”

Last Updated: