5101 Acorn Oaks Road, Charlotte, NC 28215
- $425,101
- 3
- BD
- 3
- BA
- 2,402
- SqFt






Listing courtesy of Allen Tate Matthews/Mint Hill. jennifer.lambert@allentate.com
Sold listing courtesy of COMPASS
- Sold Price
- $425,101
- List Price
- $399,000
- MLS#
- 4085447
- Status
- CLOSED
- Days on Market
- 28
- Property Type
- Residential
- Architectural Style
- Colonial
- Year Built
- 1978
- Closing Date
- Dec 07, 2023
- Bedrooms
- 3
- Bathrooms
- 3
- Full Baths
- 2
- Half Baths
- 1
- Lot Size
- 30,056
- Lot Size Area
- 0.6900000000000001
- Living Area
- 2,402
- Sq Ft Total
- 2402
- County
- Mecklenburg
- Subdivision
- Carol Ann Woods
- Special Conditions
- None
Property Description
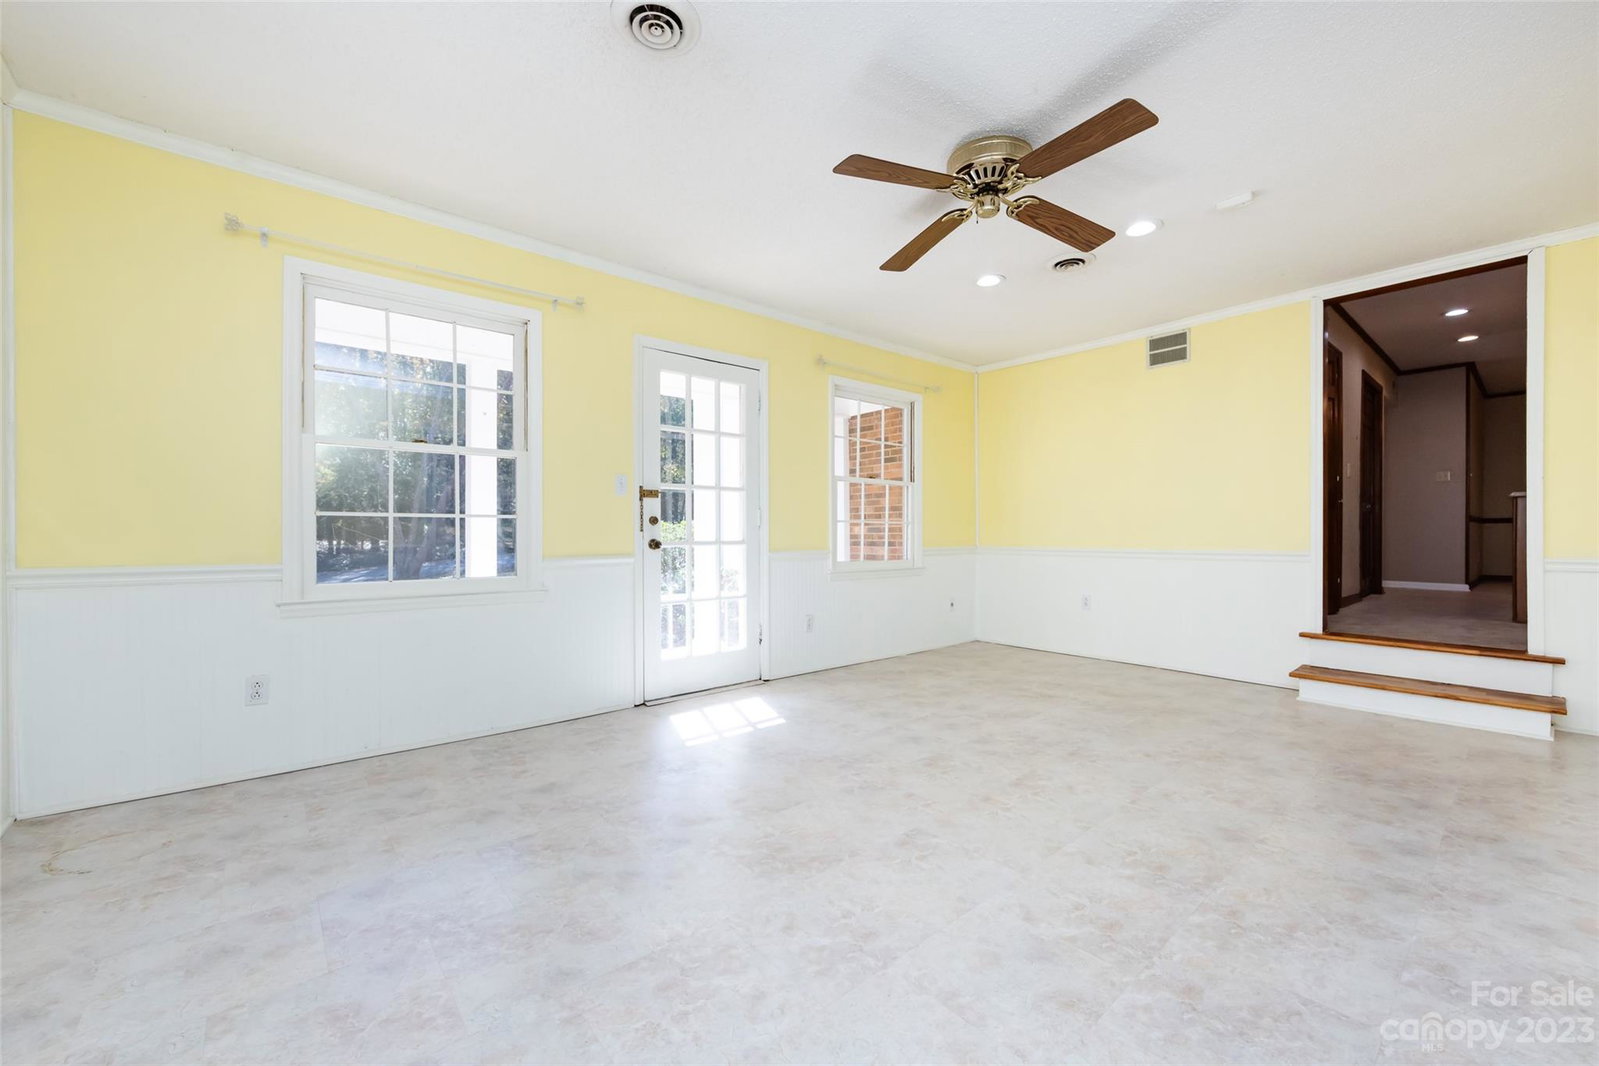
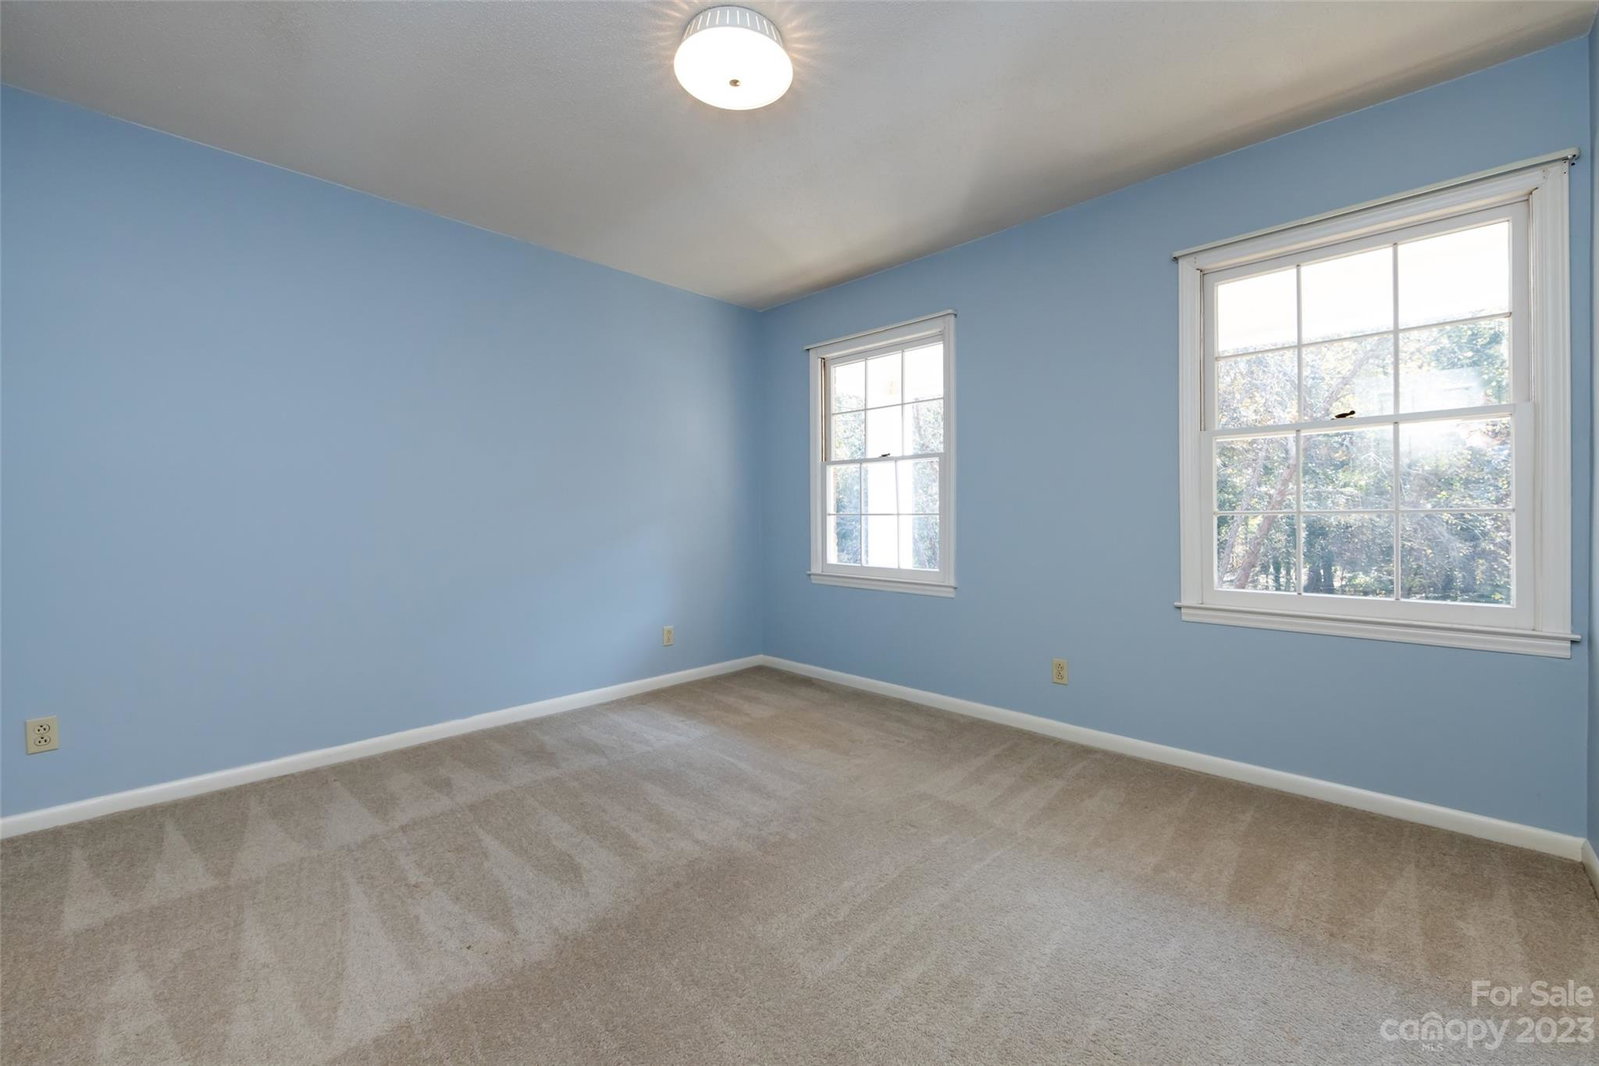
Don’t miss this rare find in real estate – an all brick 1978 Colonial style home in a non-HOA neighborhood with a super spacious front porch and multiple outside spaces to enjoy in the private backyard. The horseshoe driveway welcomes you home on this quiet street in Carol-Ann Woods. Just a few of the standout features include a 2nd story deck off the primary suite, a screened porch with easy access from the eat-in kitchen, as well as a back deck that is an extension of the SUNROOM for endless options to enjoy the beautiful Carolina skies. The spacious .69 acre lot offers lots of possibilities for gardening & outdoor activities. The home has all the essentials w/ large family room w/ a dining area, a flex space for an office or dining room, spacious bedrooms, eat-in kitchen w/island, but also the EXTRAS like a sunroom and oversized garage with storage. The added bonus is its central location & close proximity to 485, Harrisburg, UNCC, Mint Hill and all that Charlotte has to offer.
Additional Information
- Fireplace
- Yes
- Interior Features
- Attic Stairs Pulldown, Built-in Features, Pantry, Split Bedroom, Walk-In Closet(s)
- Floor Coverings
- Carpet, Tile, Tile, Wood
- Equipment
- Dishwasher, Disposal, Electric Oven, Electric Water Heater, Microwave, Refrigerator, Self Cleaning Oven, Washer/Dryer
- Foundation
- Slab
- Main Level Rooms
- Kitchen, Living Room, Bathroom-Half, Dining Room, Breakfast, Sunroom, Laundry
- Laundry Location
- In Kitchen, Laundry Closet, Main Level
- Heating
- Heat Pump
- Water
- City
- Sewer
- Septic Installed
- Exterior Construction
- Brick Full
- Roof
- Shingle
- Parking
- Circular Driveway, Attached Garage
- Driveway
- Concrete, Paved
- Lot Description
- Level, Sloped, Wooded
- Elementary School
- Unspecified
- Middle School
- Unspecified
- High School
- Unspecified
- Total Property HLA
- 2402
Mortgage Calculator
“ Based on information submitted to the MLS GRID as of . All data is obtained from various sources and may not have been verified by broker or MLS GRID. Supplied Open House Information is subject to change without notice. All information should be independently reviewed and verified for accuracy. Some IDX listings have been excluded from this website. Properties may or may not be listed by the office/agent presenting the information © 2026 Canopy MLS as distributed by MLS GRID”

Last Updated: