Share this with your friends


+17045766234
Ivester Jackson Christie's
911 Sardis Cove Drive, Charlotte, NC 28270
- $240,000
- 1
- BD
- 1
- BA
- 821
- SqFt






Listing courtesy of National Real Estate. john@johnkurtzhomes.com
Sold listing courtesy of RE/MAX Leading Edge
- Sold Price
- $240,000
- List Price
- $225,000
- MLS#
- 4085367
- Status
- CLOSED
- Days on Market
- 24
- Property Type
- Residential
- Distressed Property
- Yes
- Year Built
- 1981
- Closing Date
- Dec 01, 2023
- Bedrooms
- 1
- Bathrooms
- 1
- Full Baths
- 1
- Lot Size
- 1,306
- Lot Size Area
- 0.03
- Living Area
- 821
- Sq Ft Total
- 821
- County
- Mecklenburg
- Subdivision
- Sardis Cove
- Building Name
- Sardis Cove
- Special Conditions
- Undisclosed
- Dom
- Yes
Property Description
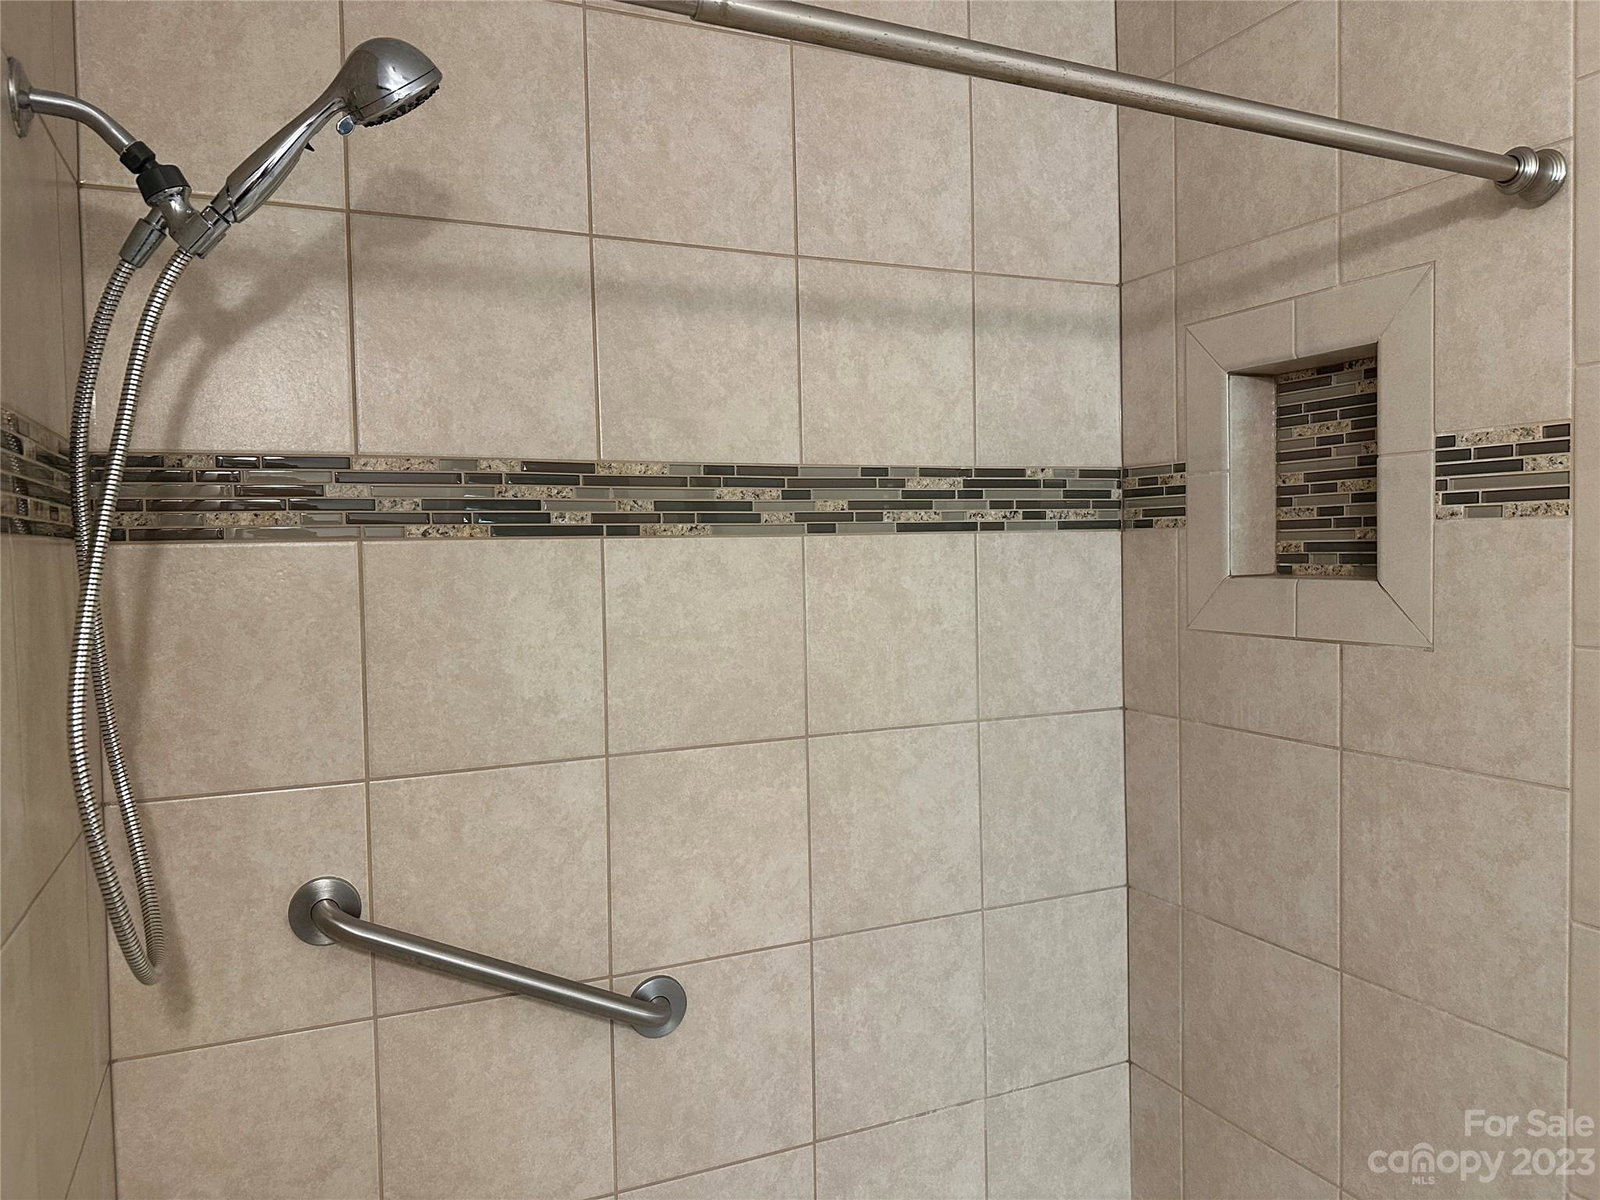
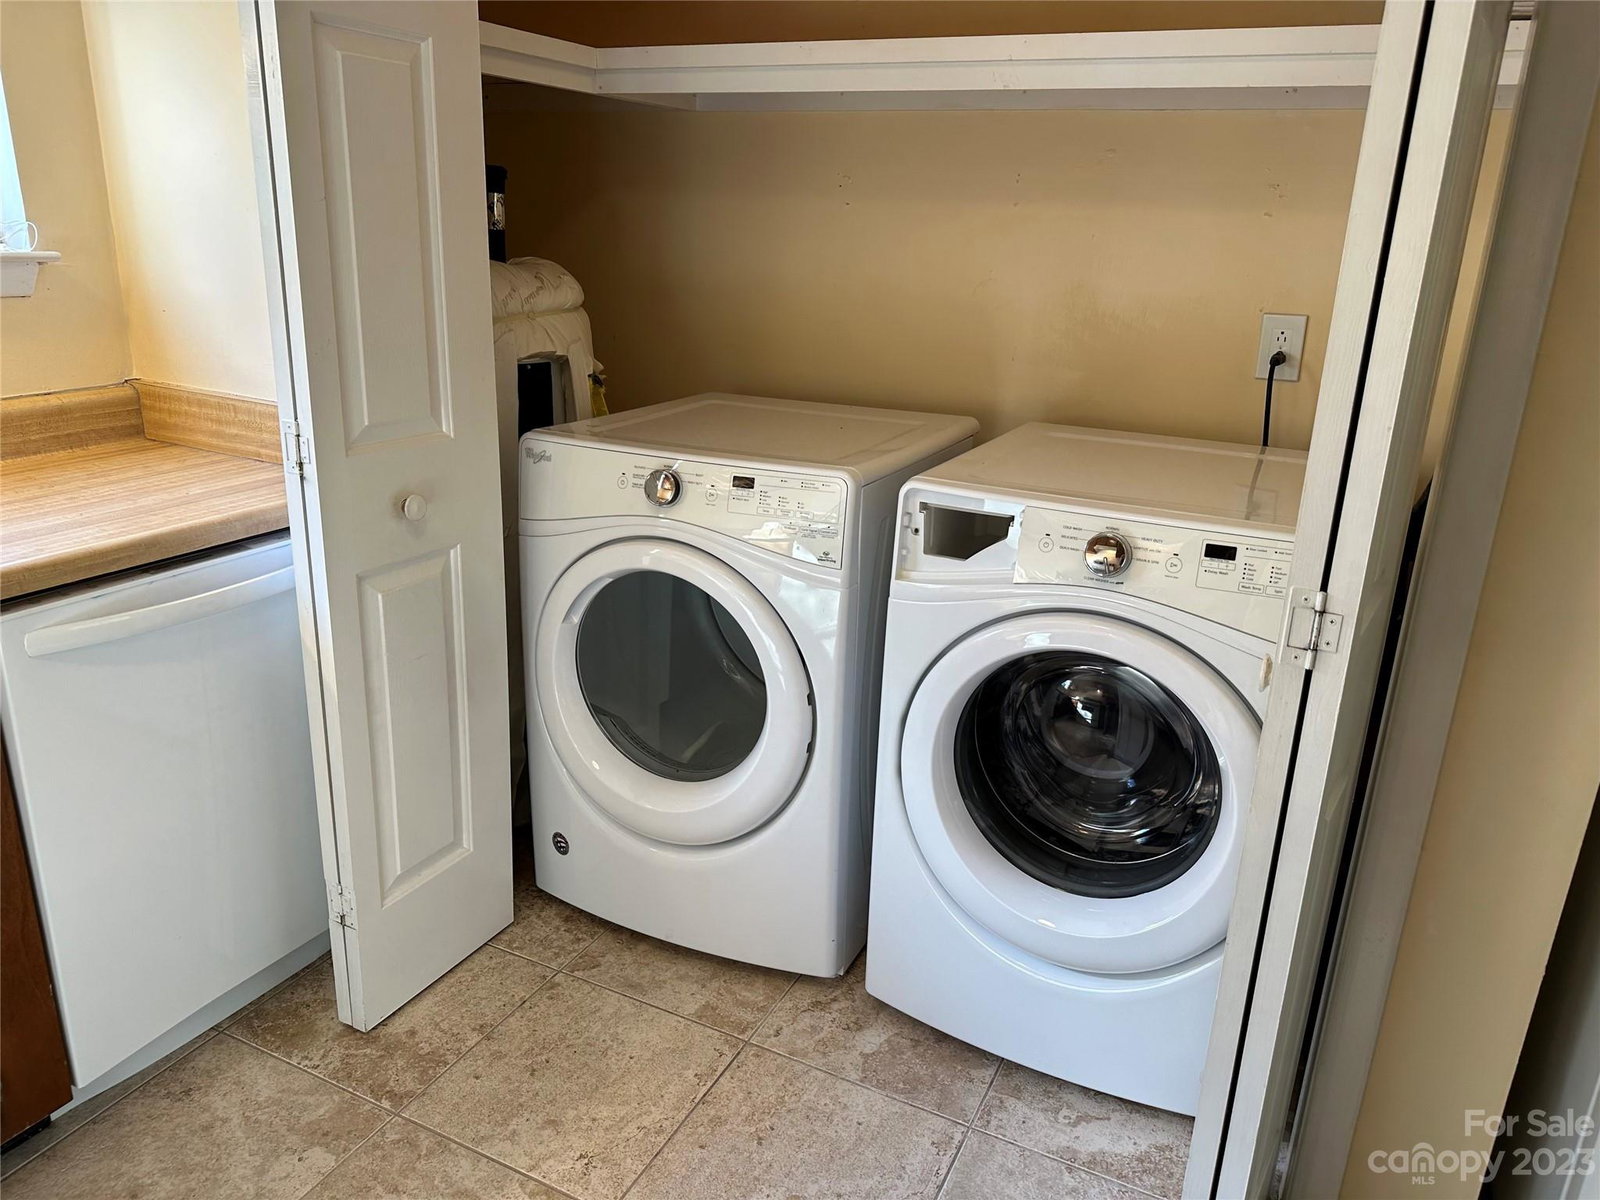
Fantastic opportunity to be in the desirable Sardis Cove neighborhood. This end unit property offers the best of single floor living. At the end of this cul-de-sac street and upon entering this lovely home you will notice the expansive great room featuring a vaulted ceiling, oversized windows, wood burning fireplace and newer carpeting. Lots of kitchen cabinets for storage. Enclosed rear patio has a storge closet and has an abundance of wildlife because your overlooking the McAlpine Creek Greenway. Large bedroom provides direct access to the full bathroom. Additional vanity and walk in closet also located off the bedroom. 2 reserved parking spaces and visitor parking located nearby. Convenient access to McAlpine Creek Greenway Park, Uptown and Matthews. Washer and dryer are included in the sale. Don't wait long these properties don't come on the market often and sell quickly when they do.
Additional Information
- Hoa Fee Paid
- Monthly
- Fireplace
- Yes
- Interior Features
- Attic Other, Cable Prewire, Vaulted Ceiling(s), Walk-In Closet(s)
- Floor Coverings
- Carpet, Tile
- Equipment
- Dishwasher, Disposal, Dryer, Electric Oven, Electric Range, Electric Water Heater, Exhaust Hood, Refrigerator, Washer
- Foundation
- Slab
- Main Level Rooms
- Primary Bedroom
- Laundry Location
- Electric Dryer Hookup, In Kitchen
- Heating
- Central, Electric, Forced Air, Heat Pump
- Water
- City
- Sewer
- Public Sewer
- Exterior Features
- Lawn Maintenance, Storage
- Exterior Construction
- Hardboard Siding
- Roof
- Shingle
- Parking
- Assigned, Parking Lot
- Driveway
- Asphalt, Paved
- Lot Description
- Cul-De-Sac, End Unit, Private, Wooded
- Elementary School
- Greenway Park
- Middle School
- McClintock
- High School
- East Mecklenburg
- Zoning
- R17MF
- Total Property HLA
- 821
Mortgage Calculator
“ Based on information submitted to the MLS GRID as of . All data is obtained from various sources and may not have been verified by broker or MLS GRID. Supplied Open House Information is subject to change without notice. All information should be independently reviewed and verified for accuracy. Some IDX listings have been excluded from this website. Properties may or may not be listed by the office/agent presenting the information © 2026 Canopy MLS as distributed by MLS GRID”

Last Updated: