Share this with your friends


+17045766234
Ivester Jackson Christie's
264 Freedom Trail Court, Zirconia, NC 28790
- $960,000
- 3
- BD
- 3
- BA
- 2,710
- SqFt




Listing courtesy of George Real Estate Group Inc. bretmathisrealtor@gmail.com
Sold listing courtesy of Jason Mitchell Real Estate
- Sold Price
- $960,000
- List Price
- $989,000
- MLS#
- 4085334
- Status
- CLOSED
- Days on Market
- 70
- Property Type
- Residential
- Architectural Style
- Arts and Crafts, Farmhouse
- Year Built
- 2021
- Closing Date
- Jan 17, 2024
- Bedrooms
- 3
- Bathrooms
- 3
- Full Baths
- 2
- Half Baths
- 1
- Lot Size
- 108,464
- Lot Size Area
- 2.49
- Living Area
- 2,710
- Sq Ft Total
- 2710
- County
- Henderson
- Subdivision
- Cobblestone Village
- Special Conditions
- None
- Waterfront Features
- None
Property Description
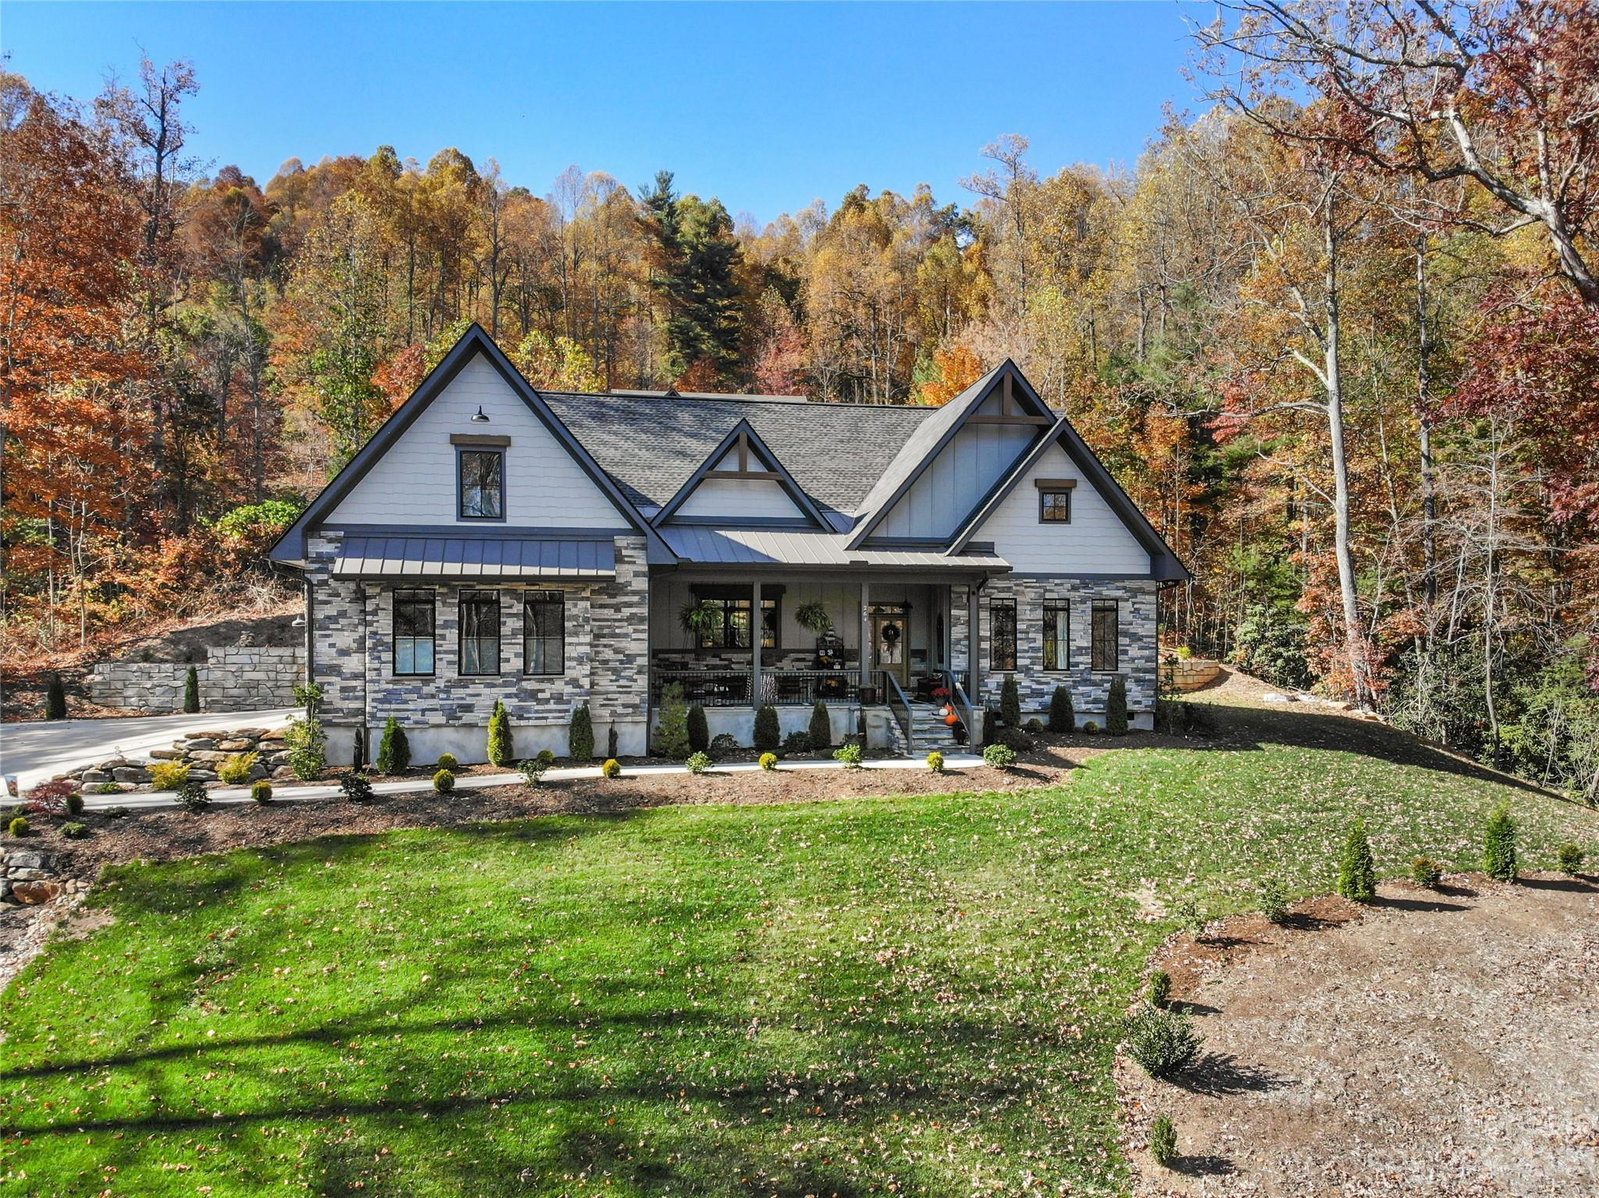
264 Freedom Trail stands as a testament to craftsmanship & modern luxury. This 2021 custom-built home harmoniously combines practical design with elegant features. The gourmet kitchen is a cook’s delight with its pot filler over a six burner gas Zline range and hood. Marble counter tops and a solid quartz slab on the center island further enhance this gorgeous open kitchen. The primary bedroom is a haven of relaxation. The ensuite bath features heated floors. The home showcases hardwood floors, complemented by ceramic tiles in the baths. The wood mantle with stone fireplace create a cozy atmosphere. Another highlight is the breathtaking view of a cascading waterfall visible from the living room, blurring the lines between indoor comfort and the serenity of nature. Practicality meets innovation with MiraTEC siding, central vacuum system, oversized tankless hot water heater, & a garage prewired for an electric car. A dedicated craft room adds versatility to this remarkable property.
Additional Information
- Hoa Fee
- $1,968
- Hoa Fee Paid
- Annually
- Interior Features
- Attic Walk In, Breakfast Bar, Cathedral Ceiling(s), Central Vacuum, Entrance Foyer, Kitchen Island, Open Floorplan, Storage, Walk-In Closet(s)
- Floor Coverings
- Tile, Wood
- Equipment
- Convection Oven, Dishwasher, Disposal, Exhaust Hood, Gas Cooktop, Gas Range, Refrigerator, Tankless Water Heater
- Foundation
- Crawl Space
- Main Level Rooms
- Primary Bedroom
- Laundry Location
- Laundry Room
- Heating
- Natural Gas
- Water
- City
- Sewer
- Septic Installed
- Exterior Features
- Fire Pit
- Exterior Construction
- Hardboard Siding, Stone, Other - See Remarks
- Roof
- Shingle
- Parking
- Driveway
- Driveway
- Concrete, Paved
- Lot Description
- Creek Front, Private, Sloped, Creek/Stream, Wooded, Waterfall - Artificial
- Elementary School
- Hillandale
- Middle School
- Flat Rock
- High School
- East Henderson
- Zoning
- R2R
- Total Property HLA
- 2710
- Master on Main Level
- Yes
Mortgage Calculator
“ Based on information submitted to the MLS GRID as of . All data is obtained from various sources and may not have been verified by broker or MLS GRID. Supplied Open House Information is subject to change without notice. All information should be independently reviewed and verified for accuracy. Some IDX listings have been excluded from this website. Properties may or may not be listed by the office/agent presenting the information © 2026 Canopy MLS as distributed by MLS GRID”

Last Updated: