5401 Northside Road, Charlotte, NC 28269
- $395,000
- 3
- BD
- 2
- BA
- 1,208
- SqFt


Listing courtesy of Keller Williams South Park. tiffanyhahnehomes@kw.com
Sold listing courtesy of Keller Williams South Park
- Sold Price
- $395,000
- List Price
- $385,000
- MLS#
- 4085324
- Status
- CLOSED
- Days on Market
- 175
- Property Type
- Residential
- Architectural Style
- Ranch
- Year Built
- 1954
- Closing Date
- May 02, 2024
- Bedrooms
- 3
- Bathrooms
- 2
- Full Baths
- 2
- Lot Size
- 13,939
- Lot Size Area
- 0.32
- Living Area
- 1,208
- Sq Ft Total
- 1208
- County
- Mecklenburg
- Subdivision
- Allen Hills
- Special Conditions
- None
Property Description
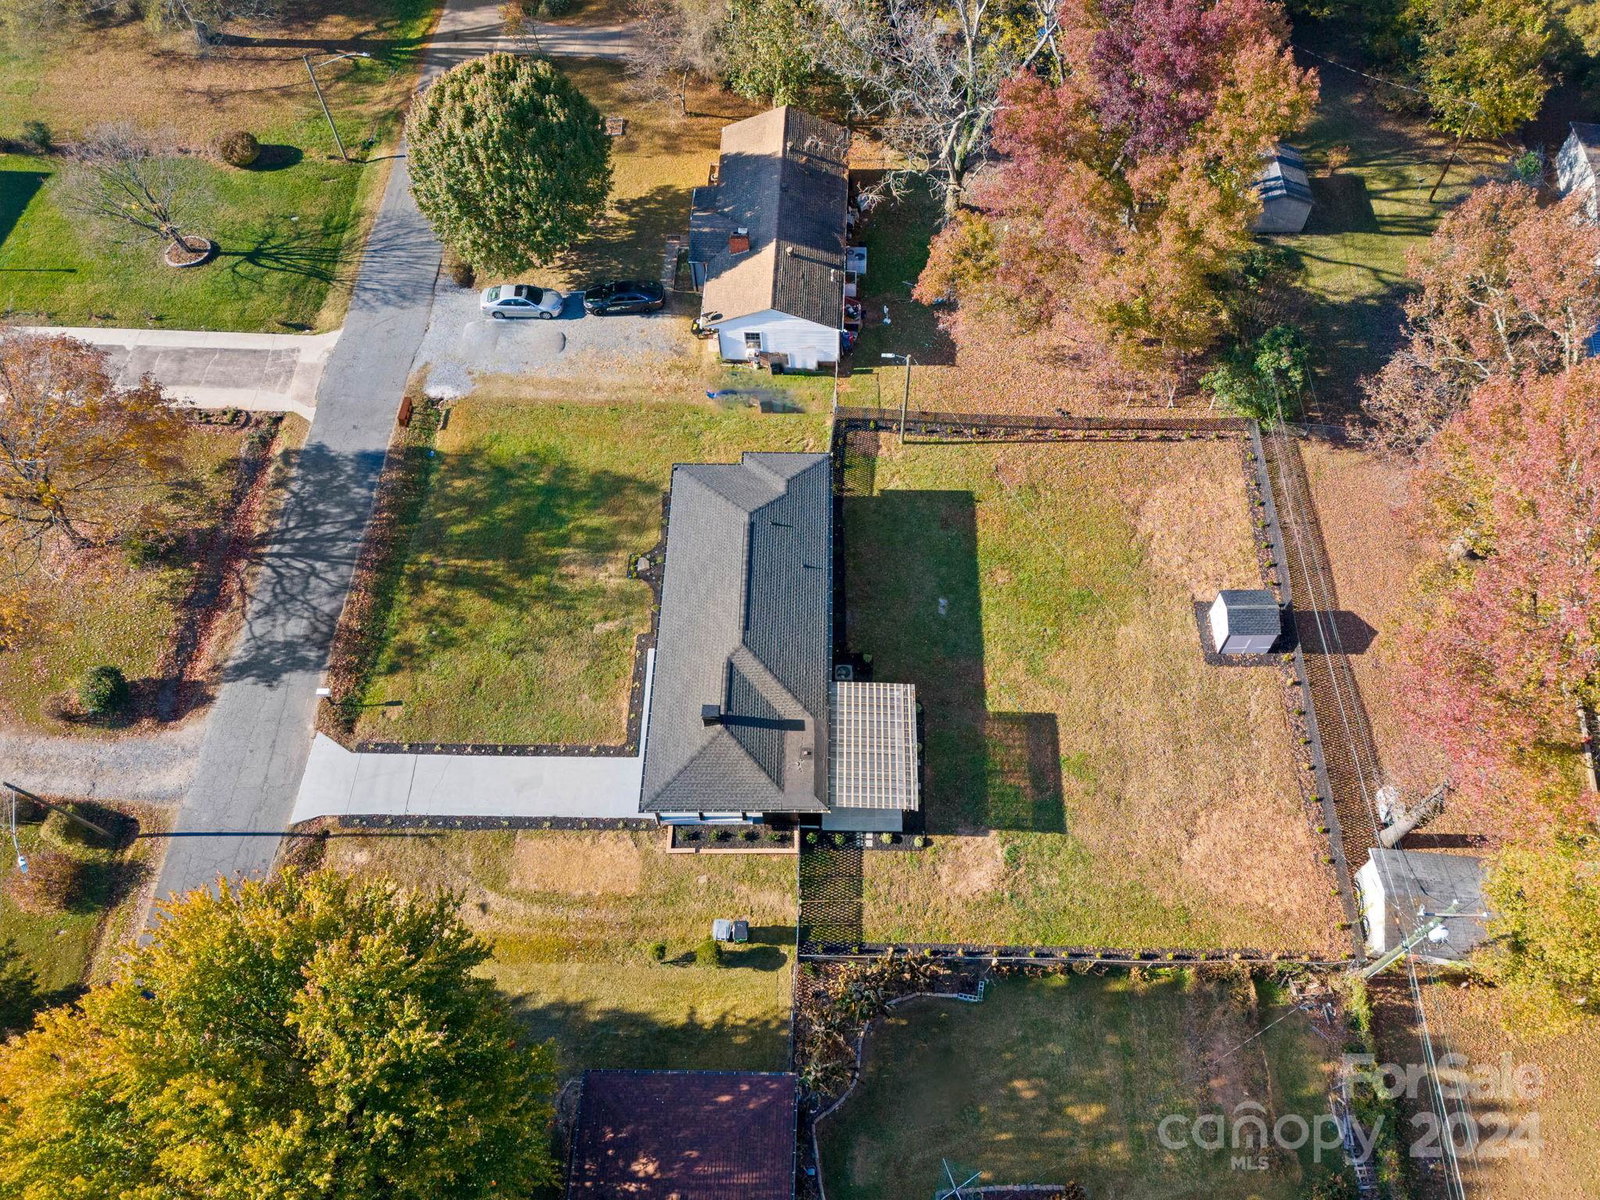
PREFERRED LENDER OFFERING $4K CREDIT TOWARDS CLOSING. MOVE-IN READY! Well-established neighborhood with a strong sense of community. Completely renovated, well-priced and located in an area that will ensure a great investment. Convenient to local hot spots - 10 minutes to Camp North End and NoDa, 12 minutes to BOA Stadium, 15 minutes to CLT Airport. Notable updates include NEW HVAC, Roof, Water Heater, Windows, Flooring, Electric, Plumbing and more. You'll be greeted by an open-concept floor plan and gleaming new kitchen with added peninsula for extra seating. Bathrooms are completely updated to provide beauty and functionality including smart lights. A stand-out feature is the tiled patio with covered pergola and large, flat fenced backyard. Home's exterior is well-appointed with multiple Ring cameras, solar lights, landscaping, irrigation system and outbuilding for storage. Addition of front porch and new mailbox brings attractive curb appeal to this centrally located home.
Additional Information
- Fireplace
- Yes
- Interior Features
- Attic Stairs Pulldown, Built-in Features, Kitchen Island, Open Floorplan
- Floor Coverings
- Tile, Vinyl
- Equipment
- Dishwasher, Disposal, Electric Oven, Electric Water Heater, Microwave, Refrigerator, Washer/Dryer
- Foundation
- Crawl Space
- Main Level Rooms
- Bedroom(s), Primary Bedroom, Bathroom-Full, Kitchen, Living Room, Dining Area, Bedroom(s)
- Laundry Location
- Laundry Closet, Main Level
- Heating
- Electric, Heat Pump
- Water
- City
- Sewer
- Public Sewer
- Exterior Features
- In-Ground Irrigation
- Exterior Construction
- Brick Full
- Roof
- Shingle
- Parking
- Attached Carport, Driveway, On Street
- Driveway
- Concrete, Paved
- Lot Description
- Level
- Elementary School
- Unspecified
- Middle School
- Unspecified
- High School
- Unspecified
- Total Property HLA
- 1208
- Master on Main Level
- Yes
Mortgage Calculator
“ Based on information submitted to the MLS GRID as of . All data is obtained from various sources and may not have been verified by broker or MLS GRID. Supplied Open House Information is subject to change without notice. All information should be independently reviewed and verified for accuracy. Some IDX listings have been excluded from this website. Properties may or may not be listed by the office/agent presenting the information © 2026 Canopy MLS as distributed by MLS GRID”

Last Updated: