2113 Waters Trail Drive, Charlotte, NC 28216
- $340,000
- 4
- BD
- 3
- BA
- 2,265
- SqFt




Listing courtesy of Coldwell Banker Realty. 704-541-5111
Sold listing courtesy of Keller Williams Lake Norman
- Sold Price
- $340,000
- List Price
- $350,000
- MLS#
- 4085032
- Status
- CLOSED
- Days on Market
- 44
- Property Type
- Residential
- Architectural Style
- Traditional
- Year Built
- 2001
- Closing Date
- Feb 29, 2024
- Bedrooms
- 4
- Bathrooms
- 3
- Full Baths
- 2
- Half Baths
- 1
- Lot Size
- 8,712
- Lot Size Area
- 0.2
- Living Area
- 2,265
- Sq Ft Total
- 2265
- County
- Mecklenburg
- Subdivision
- Woodlands
- Special Conditions
- None
Property Description
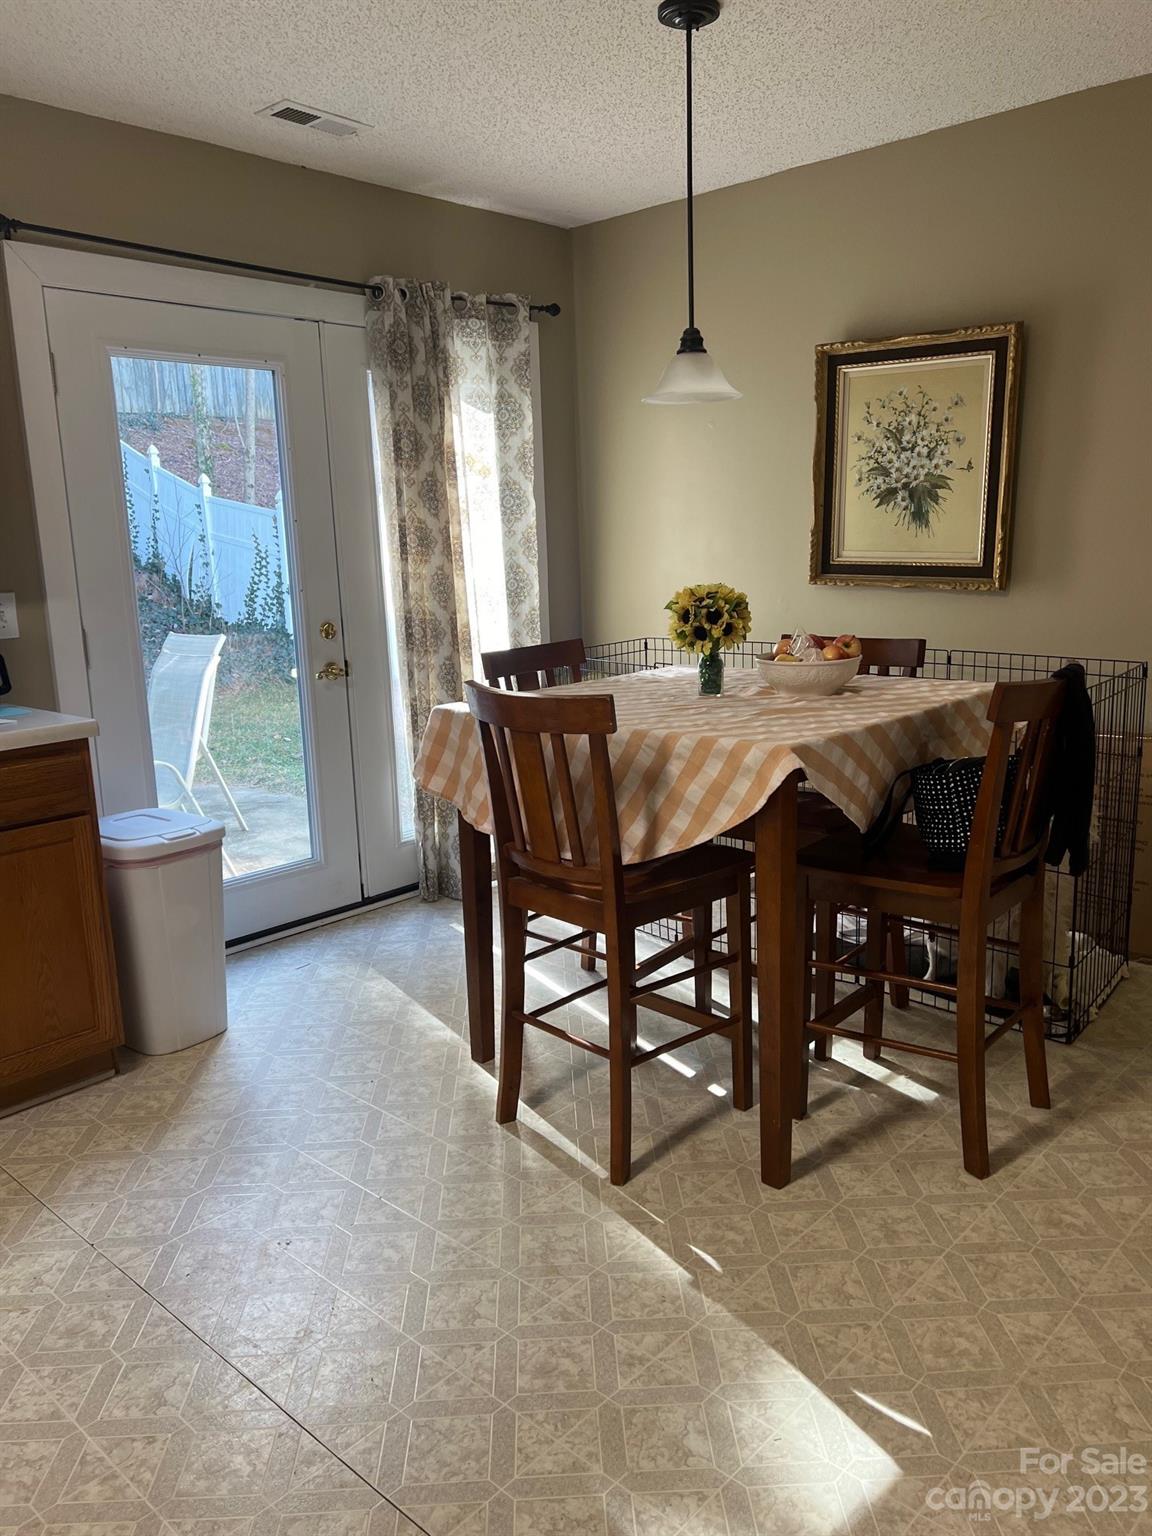
Showings Begin 1/20/24 ....Lovely 2 story home @ Woodlands ready to make your own. Seller has made great improvements in recent years including updated new roof with Architecural shingles. New HVAC, New Hot Water heater in Garage, New Garage door and opener. We have updated laminent flooring on the Main that really compliments this open floor plan design. Living room - Dining room Combo, Family room. Kitchen features Newer Gas Cooktop, New Refrigerator, tile back splash too. Washer and Dryer are included too. Wow, Pantry, Coat Closet, plenty of space!. All bedrooms are upstairs, Primary bedroom well sized, and Primary bath with Dual Vanity, Secondary Full Bath with Tub Shower combo, great space for all 4 bedrooms. High speed Fiber Optic for thoes that need High speed Internet @ home. Professional Photography, Floor Plan drawing all on order. Seller requested closing on or before 2/29/24 . Priced to Sell, Quick to Close, Selling As is-Where Is 1 Yr AHS Warranty too!
Additional Information
- Hoa Fee
- $162
- Hoa Fee Paid
- Quarterly
- Community Features
- Outdoor Pool
- Interior Features
- Attic Stairs Pulldown, Garden Tub, Pantry, Walk-In Closet(s)
- Floor Coverings
- Carpet, Laminate, Vinyl
- Equipment
- Dishwasher, Dryer, Electric Oven, Gas Cooktop, Microwave, Oven, Plumbed For Ice Maker, Refrigerator, Washer/Dryer
- Foundation
- Slab
- Main Level Rooms
- Kitchen, Living Room, Dining Room, Bathroom-Half, Family Room, Breakfast
- Laundry Location
- Inside, Laundry Closet, Upper Level, Washer Hookup
- Heating
- Forced Air
- Water
- City
- Sewer
- Public Sewer
- Exterior Construction
- Vinyl
- Roof
- Shingle
- Parking
- Driveway, Attached Garage, Garage Door Opener, Garage Faces Front
- Driveway
- Concrete, Paved
- Lot Description
- Cleared
- Elementary School
- Hornets Nest
- Middle School
- Ranson
- High School
- Hopewell
- Builder Name
- Colony
- Total Property HLA
- 2265
Mortgage Calculator
“ Based on information submitted to the MLS GRID as of . All data is obtained from various sources and may not have been verified by broker or MLS GRID. Supplied Open House Information is subject to change without notice. All information should be independently reviewed and verified for accuracy. Some IDX listings have been excluded from this website. Properties may or may not be listed by the office/agent presenting the information © 2026 Canopy MLS as distributed by MLS GRID”

Last Updated: