Share this with your friends


+17045766234
Ivester Jackson Christie's
12228 Taragate Drive, Charlotte, NC 28273
- $368,000
- 3
- BD
- 2
- BA
- 1,735
- SqFt






Listing courtesy of Keller Williams Ballantyne Area. michellehan.nc@kw.com
Sold listing courtesy of NorthGroup Real Estate LLC
- Sold Price
- $368,000
- List Price
- $374,990
- MLS#
- 4084955
- Status
- CLOSED
- Days on Market
- 53
- Property Type
- Residential
- Year Built
- 1973
- Closing Date
- Jan 03, 2024
- Bedrooms
- 3
- Bathrooms
- 2
- Full Baths
- 2
- Lot Size
- 17,424
- Lot Size Area
- 0.4
- Living Area
- 1,735
- Sq Ft Total
- 1735
- County
- Mecklenburg
- Subdivision
- Taragate Farms
- Special Conditions
- None
Property Description
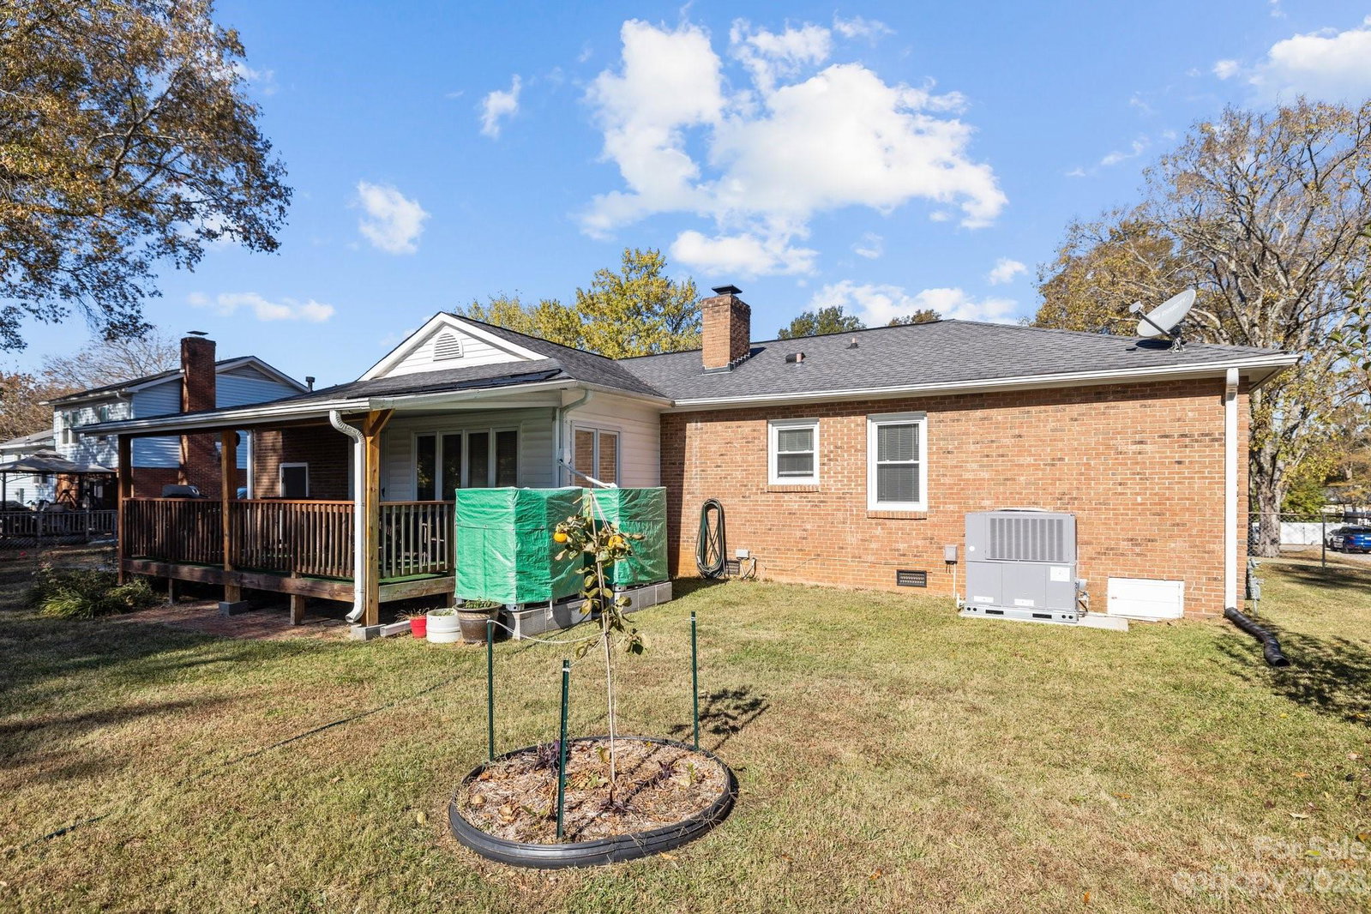
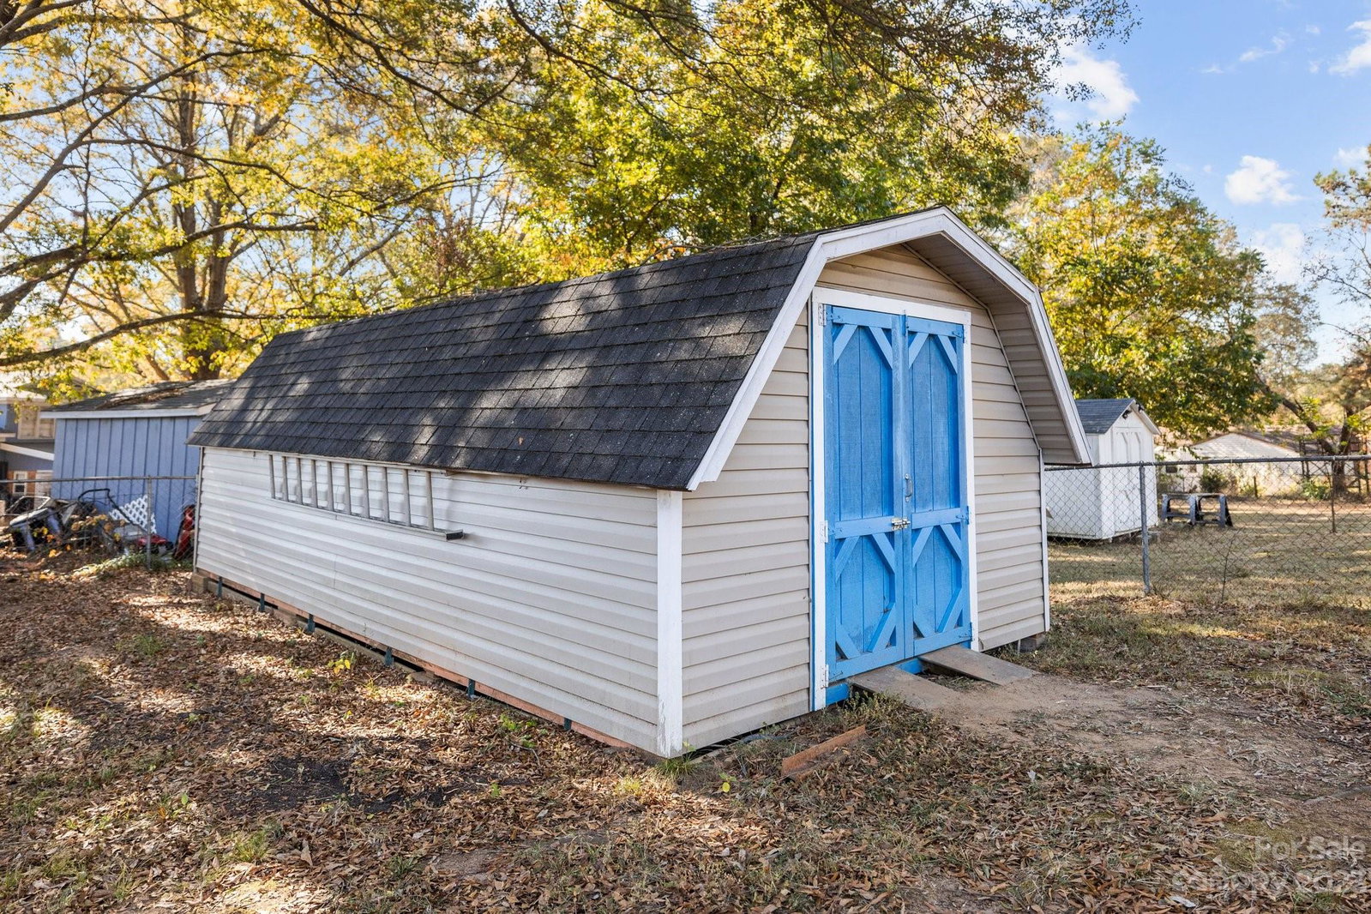
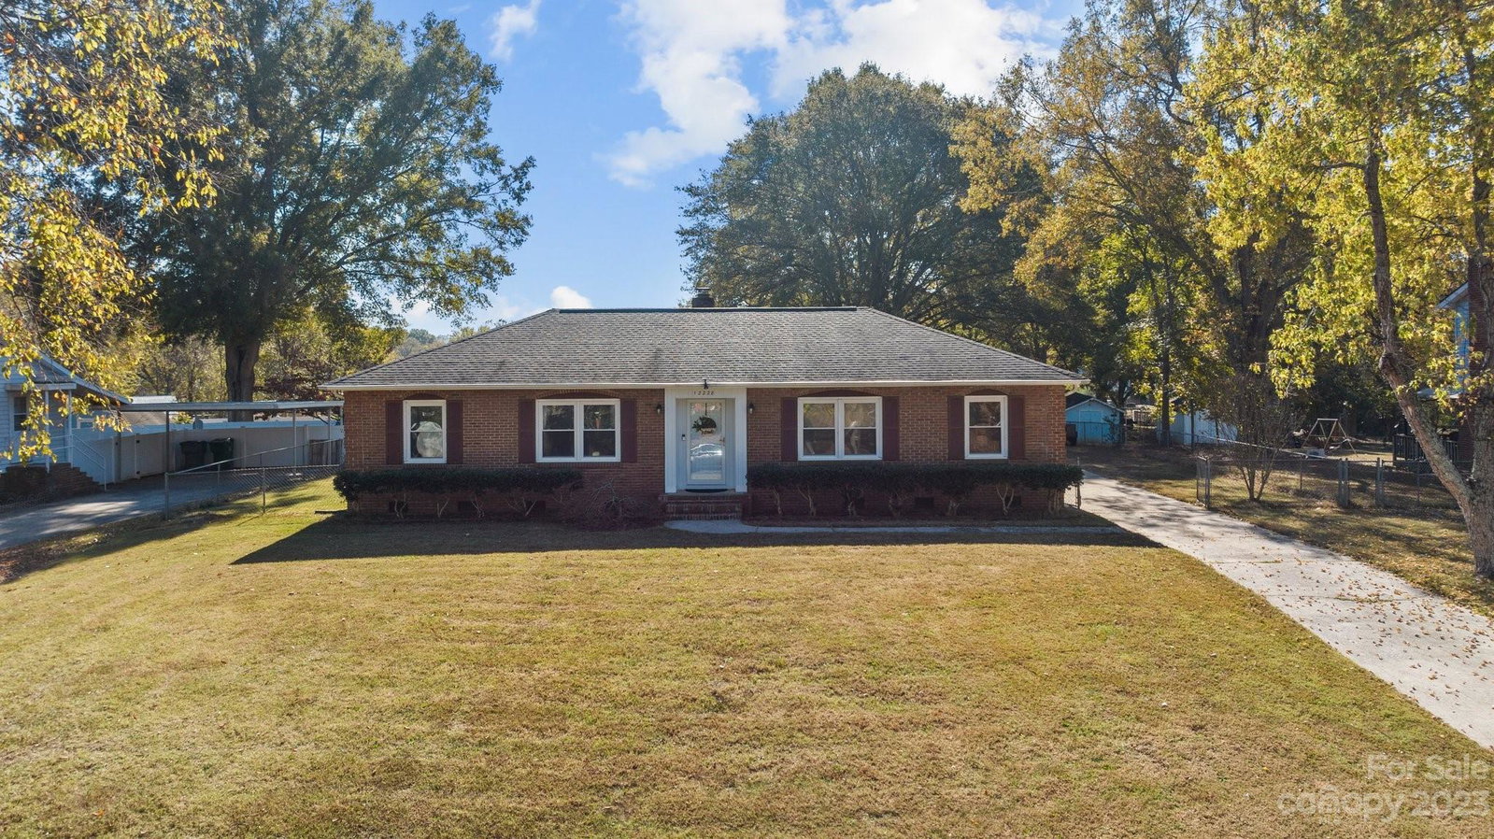
Welcome to this charming FULL BRICK ranch home in Steele Creek’s coveted neighborhood. Step inside to see the timeless and beautiful HARDWOOD floors throughout. This 3 beds/2 full baths home offers comfortable living with over 1700 sq.ft. of well-designed space. All bedrooms are generously sized and the primary bedroom has separate closets for his and hers. The kitchen features granite counters, a gorgeous backsplash, and neutral color tile floors. Homeowners took great pride in this home and maintained it meticulously. New HVAC in 2022, new windows in 2017, new water heater in 2014, and new roof in 2010. The huge storage shed (24’x12’) that sits on approx. .4 acre has a spacious storage area and a workshop - A handyman’s paradise! NO HOA. Close to I-485, Premium outlets, Top Golf, McDowell Park, airport, and great dining areas. Come see this home and make it your own. The sunroom was added w/o a permit
Additional Information
- Fireplace
- Yes
- Interior Features
- Attic Stairs Pulldown
- Floor Coverings
- Tile, Vinyl, Wood
- Equipment
- Dishwasher, Electric Cooktop
- Foundation
- Crawl Space
- Main Level Rooms
- Primary Bedroom, Bathroom-Full, Bedroom(s), Bedroom(s), Bathroom-Full, Kitchen, Breakfast, Dining Room, Living Room, Family Room, Sunroom
- Laundry Location
- Utility Room
- Heating
- Natural Gas
- Water
- City
- Sewer
- Public Sewer
- Exterior Features
- Rainwater Catchment
- Exterior Construction
- Brick Full
- Roof
- Shingle
- Parking
- Driveway
- Driveway
- Concrete, Paved
- Lot Description
- Level
- Elementary School
- Lake Wylie
- Middle School
- Kennedy
- High School
- Olympic
- Zoning
- R-3
- Total Property HLA
- 1735
- Master on Main Level
- Yes
Mortgage Calculator
“ Based on information submitted to the MLS GRID as of . All data is obtained from various sources and may not have been verified by broker or MLS GRID. Supplied Open House Information is subject to change without notice. All information should be independently reviewed and verified for accuracy. Some IDX listings have been excluded from this website. Properties may or may not be listed by the office/agent presenting the information © 2026 Canopy MLS as distributed by MLS GRID”

Last Updated: