211 Carolina Drive, Cherryville, NC 28021
- $426,000
- 3
- BD
- 4
- BA
- 2,528
- SqFt




Listing courtesy of Vickie Spurling Realty Inc. vickiespurlingrealty@gmail.com
Sold listing courtesy of Moss Realty
- Sold Price
- $426,000
- List Price
- $429,000
- MLS#
- 4084944
- Status
- CLOSED
- Days on Market
- 54
- Property Type
- Residential
- Architectural Style
- Ranch
- Year Built
- 1978
- Closing Date
- Dec 28, 2023
- Bedrooms
- 3
- Bathrooms
- 4
- Full Baths
- 3
- Half Baths
- 1
- Lot Size
- 33,105
- Lot Size Area
- 0.76
- Living Area
- 2,528
- Sq Ft Total
- 2528
- County
- Gaston
- Subdivision
- Huntington Farms
- Special Conditions
- None
Property Description
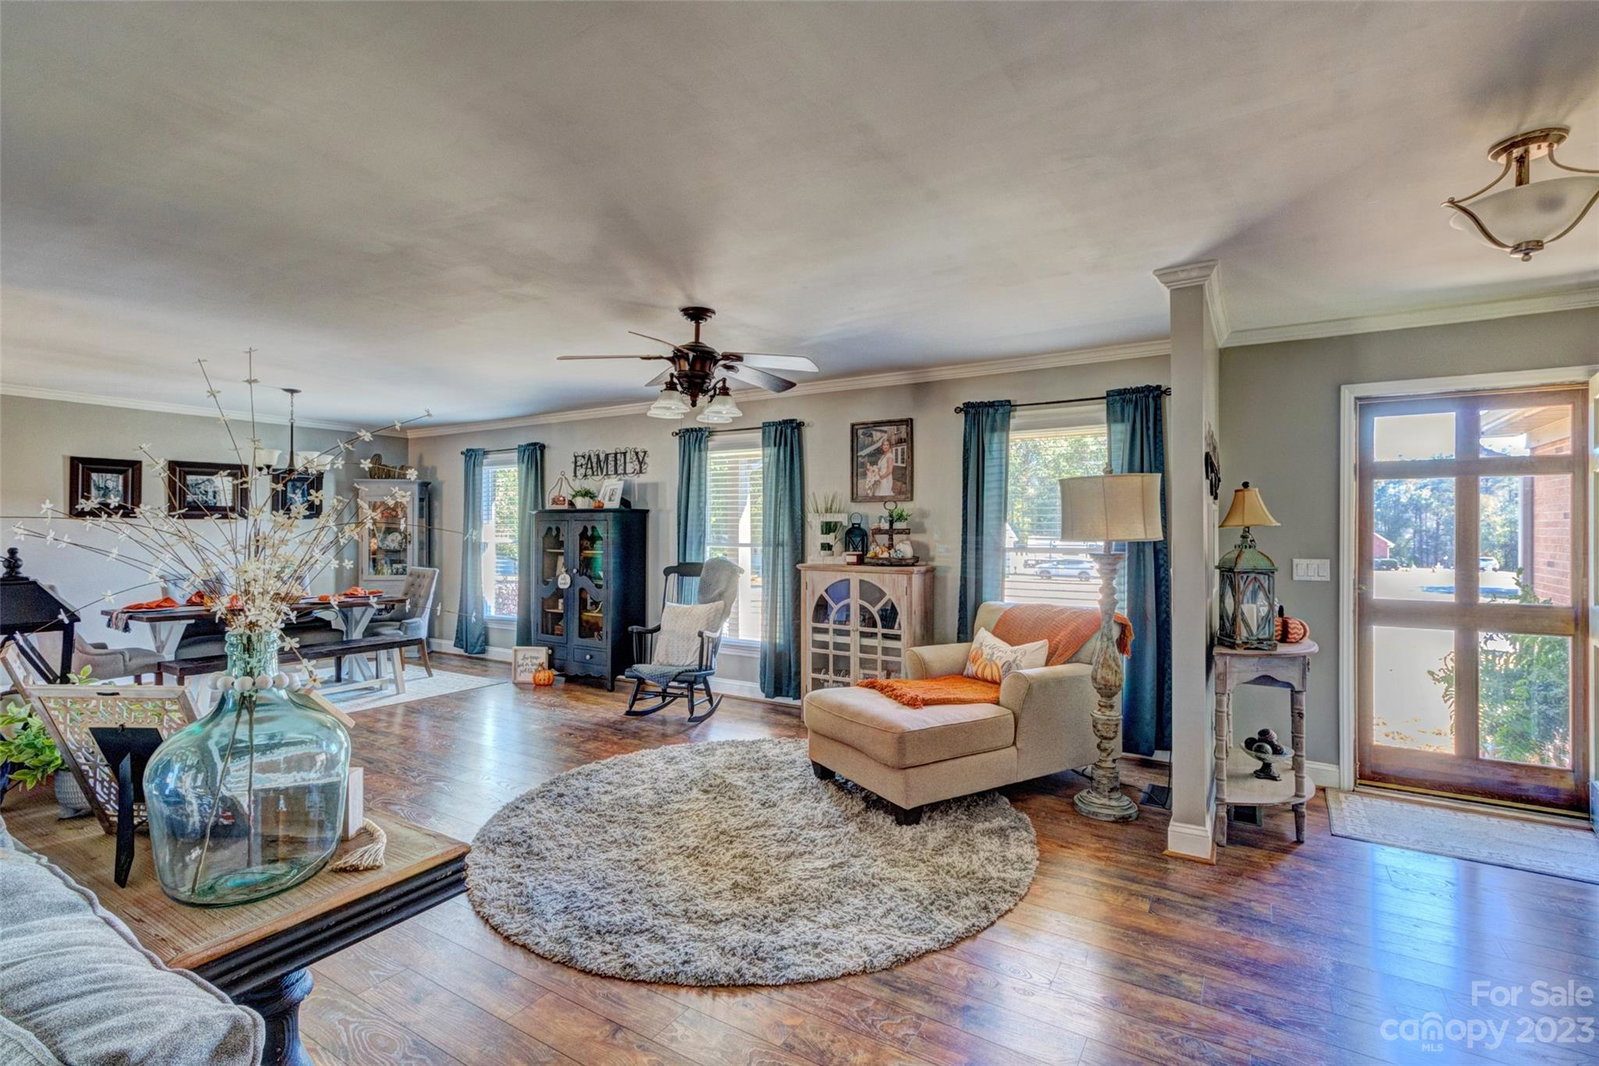
Located in the desirable Huntington Farms at the Country Club, this charming brick house is a great find. The well-maintained home features a spacious open family room and kitchen, which includes a dining area and den with a cozy fireplace. The kitchen boasts ample cabinet space and a large island with a bar. The generous primary bedroom offers a private bath with dual vanities and a walk-in closet. The other two bedrooms each have a half bath and a shared shower, while a 3rd full bath is located in the hallway. Off the den, a large rec room leads to the patio, hot tub, and saltwater pool (new liner in 2023); the pool area also has a convenient half bath. The home has several updates, including new flooring, windows, gutters, and an on-demand water heater. A gas HVAC system was installed in 2022. Adjacent to the house is a second parcel with a building, a 2nd driveway, a garage, and a loft. This is a fantastic home in a great area, offering ample amenities and space for you to enjoy!
Additional Information
- Community Features
- Golf
- Fireplace
- Yes
- Interior Features
- Built-in Features, Cable Prewire, Walk-In Closet(s)
- Floor Coverings
- Carpet, Laminate, Tile, Vinyl
- Equipment
- Dishwasher, Gas Cooktop, Microwave, Tankless Water Heater, Wall Oven
- Foundation
- Crawl Space
- Main Level Rooms
- Primary Bedroom
- Laundry Location
- Electric Dryer Hookup, Main Level, Washer Hookup
- Heating
- Forced Air, Natural Gas
- Water
- City
- Sewer
- Public Sewer
- Exterior Features
- In Ground Pool
- Exterior Construction
- Brick Full
- Roof
- Shingle
- Parking
- Driveway, Attached Garage, Detached Garage
- Driveway
- Concrete, Paved
- Lot Description
- Private
- Elementary School
- Cherryville
- Middle School
- John Chavis
- High School
- Cherryville
- Zoning
- R-15
- Total Property HLA
- 2528
- Master on Main Level
- Yes
Mortgage Calculator
“ Based on information submitted to the MLS GRID as of . All data is obtained from various sources and may not have been verified by broker or MLS GRID. Supplied Open House Information is subject to change without notice. All information should be independently reviewed and verified for accuracy. Some IDX listings have been excluded from this website. Properties may or may not be listed by the office/agent presenting the information © 2026 Canopy MLS as distributed by MLS GRID”

Last Updated: