1697 Huntmoor Drive, Rock Hill, SC 29732
- $490,500
- 4
- BD
- 3
- BA
- 2,283
- SqFt




Listing courtesy of Better Homes and Garden Real Estate Paracle. jwoodward@paraclerealty.com
Sold listing courtesy of Helen Adams Realty
- Sold Price
- $490,500
- List Price
- $485,000
- MLS#
- 4084645
- Status
- CLOSED
- Days on Market
- 17
- Property Type
- Residential
- Architectural Style
- Ranch
- Distressed Property
- Yes
- Year Built
- 1994
- Closing Date
- Nov 20, 2023
- Bedrooms
- 4
- Bathrooms
- 3
- Full Baths
- 2
- Half Baths
- 1
- Lot Size
- 14,810
- Lot Size Area
- 0.34
- Living Area
- 2,283
- Sq Ft Total
- 2283
- County
- York
- Subdivision
- Huntington
- Special Conditions
- Estate
Property Description
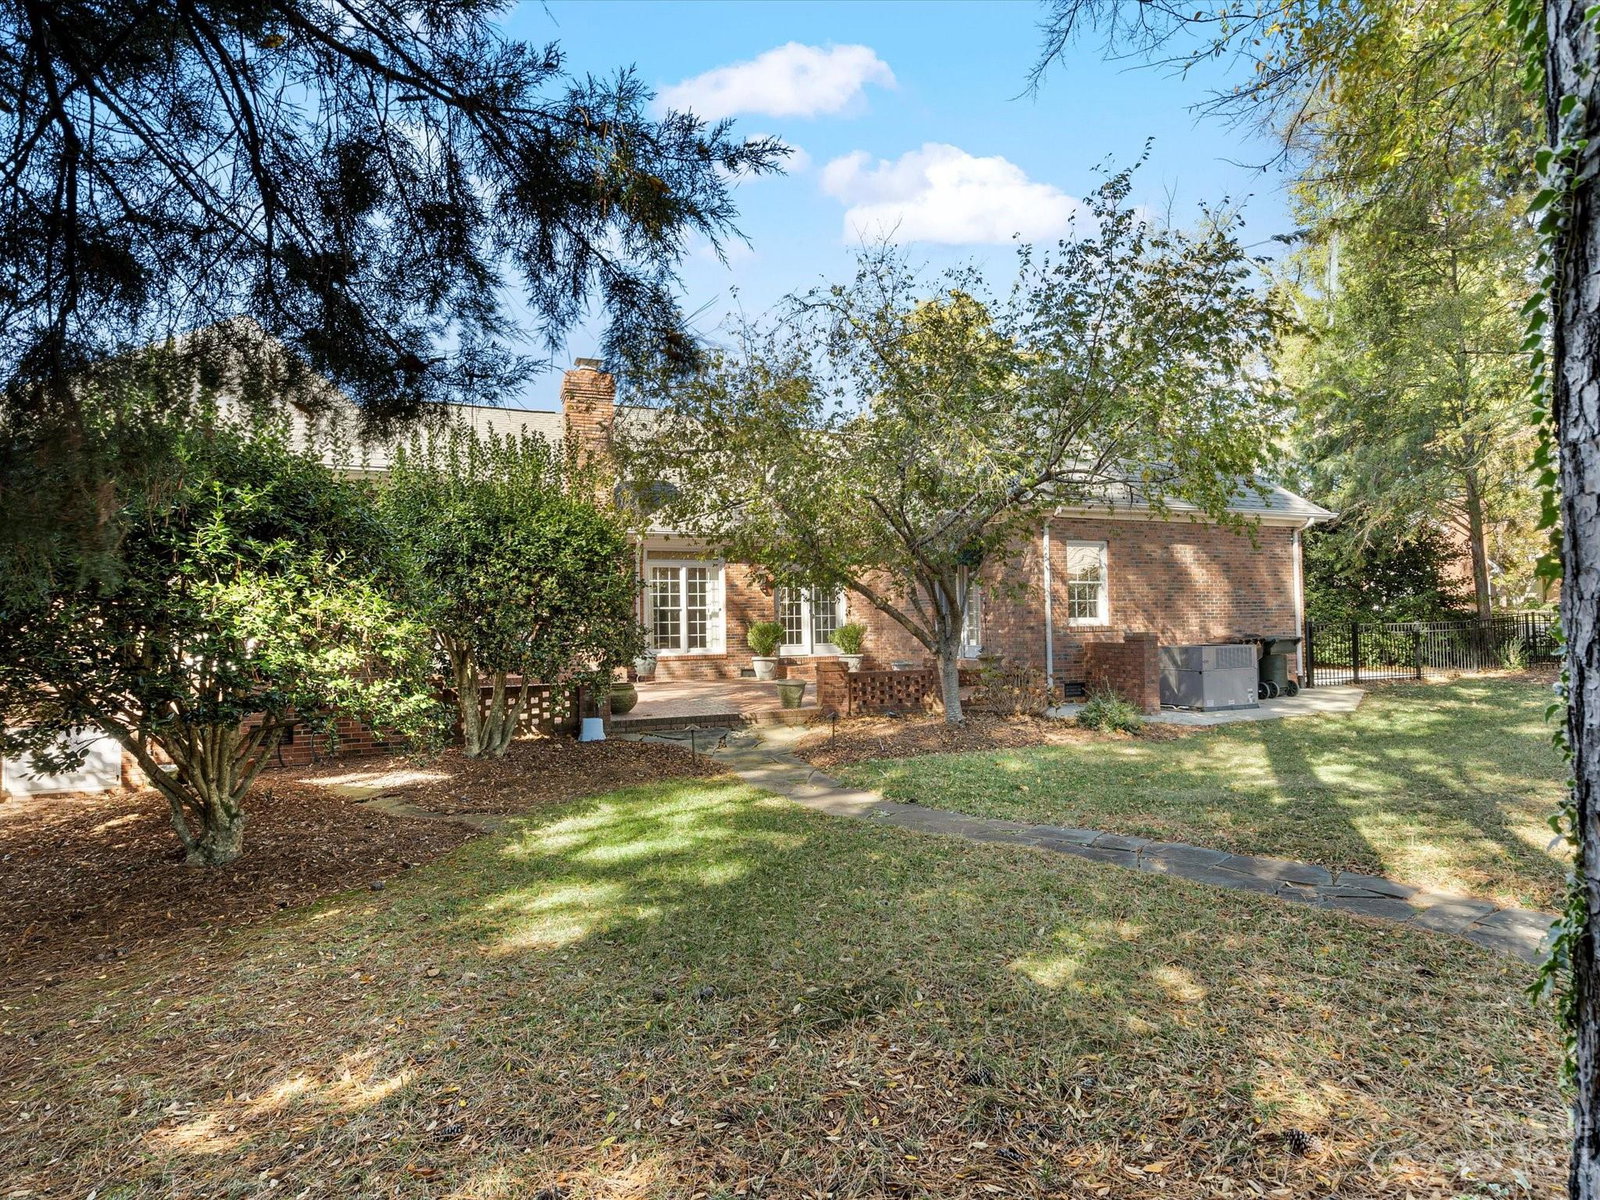
Stunning, RARE fully brick ranch home with 4 bedrooms located in the highly sought after Huntington Subdivision of Rock Hill, SC. This one-story home comes with a completely renovated kitchen and owners bathroom. Wait until you see the fenced in backyard and brick patio oasis to enjoy those quiet nights or entertaining guests. As you step inside you will find a split bedroom floor plan with an owners retreat on one side and the additional 3 bedrooms on the other. This home includes an office/den and the dining room is attached to the renovated kitchen. The new kitchen cabinetry and molding throughout are breathtaking. The oversized owners bedroom is accompanied by the completely renovated bathroom with updated vanities, claw foot bathtub and floor to ceiling tiled shower. The living room displays a beautiful trey ceiling and tons of natural light with all the doors and windows leading out to the back patio. This home is a one of a kind and will not disappoint. Book your showing today!
Additional Information
- Hoa Fee
- $190
- Hoa Fee Paid
- Annually
- Fireplace
- Yes
- Interior Features
- Attic Stairs Pulldown, Breakfast Bar, Built-in Features, Cable Prewire, Kitchen Island, Split Bedroom, Tray Ceiling(s), Walk-In Closet(s)
- Floor Coverings
- Carpet, Hardwood, Tile
- Equipment
- Dishwasher, Disposal, Down Draft, Dryer, Electric Cooktop, Electric Oven, Microwave, Refrigerator, Washer, Washer/Dryer
- Foundation
- Crawl Space
- Main Level Rooms
- Primary Bedroom, Bathroom-Full, Bedroom(s), Bedroom(s), Bedroom(s), Bathroom-Full, Living Room, Office, Dining Room, Kitchen, Laundry, Bathroom-Half
- Laundry Location
- Common Area, Electric Dryer Hookup, In Hall, Inside, Main Level
- Heating
- Forced Air, Natural Gas
- Water
- City
- Sewer
- Public Sewer
- Exterior Construction
- Brick Full
- Parking
- Driveway, Attached Garage
- Driveway
- Concrete, Paved
- Lot Description
- Level
- Elementary School
- Old Pointe
- Middle School
- Rawlinson Road
- High School
- South Pointe (SC)
- Zoning
- SF3
- Total Property HLA
- 2283
- Master on Main Level
- Yes
Mortgage Calculator
“ Based on information submitted to the MLS GRID as of . All data is obtained from various sources and may not have been verified by broker or MLS GRID. Supplied Open House Information is subject to change without notice. All information should be independently reviewed and verified for accuracy. Some IDX listings have been excluded from this website. Properties may or may not be listed by the office/agent presenting the information © 2026 Canopy MLS as distributed by MLS GRID”

Last Updated: