6424 Donnegal Farm Road, Charlotte, NC 28270
- $1,130,000
- 5
- BD
- 6
- BA
- 5,948
- SqFt




Listing courtesy of JVC Realty, LLC. tatinenib@gmail.com
Sold listing courtesy of Helen Adams Realty
- Sold Price
- $1,130,000
- List Price
- $1,195,000
- MLS#
- 4084604
- Status
- CLOSED
- Days on Market
- 68
- Property Type
- Residential
- Architectural Style
- Traditional
- Year Built
- 2012
- Closing Date
- Jan 11, 2024
- Bedrooms
- 5
- Bathrooms
- 6
- Full Baths
- 5
- Half Baths
- 1
- Lot Size
- 14,810
- Lot Size Area
- 0.34
- Living Area
- 5,948
- Sq Ft Total
- 5948
- County
- Mecklenburg
- Subdivision
- Canterbury Place
- Special Conditions
- None
Property Description
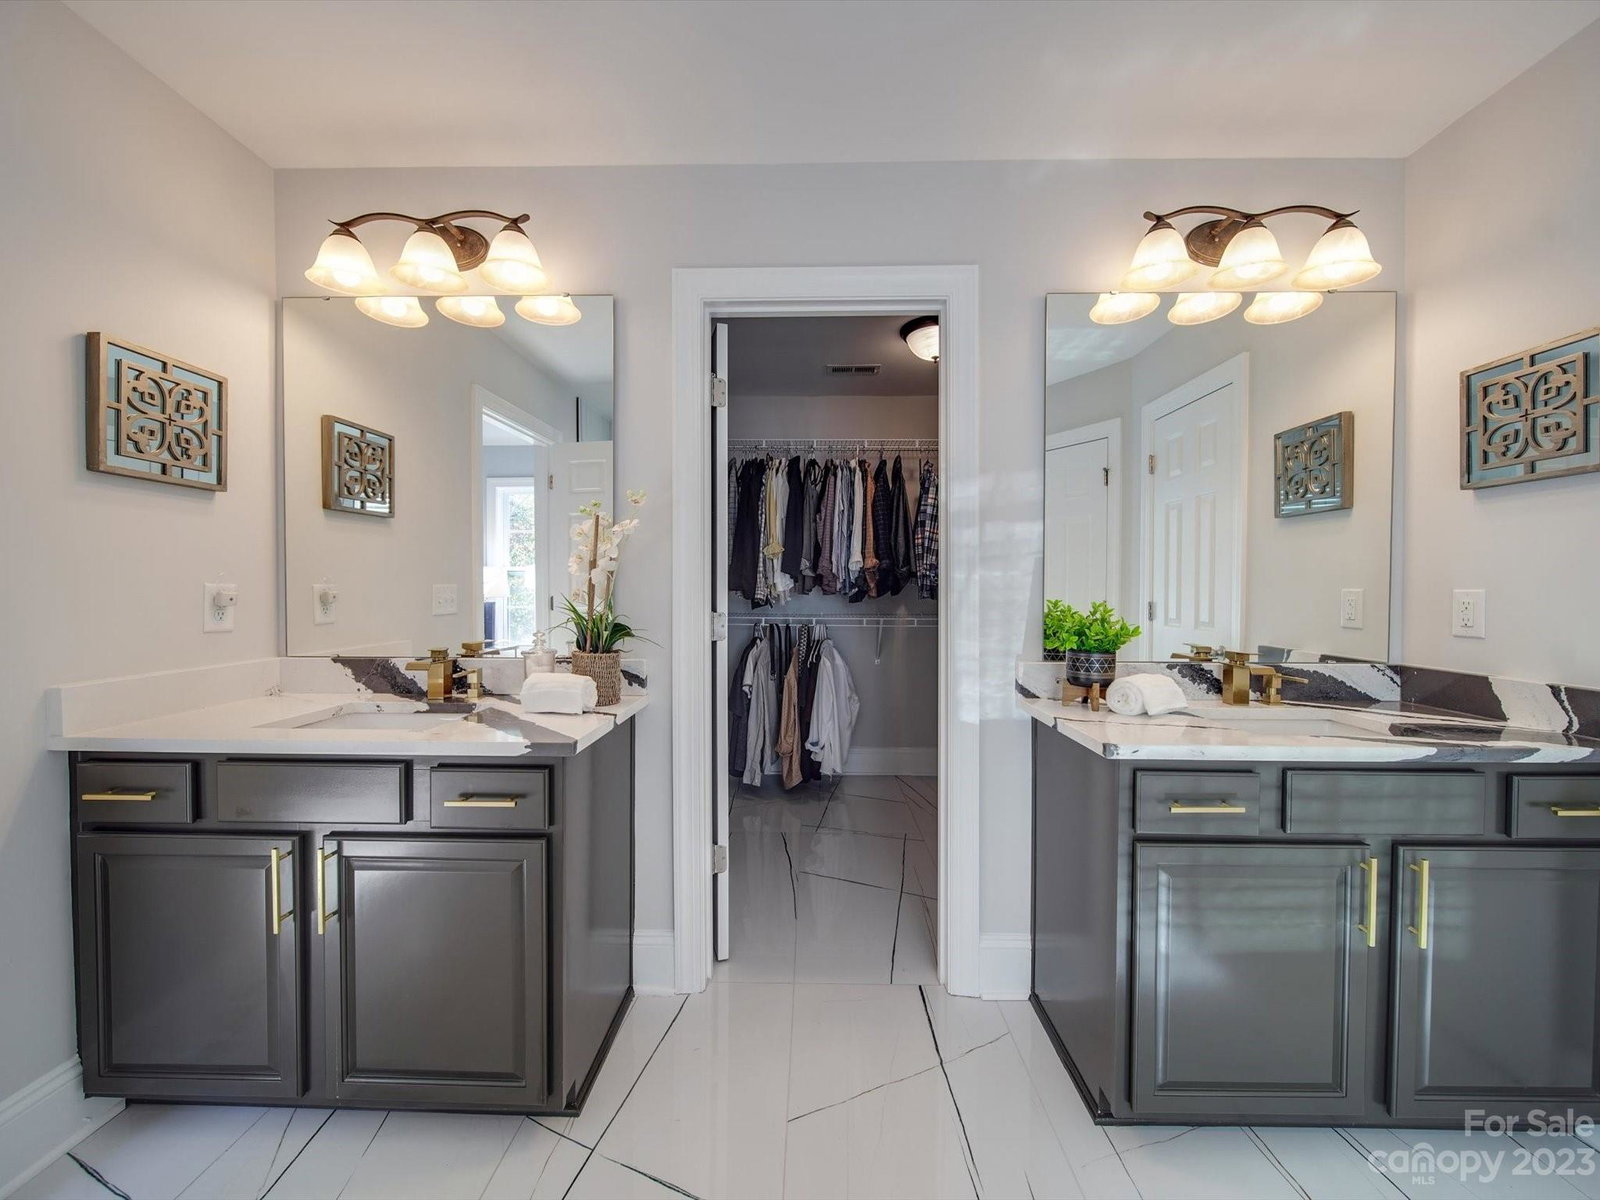
A fully finished walkout basemen awaits in Canterbury Place This 5948 sq ft home with 5-bedrooms and 5.5-bathrooms at 6424 Donnegal Farm Rd with fully finished basement is perfect for hosting lavish gatherings and family occasions. The newly- built sunroom with extra large windows includes stairs down to the back porch with bench swings and a scenic, running creek to enhance the backyard's ambiance. Enjoy the spacious bedrooms, gleaming hardwoods, elegantly renovated kitchen, modern styled bathrooms, a media room, quartz countertops throughout etc. Conveniently located with a few minutes drive to 485 (new exit opening in a few months) and local groceries stores as well as Independence road, Waverly, Ballantyne, Arboretum and a number of parks and restaurants. The home has best schools (Providence Spring elementary, Cresdale middle (rezoned to JM Robinson Middle from 2025 school year) and Providence High School). The first-class property is inviting you. Schedule a tour today!
Additional Information
- Hoa Fee
- $420
- Hoa Fee Paid
- Annually
- Community Features
- Sidewalks, Street Lights
- Fireplace
- Yes
- Interior Features
- Attic Stairs Pulldown, Cable Prewire, Cathedral Ceiling(s), Garden Tub, Pantry, Vaulted Ceiling(s), Walk-In Closet(s), Walk-In Pantry
- Floor Coverings
- Carpet, Hardwood, Tile
- Equipment
- Microwave
- Foundation
- Basement
- Main Level Rooms
- Bedroom(s), Laundry, Kitchen, Family Room, Study
- Laundry Location
- Electric Dryer Hookup, Laundry Room, Main Level
- Heating
- Central
- Water
- City
- Sewer
- Public Sewer
- Exterior Construction
- Brick Full
- Roof
- Shingle
- Parking
- Driveway, Attached Garage
- Driveway
- Concrete, Paved
- Lot Description
- Wooded, Wooded
- Elementary School
- Providence Spring
- Middle School
- Crestdale
- High School
- Providence
- Builder Name
- Essex
- Total Property HLA
- 5948
Mortgage Calculator
“ Based on information submitted to the MLS GRID as of . All data is obtained from various sources and may not have been verified by broker or MLS GRID. Supplied Open House Information is subject to change without notice. All information should be independently reviewed and verified for accuracy. Some IDX listings have been excluded from this website. Properties may or may not be listed by the office/agent presenting the information © 2026 Canopy MLS as distributed by MLS GRID”

Last Updated: