607 Winter Walk Lane, Lake Wylie, SC 29710
- $642,000
- 6
- BD
- 4
- BA
- 3,549
- SqFt






Listing courtesy of Rinehart Realty Corporation. kathy.mcmahon@rinehartrealty.com
Sold listing courtesy of Rinehart Realty Corporation
- Sold Price
- $642,000
- List Price
- $650,000
- MLS#
- 4084563
- Status
- CLOSED
- Days on Market
- 105
- Property Type
- Residential
- Year Built
- 2018
- Closing Date
- Feb 21, 2024
- Bedrooms
- 6
- Bathrooms
- 4
- Full Baths
- 4
- Lot Size
- 50,965
- Lot Size Area
- 1.17
- Living Area
- 3,549
- Sq Ft Total
- 3549
- County
- York
- Subdivision
- Somerset At Autumn Cove
- Special Conditions
- None
Property Description

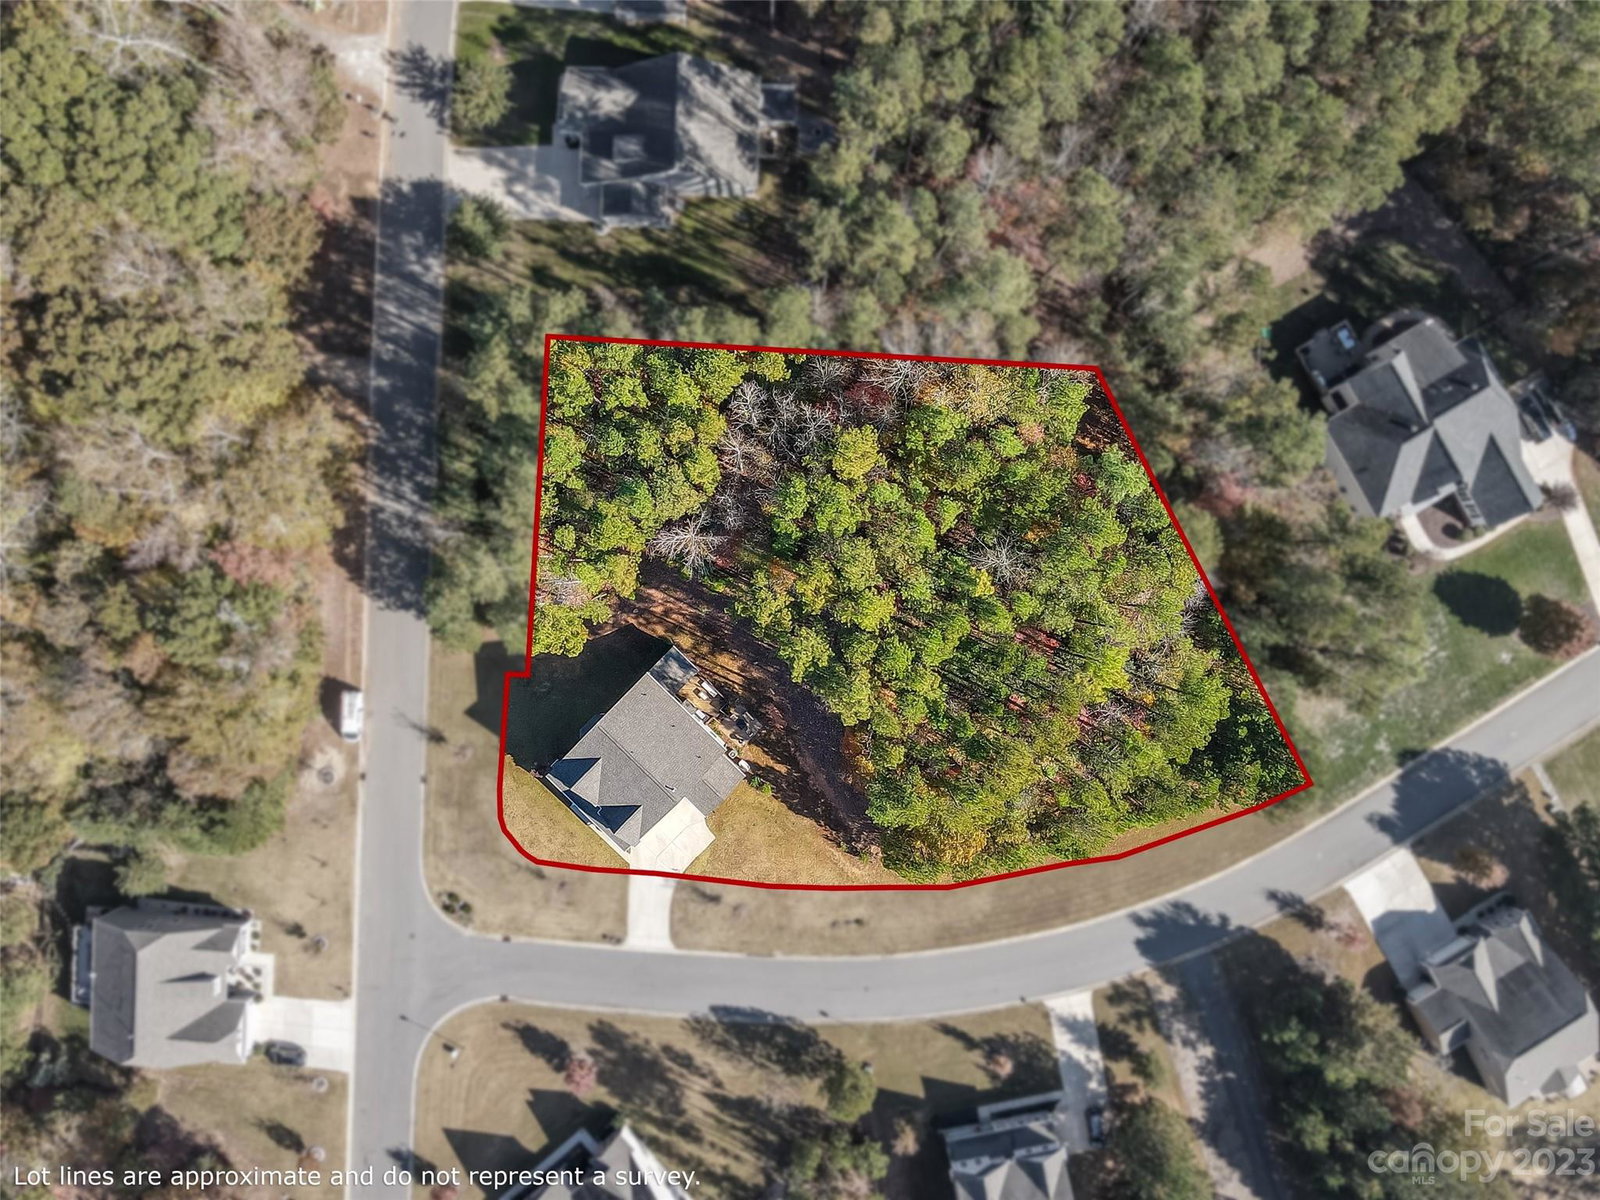
Welcome home to this meticulously maintained, gorgeous home located in the heart of Lake Wylie! Sitting on over an acre, enjoy those beautiful Carolina sunsets or morning coffee from a rocking chair front porch, or screened-in back porch in private back yard. As you enter this home you will find an office with French doors, open concept living room with a chef’s dream kitchen- large granite countertops, double oven, gas range and Kenmore SS appliances. Also, a large mud room off the garage with a sink. This immaculate property has bedrooms and full bathrooms on all 3 levels, all spacious with walk in closets. A large laundry room on the upper level with an oversized bonus room, primary bed/bath upgraded with quartz countertops and fixtures. The 3rd level bedroom comes with a movie projector. Smart Home features include thermostats, lighting, garage access and exterior cameras. The neighborhood has RV/boat storage, pool, and so much more and Award winning Clover Schools!
Additional Information
- Hoa Fee
- $630
- Hoa Fee Paid
- Annually
- Community Features
- Clubhouse, RV/Boat Storage, Street Lights
- Fireplace
- Yes
- Interior Features
- Attic Stairs Pulldown, Cable Prewire, Garden Tub, Kitchen Island, Open Floorplan, Tray Ceiling(s), Walk-In Closet(s)
- Floor Coverings
- Carpet, Tile, Vinyl, Wood
- Equipment
- Convection Oven, Dishwasher, Disposal, Double Oven, Gas Cooktop, Gas Oven, Gas Range, Gas Water Heater, Microwave, Plumbed For Ice Maker, Refrigerator, Washer/Dryer
- Foundation
- Crawl Space
- Main Level Rooms
- Kitchen, Breakfast, Mud, Living Room, Family Room, Office, Bedroom(s), Bathroom-Full
- Laundry Location
- Upper Level, Washer Hookup
- Heating
- Central, Natural Gas
- Water
- City
- Sewer
- Public Sewer
- Exterior Construction
- Brick Full, Stone Veneer, Vinyl
- Roof
- Shingle
- Parking
- Driveway, Attached Garage, Garage Door Opener, Garage Faces Front, Garage Faces Side
- Driveway
- Concrete, Paved
- Lot Description
- Corner Lot, Private
- Elementary School
- Crowders Creek
- Middle School
- Oakridge
- High School
- Clover
- Builder Name
- Eastwood
- Total Property HLA
- 3549
Mortgage Calculator
“ Based on information submitted to the MLS GRID as of . All data is obtained from various sources and may not have been verified by broker or MLS GRID. Supplied Open House Information is subject to change without notice. All information should be independently reviewed and verified for accuracy. Some IDX listings have been excluded from this website. Properties may or may not be listed by the office/agent presenting the information © 2026 Canopy MLS as distributed by MLS GRID”

Last Updated: