11442 Snapfinger Drive, Charlotte, NC 28277
- $570,000
- 3
- BD
- 3
- BA
- 2,267
- SqFt




Listing courtesy of Corcoran HM Properties. davidkennedy@hmproperties.com
Sold listing courtesy of Berkshire Hathaway HomeServices Carolinas Realty
- Sold Price
- $570,000
- List Price
- $559,900
- MLS#
- 4084558
- Status
- CLOSED
- Days on Market
- 35
- Property Type
- Residential
- Year Built
- 1992
- Closing Date
- Dec 15, 2023
- Bedrooms
- 3
- Bathrooms
- 3
- Full Baths
- 2
- Half Baths
- 1
- Lot Size
- 18,730
- Lot Size Area
- 0.43
- Living Area
- 2,267
- Sq Ft Total
- 2267
- County
- Mecklenburg
- Subdivision
- Williamsburg
- Special Conditions
- None
Property Description
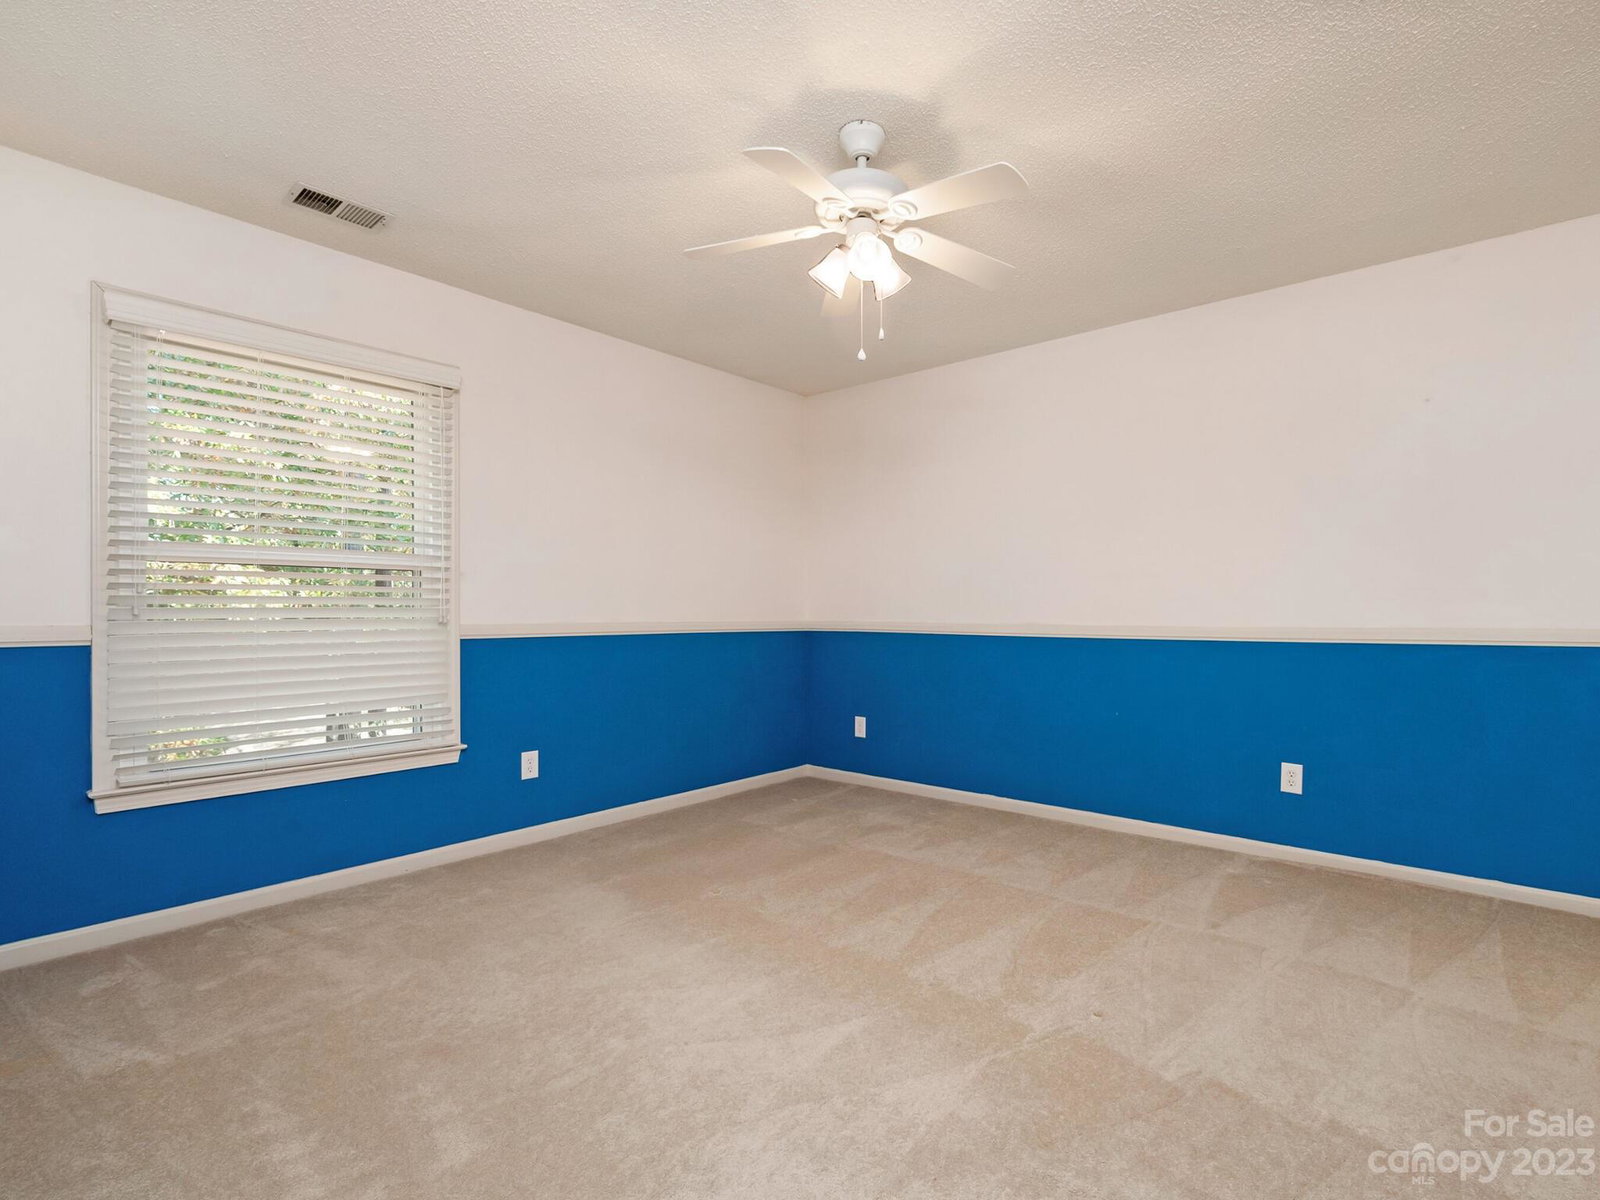
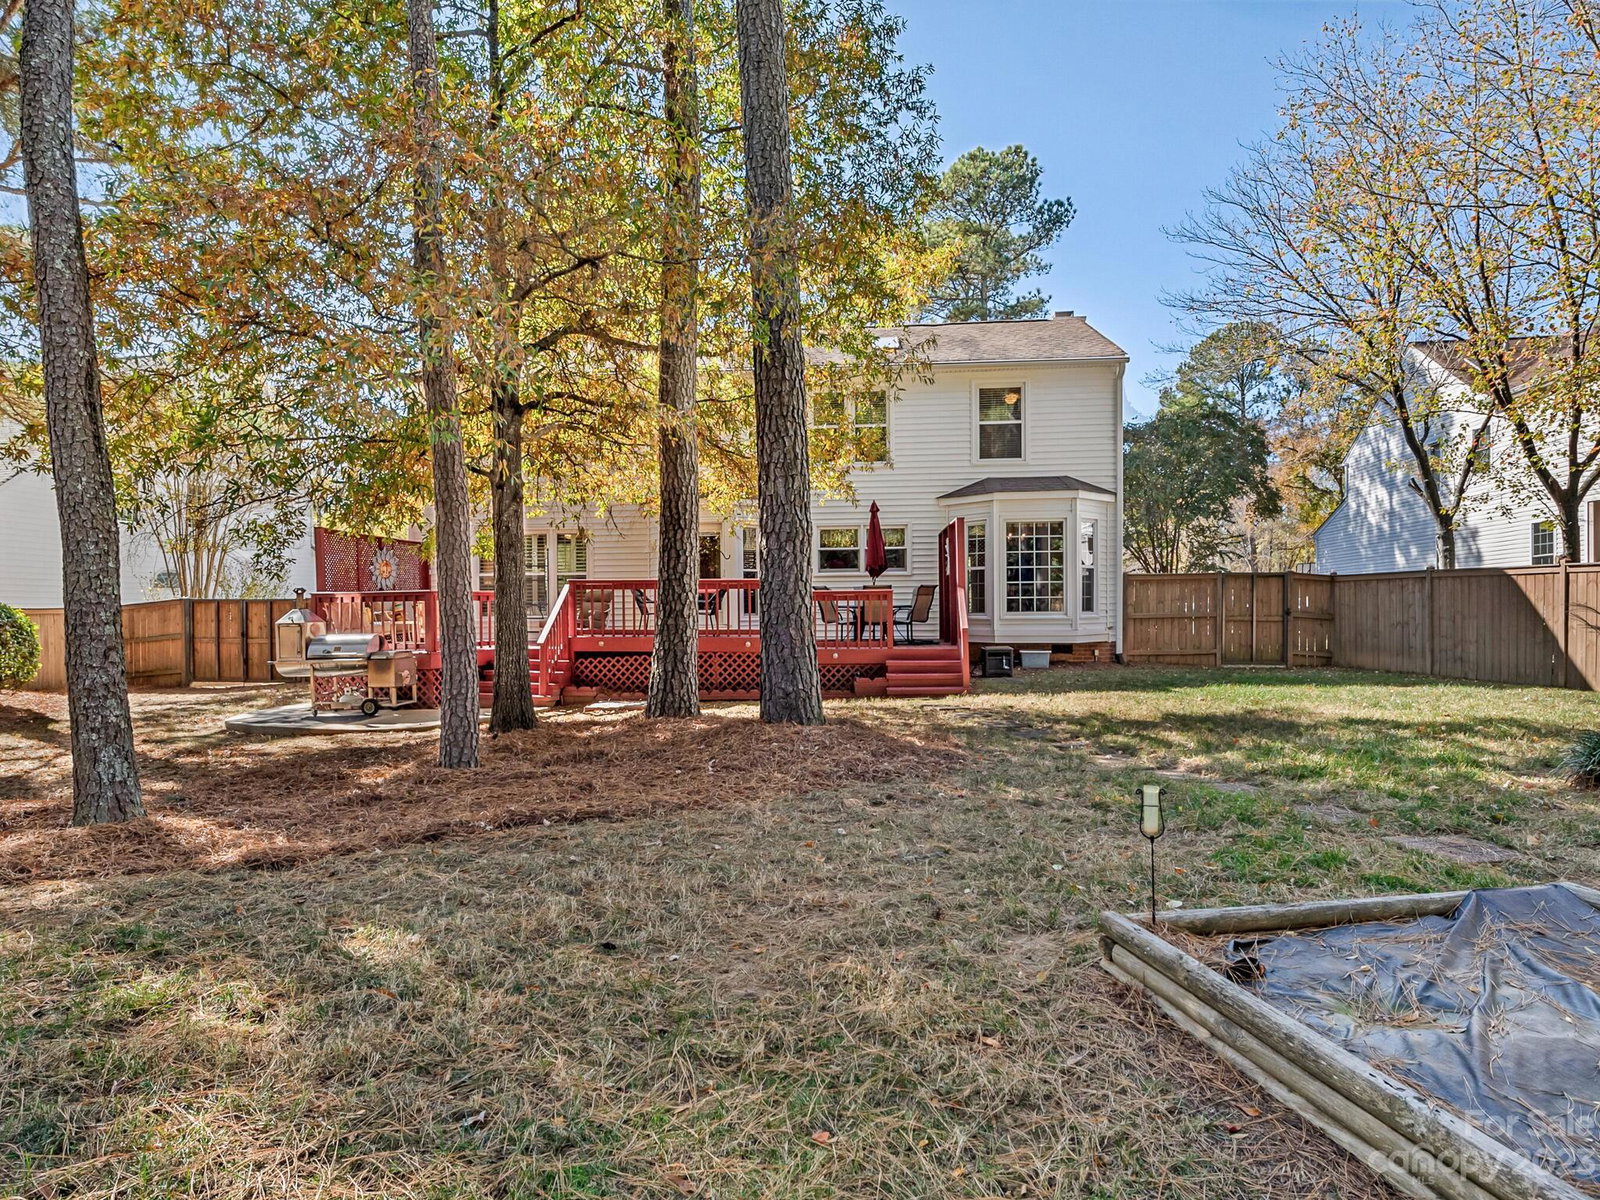
An absolute must-see home in sought after Williamsburg in Ballantyne! Beautiful .43 acre lot featuring mature trees, fenced backyard, large outdoor deck for relaxing in a peaceful, private setting while being just a few short minutes from everything Ballantyne has to offer! Enter through the front door and you're greeted by a 2-story foyer and great room w/ large windows to let the sun shine in. The formal dining room is the perfect sophisticated setting that makes any meal special. Kitchen features granite counters tile backsplash and a wall of windows overlooking your outdoor oasis. Main level primary suite provides ample space for a king-sized bed, beautiful windows to overlook your backyard, and a large bathroom featuring a dual vanity, shower, tub, and WIC. Split bedroom floor plan upstairs features 2 large bedrooms separated by an open loft boasting skylights and windows overlooking the fenced backyard. Lots of storage space in upstairs and in the garage. Don't miss this!
Additional Information
- Fireplace
- Yes
- Interior Features
- Open Floorplan, Split Bedroom, Storage
- Floor Coverings
- Carpet, Laminate, Wood
- Equipment
- Dishwasher, Disposal, Electric Range, Gas Water Heater, Microwave
- Foundation
- Crawl Space
- Main Level Rooms
- Living Room, Dining Room, Kitchen, Breakfast, Primary Bedroom, Bathroom-Full, Bathroom-Half
- Laundry Location
- Laundry Room, Main Level
- Heating
- Natural Gas
- Water
- City
- Sewer
- Public Sewer
- Exterior Construction
- Brick Partial, Vinyl
- Parking
- Attached Garage
- Driveway
- Concrete, Paved
- Elementary School
- Polo Ridge
- Middle School
- Jay M. Robinson
- High School
- Ardrey Kell
- Total Property HLA
- 2267
- Master on Main Level
- Yes
Mortgage Calculator
“ Based on information submitted to the MLS GRID as of . All data is obtained from various sources and may not have been verified by broker or MLS GRID. Supplied Open House Information is subject to change without notice. All information should be independently reviewed and verified for accuracy. Some IDX listings have been excluded from this website. Properties may or may not be listed by the office/agent presenting the information © 2026 Canopy MLS as distributed by MLS GRID”

Last Updated: