10335 Katelyn Drive, Charlotte, NC 28269
- $417,000
- 3
- BD
- 2
- BA
- 1,906
- SqFt




Listing courtesy of Poppy Realty Carolina, Inc. PoppyRealtyInc@gmail.com
Sold listing courtesy of COMPASS
- Sold Price
- $417,000
- List Price
- $425,000
- MLS#
- 4084325
- Status
- CLOSED
- Days on Market
- 49
- Property Type
- Residential
- Architectural Style
- Ranch
- Year Built
- 1990
- Closing Date
- Dec 21, 2023
- Bedrooms
- 3
- Bathrooms
- 2
- Full Baths
- 2
- Lot Size
- 15,245
- Lot Size Area
- 0.35000000000000003
- Living Area
- 1,906
- Sq Ft Total
- 1906
- County
- Mecklenburg
- Subdivision
- Katelyn Moors
- Special Conditions
- None
- Waterfront Features
- None
Property Description
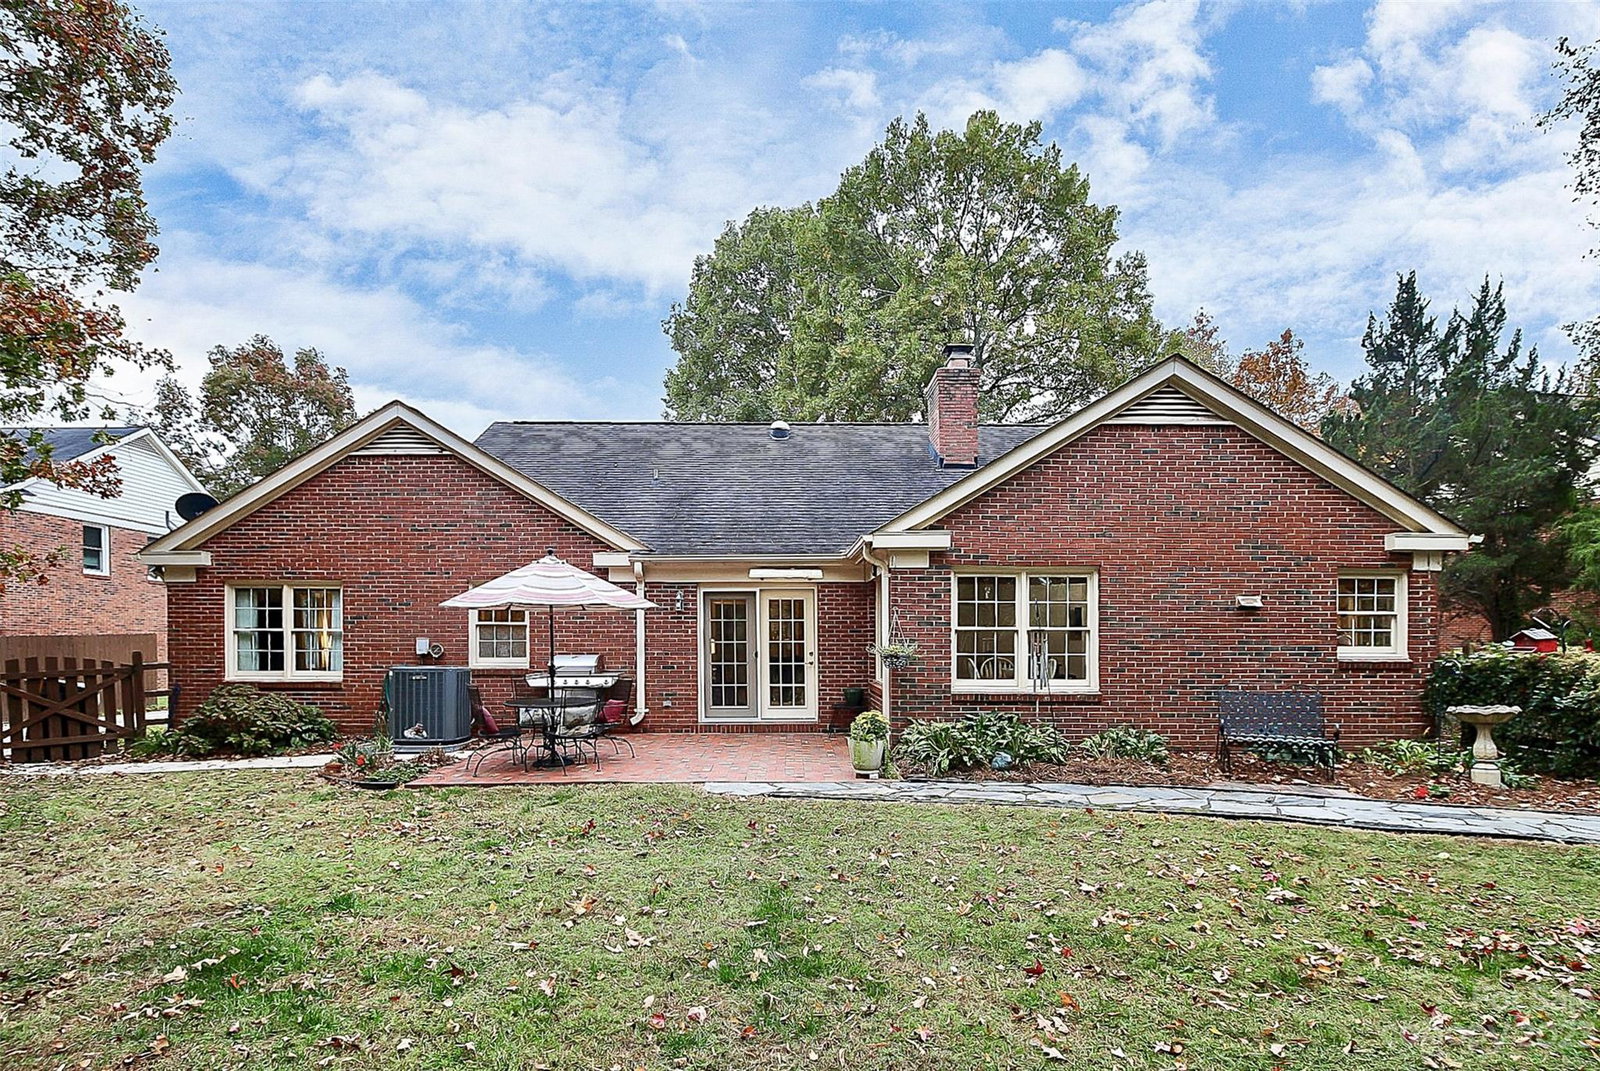
This wonderful 3 bedroom, 2 bathroom full brick ranch home on a third of an acre was purchased by the sellers in 2004. Since that time the home has been lovingly kept and updated over the years. Located in a well established neighborhood inside the 485 corridor conveniently located near 1-77 and I-85 with easy access around the Charlotte metro area. Updates include - whole house interior paint 2023, new electric range with new microwave 2023, new kitchen cabinet doors and hardware 2023, solid surface kitchen counters, new lighting 2023, new carpeting in 2 bedrooms 2023, Wood feel and look Luxury Vinyl Plank in living area 2018, 30 year Architectural roof 2010, new garage doors 2022. Beautiful landscaping with mature flowers and trees in the yard along with raised planting beds for vegetables. Be sure to see the attached list of features. Great neighborhood with NO HOA. Enjoy the Holidays in this ready to move in home and enjoy your visit!
Additional Information
- Interior Features
- Attic Stairs Pulldown, Entrance Foyer, Garden Tub, Kitchen Island, Open Floorplan, Split Bedroom, Vaulted Ceiling(s), Walk-In Closet(s)
- Floor Coverings
- Carpet, Vinyl
- Equipment
- Dishwasher, Disposal, Electric Oven, Electric Range, Electric Water Heater, Microwave, Refrigerator
- Foundation
- Slab
- Main Level Rooms
- Family Room, Primary Bedroom, Bedroom(s), Bedroom(s), Kitchen
- Laundry Location
- Electric Dryer Hookup, In Hall, Laundry Closet, Main Level, Washer Hookup
- Heating
- Forced Air, Heat Pump
- Water
- City
- Sewer
- Public Sewer
- Exterior Construction
- Brick Full
- Roof
- Shingle
- Parking
- Driveway, Attached Garage, Garage Faces Side
- Driveway
- Concrete, Paved
- Lot Description
- Orchard(s), Wooded
- Elementary School
- Croft Community
- Middle School
- Ridge Road
- High School
- Mallard Creek
- Zoning
- R-3
- Total Property HLA
- 1906
- Master on Main Level
- Yes
Mortgage Calculator
“ Based on information submitted to the MLS GRID as of . All data is obtained from various sources and may not have been verified by broker or MLS GRID. Supplied Open House Information is subject to change without notice. All information should be independently reviewed and verified for accuracy. Some IDX listings have been excluded from this website. Properties may or may not be listed by the office/agent presenting the information © 2026 Canopy MLS as distributed by MLS GRID”

Last Updated: