900 Dudley Drive, Charlotte, NC 28205
- $555,000
- 3
- BD
- 2
- BA
- 1,721
- SqFt




Listing courtesy of COMPASS. eric.layne@compass.com
Sold listing courtesy of Keller Williams Ballantyne Area
- Sold Price
- $555,000
- List Price
- $550,000
- MLS#
- 4084253
- Status
- CLOSED
- Days on Market
- 34
- Property Type
- Residential
- Architectural Style
- Ranch
- Year Built
- 1958
- Closing Date
- Dec 13, 2023
- Bedrooms
- 3
- Bathrooms
- 2
- Full Baths
- 2
- Lot Size
- 11,325
- Lot Size Area
- 0.26
- Living Area
- 1,721
- Sq Ft Total
- 1721
- County
- Mecklenburg
- Subdivision
- Amity Gardens
- Special Conditions
- None
- Dom
- Yes
Property Description
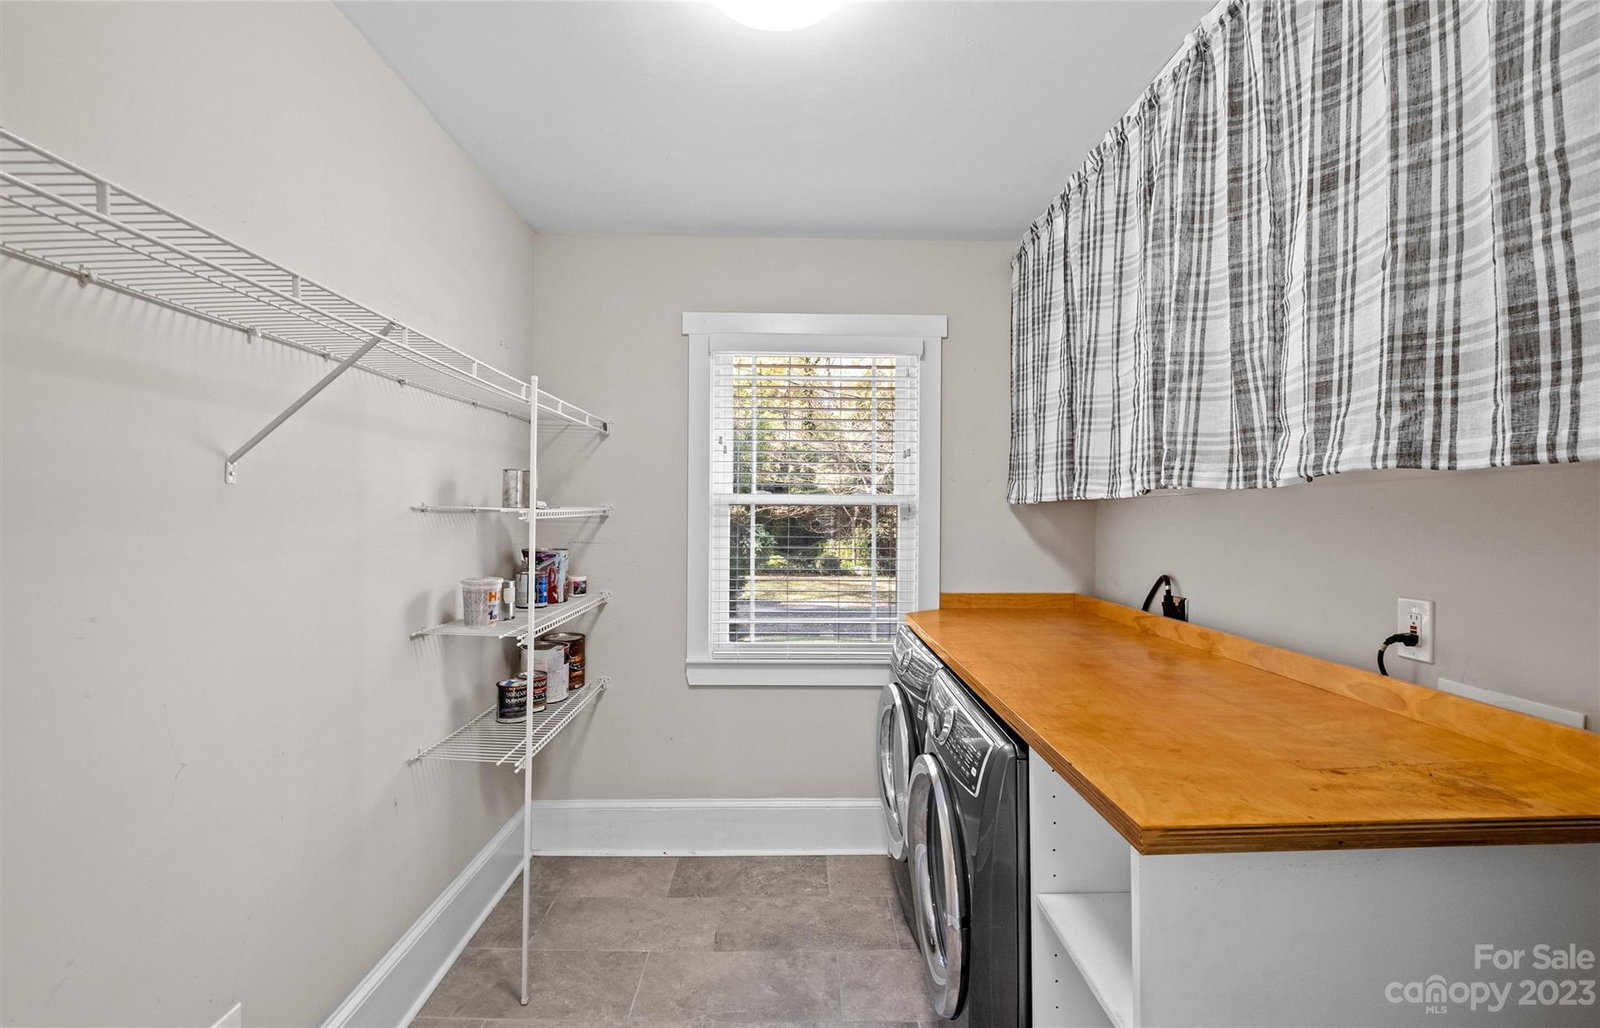
Welcome to this beautiful ranch that went through a complete renovation in 2019 in the sought after Amity Gardens neighborhood. A fantastic location putting you just minutes to SouthPark, Uptown, NoDa, Plaza Midwood and more on a private, wooded culdesac street. The 2019 renovations include but not limited to; new roof, HVAC, windows, plumbing and light fixtures, kitchen cabinets, appliances, countertops, refinished flooring and much more! You’ll find a decorative vaulted ceiling in the dining room plus an owners suite that has a spacious bedroom, vaulted ceilings, 2 walk-in closets, and a spa-like bathroom. There is also a convenient mudroom and drop zone that includes the laundry room just off the kitchen with its own entrance. Outside is an expansive elevated deck taking in the sights of your private yard perfect for entertaining. Not a single space in this house has gone untouched!
Additional Information
- Interior Features
- Walk-In Closet(s)
- Equipment
- Dishwasher, Disposal, Dryer, Electric Oven, Exhaust Hood, Microwave, Refrigerator, Self Cleaning Oven, Washer/Dryer
- Foundation
- Crawl Space
- Main Level Rooms
- Primary Bedroom, Bathroom-Full, Bedroom(s), Bathroom-Full, Bedroom(s), Kitchen, Dining Room, Living Room, Mud, Laundry
- Laundry Location
- Utility Room, Laundry Room
- Heating
- Central, Electric, Forced Air
- Water
- City
- Sewer
- Public Sewer
- Exterior Construction
- Brick Full
- Roof
- Shingle
- Parking
- Driveway
- Driveway
- Concrete, Paved
- Lot Description
- Hilly, Wooded
- Elementary School
- Oakhurst Steam Academy
- Middle School
- Eastway
- High School
- Garinger
- Total Property HLA
- 1721
- Master on Main Level
- Yes
Mortgage Calculator
“ Based on information submitted to the MLS GRID as of . All data is obtained from various sources and may not have been verified by broker or MLS GRID. Supplied Open House Information is subject to change without notice. All information should be independently reviewed and verified for accuracy. Some IDX listings have been excluded from this website. Properties may or may not be listed by the office/agent presenting the information © 2026 Canopy MLS as distributed by MLS GRID”

Last Updated: