7905 Greenview Terrace Court, Charlotte, NC 28277
- $630,000
- 3
- BD
- 4
- BA
- 2,606
- SqFt






Listing courtesy of Coldwell Banker Realty. natalie.jinks@cbrealty.com
Sold listing courtesy of COMPASS
- Sold Price
- $630,000
- List Price
- $655,000
- MLS#
- 4084230
- Status
- CLOSED
- Days on Market
- 33
- Property Type
- Residential
- Architectural Style
- Traditional
- Year Built
- 2006
- Closing Date
- Dec 07, 2023
- Bedrooms
- 3
- Bathrooms
- 4
- Full Baths
- 3
- Half Baths
- 1
- Living Area
- 2,606
- Sq Ft Total
- 2606
- County
- Mecklenburg
- Subdivision
- Greenview Terraces
- Building Name
- Raintree
- Special Conditions
- None
Property Description
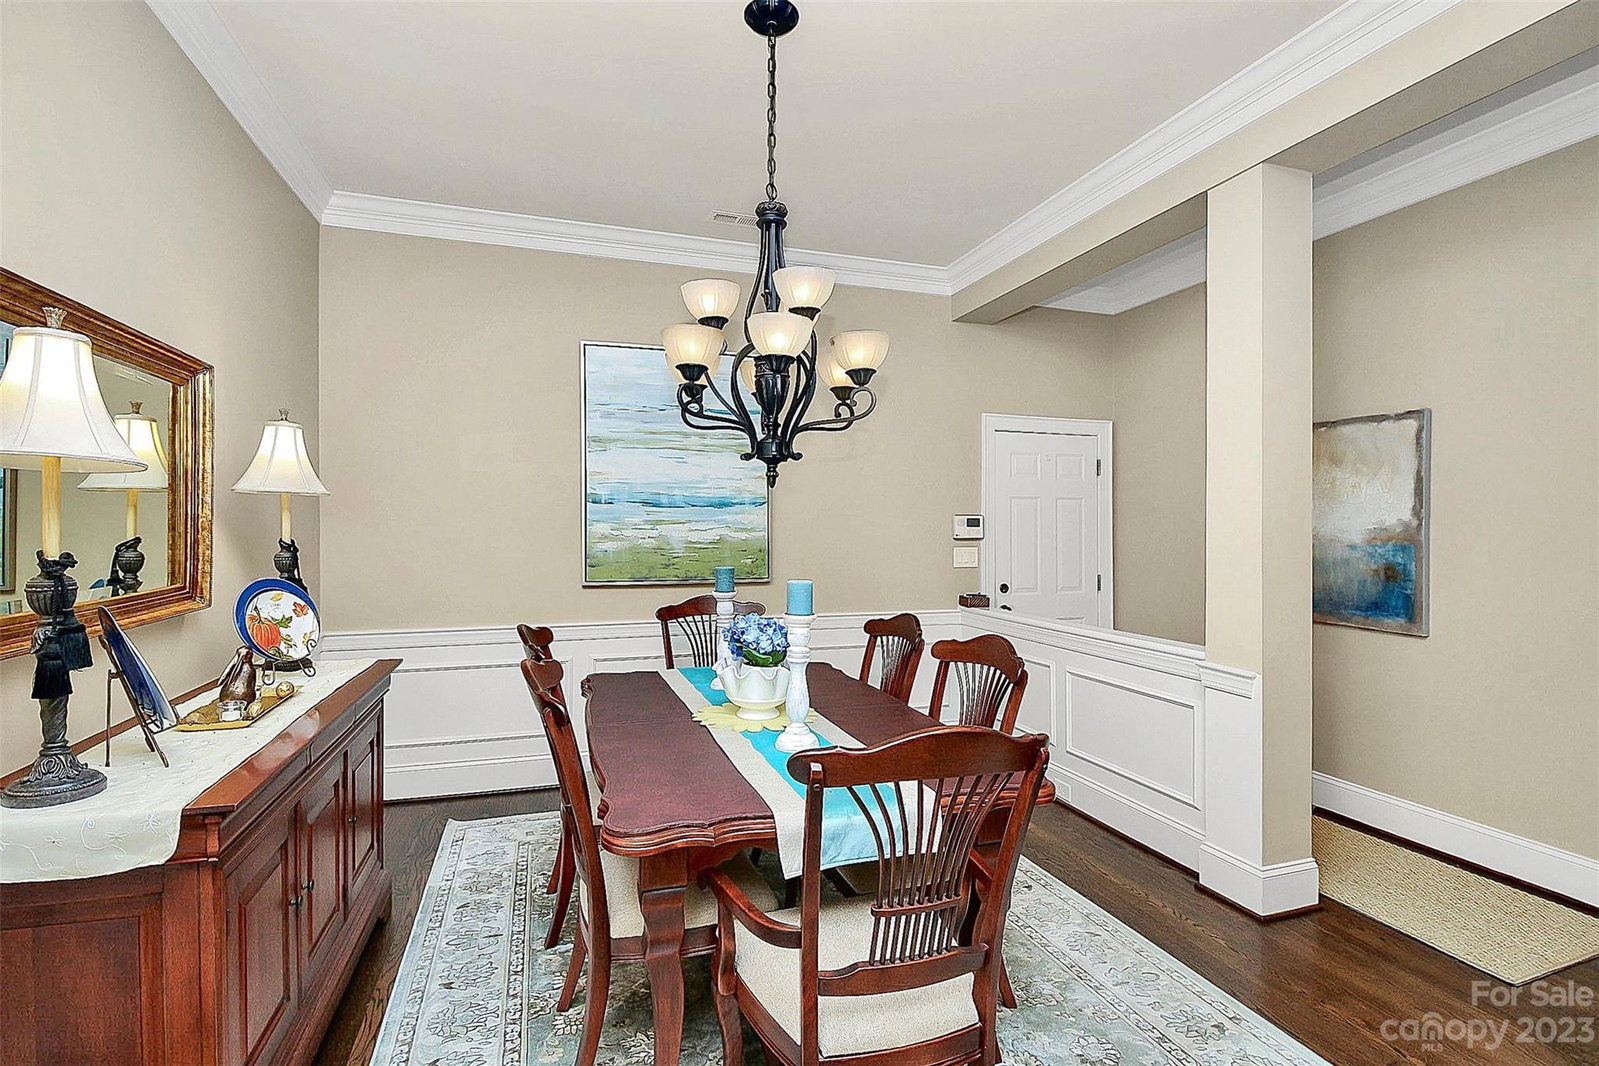
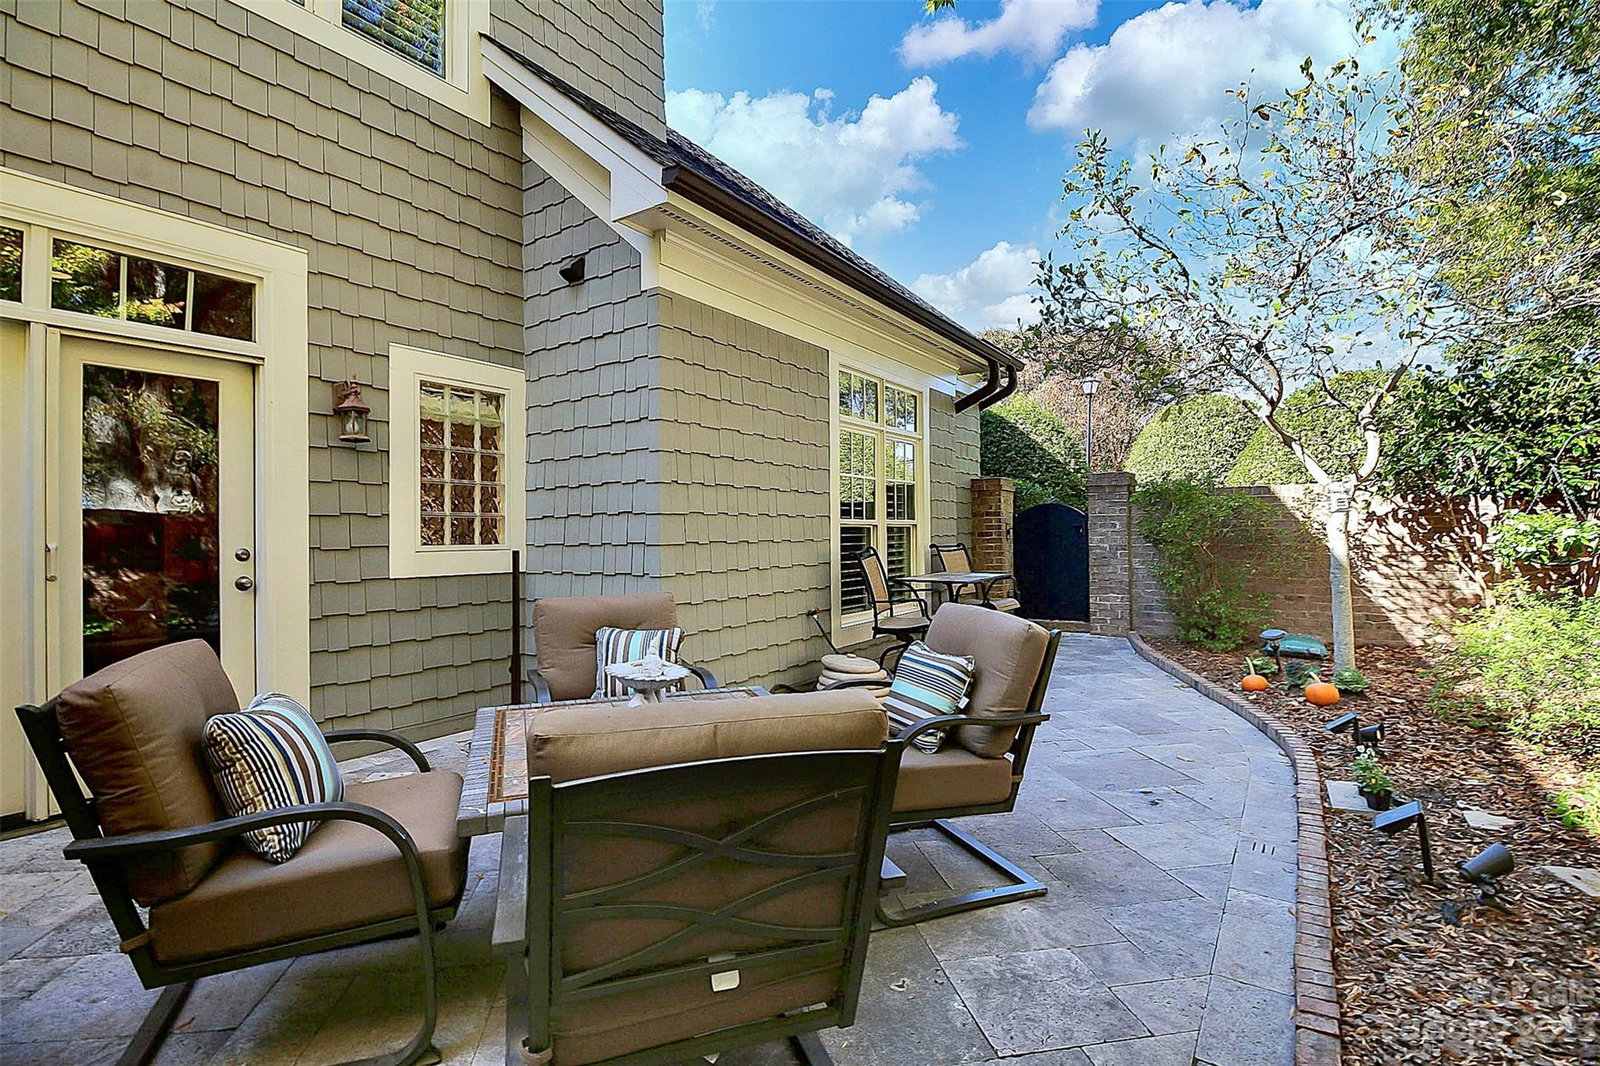
Well appointed, elegant, and timeless townhome both inside and out. Custom finishes, meticulously maintained and move-in ready. Perfect location with close proximity to schools, shopping, and restaurants. Neutral paint throughout along with beautiful hardwoods and crown molding. Primary bedroom, two baths on first floor and a nice size laundry room. Enjoy your morning coffee in the beautiful tree-covered courtyard or eat-in kitchen area. Full dining room and living room with lots of natural light. Second level features two guest bedrooms with two full baths, bonus area and walk-in attic with plenty of storage space. Great end unit with 10’ ceilings on the first floor and 9’ on the second. Two-car garage with storage space, additional deeded parking pad and so much more! These homes do not come on the market often so don’t miss this opportunity to live in a country club setting with two highly rated private golf courses! Membership initiation fee is waived for homeowners.
Additional Information
- Hoa Fee
- $323
- Hoa Fee Paid
- Monthly
- Fireplace
- Yes
- Interior Features
- Attic Walk In, Cable Prewire
- Floor Coverings
- Carpet, Tile, Wood
- Equipment
- Dishwasher, Disposal, Double Oven, Gas Cooktop, Gas Water Heater, Microwave, Oven, Refrigerator, Wine Refrigerator
- Foundation
- Slab
- Main Level Rooms
- Primary Bedroom, Bathroom-Full, Bathroom-Half, Kitchen, Living Room, Dining Room, Laundry
- Laundry Location
- Electric Dryer Hookup, Laundry Room, Main Level
- Heating
- Forced Air
- Water
- City
- Sewer
- Public Sewer
- Exterior Features
- Other - See Remarks
- Exterior Construction
- Brick Partial, Cedar Shake, Stone Veneer
- Roof
- Shingle
- Parking
- Attached Garage, Parking Space(s), Other - See Remarks
- Driveway
- Concrete, Paved
- Lot Description
- Cul-De-Sac, End Unit, Wooded
- Elementary School
- Unspecified
- Middle School
- Unspecified
- High School
- Unspecified
- Zoning
- UR2CD
- Total Property HLA
- 2606
Mortgage Calculator
“ Based on information submitted to the MLS GRID as of . All data is obtained from various sources and may not have been verified by broker or MLS GRID. Supplied Open House Information is subject to change without notice. All information should be independently reviewed and verified for accuracy. Some IDX listings have been excluded from this website. Properties may or may not be listed by the office/agent presenting the information © 2026 Canopy MLS as distributed by MLS GRID”

Last Updated: