5031 Cambridge Oaks Drive, Matthews, NC 28104
- $805,751
- 4
- BD
- 5
- BA
- 3,293
- SqFt




Listing courtesy of Chosen Realty of NC LLC. office@chosenrealtyco.com
Sold listing courtesy of Coldwell Banker Realty
- Sold Price
- $805,751
- List Price
- $799,000
- MLS#
- 4084128
- Status
- CLOSED
- Days on Market
- 109
- Property Type
- Residential
- Year Built
- 1997
- Closing Date
- Feb 26, 2024
- Bedrooms
- 4
- Bathrooms
- 5
- Full Baths
- 3
- Half Baths
- 2
- Lot Size
- 55,321
- Lot Size Area
- 1.27
- Living Area
- 3,293
- Sq Ft Total
- 3293
- County
- Union
- Subdivision
- Cambridge Oaks
- Special Conditions
- None
Property Description
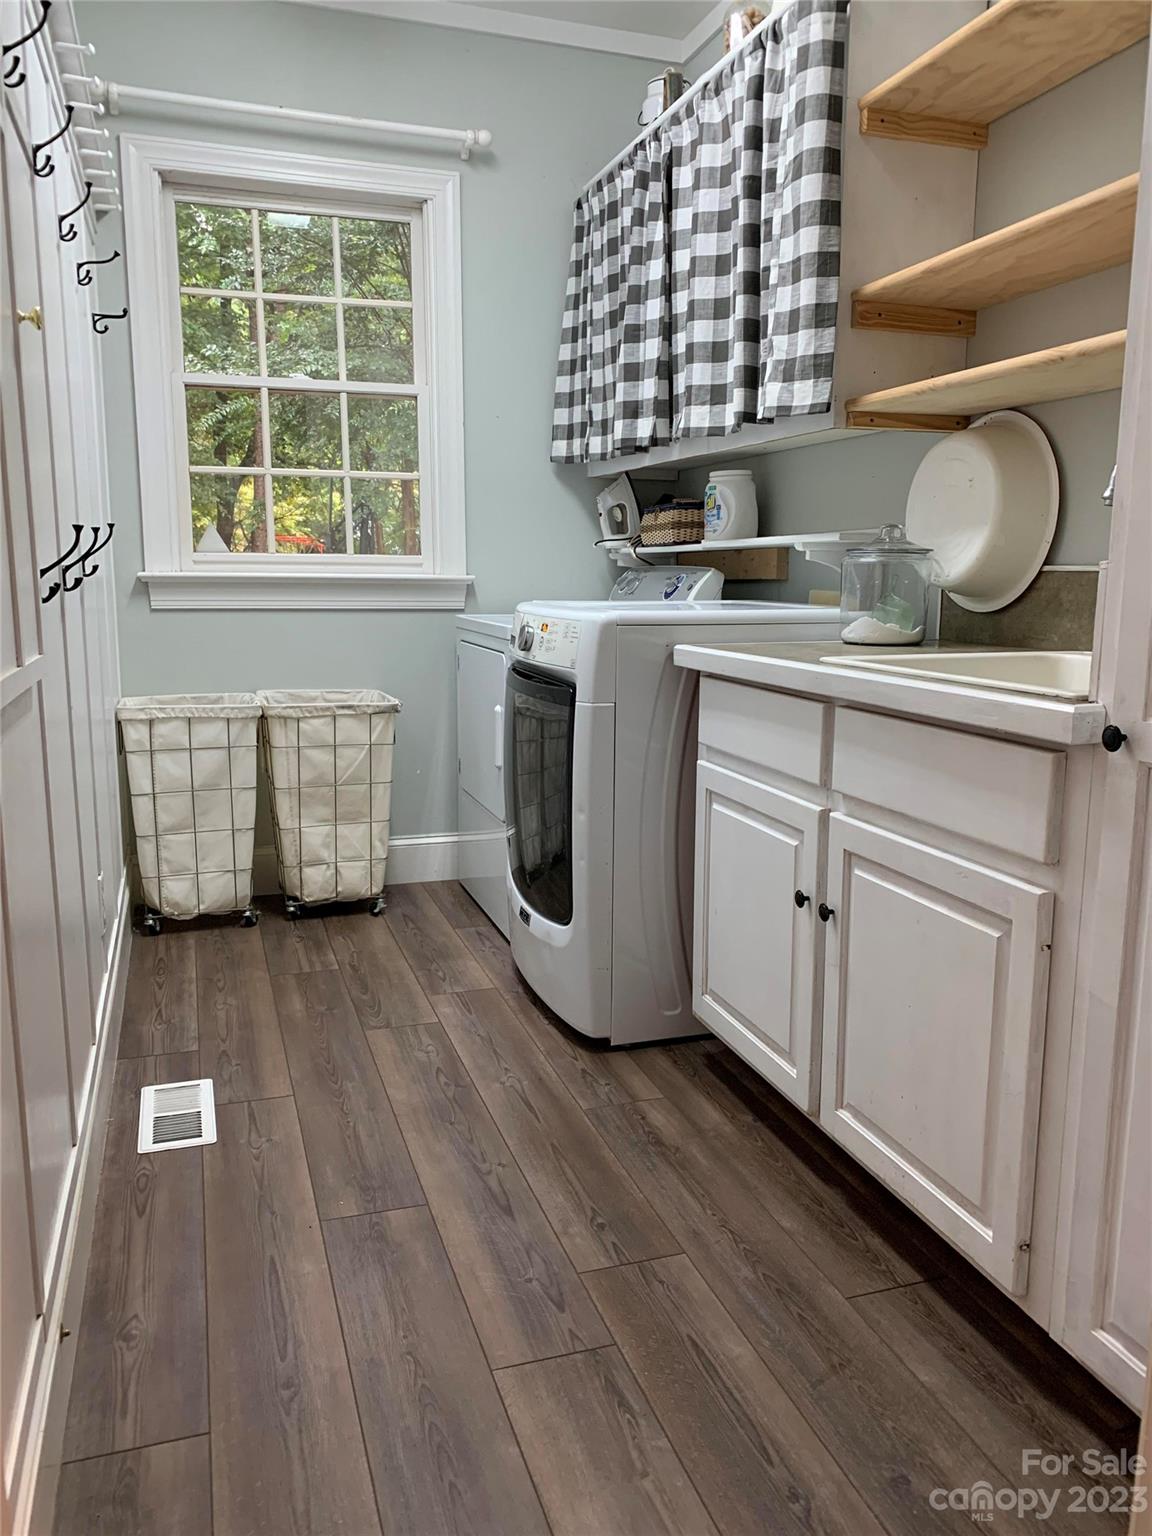
If you've been looking for a home with casual elegance and 4 bedrooms, excellent public schools, & an ultra-convenient location, your wait is over. With two ensuite bedrooms - one on the main level and one upstairs - there's plenty of room for everyone to have their own space. Five bathrooms make it absolutely wonderful for a large family or an extended family with in-laws. The open kitchen/family room adjacent to the covered rear porch overlooking the pool mean there's more than enough room when everyone comes together, too. And with the very wooded and private 1.27 acre lot, there's no limit on outdoor fun and games - soak in the hot tub, cool off in the pool, and enjoy an outdoor experience with the wooded firepit. With a two-car garage, a generous amount of kitchen cabinet storage, and plenty of built-ins, you'll find that you have a place for everything, including special touches like an updated laundry room and huge deck with sun porch. A very rare find in the Charlotte area!
Additional Information
- Hoa Fee
- $387
- Hoa Fee Paid
- Annually
- Interior Features
- Attic Stairs Pulldown, Vaulted Ceiling(s)
- Floor Coverings
- Carpet, Wood
- Equipment
- Double Oven, Refrigerator
- Foundation
- Crawl Space
- Main Level Rooms
- Primary Bedroom
- Laundry Location
- Laundry Room, Sink
- Heating
- Central, Forced Air, Heat Pump
- Water
- City
- Sewer
- Septic Installed
- Exterior Features
- Fire Pit, Hot Tub, In Ground Pool
- Exterior Construction
- Brick Full
- Roof
- Shingle
- Parking
- Driveway
- Driveway
- Concrete, Paved
- Lot Description
- Level, Wooded
- Elementary School
- Antioch
- Middle School
- Weddington
- High School
- Weddington
- Zoning
- AM6
- Total Property HLA
- 3293
- Master on Main Level
- Yes
Mortgage Calculator
“ Based on information submitted to the MLS GRID as of . All data is obtained from various sources and may not have been verified by broker or MLS GRID. Supplied Open House Information is subject to change without notice. All information should be independently reviewed and verified for accuracy. Some IDX listings have been excluded from this website. Properties may or may not be listed by the office/agent presenting the information © 2026 Canopy MLS as distributed by MLS GRID”

Last Updated: