3743 Amarillo Sw Drive, Concord, NC 28027
- $437,000
- 4
- BD
- 3
- BA
- 2,267
- SqFt






Listing courtesy of Puma & Associates Realty, Inc.. offers@pumahomes.com
Sold listing courtesy of Keller Williams South Park
- Sold Price
- $437,000
- List Price
- $445,000
- MLS#
- 4083964
- Status
- CLOSED
- Days on Market
- 144
- Property Type
- Residential
- Year Built
- 1987
- Closing Date
- Mar 26, 2024
- Bedrooms
- 4
- Bathrooms
- 3
- Full Baths
- 2
- Half Baths
- 1
- Lot Size
- 40,946
- Lot Size Area
- 0.9400000000000001
- Living Area
- 2,267
- Sq Ft Total
- 2267
- County
- Cabarrus
- Subdivision
- Carolando
- Special Conditions
- None
Property Description
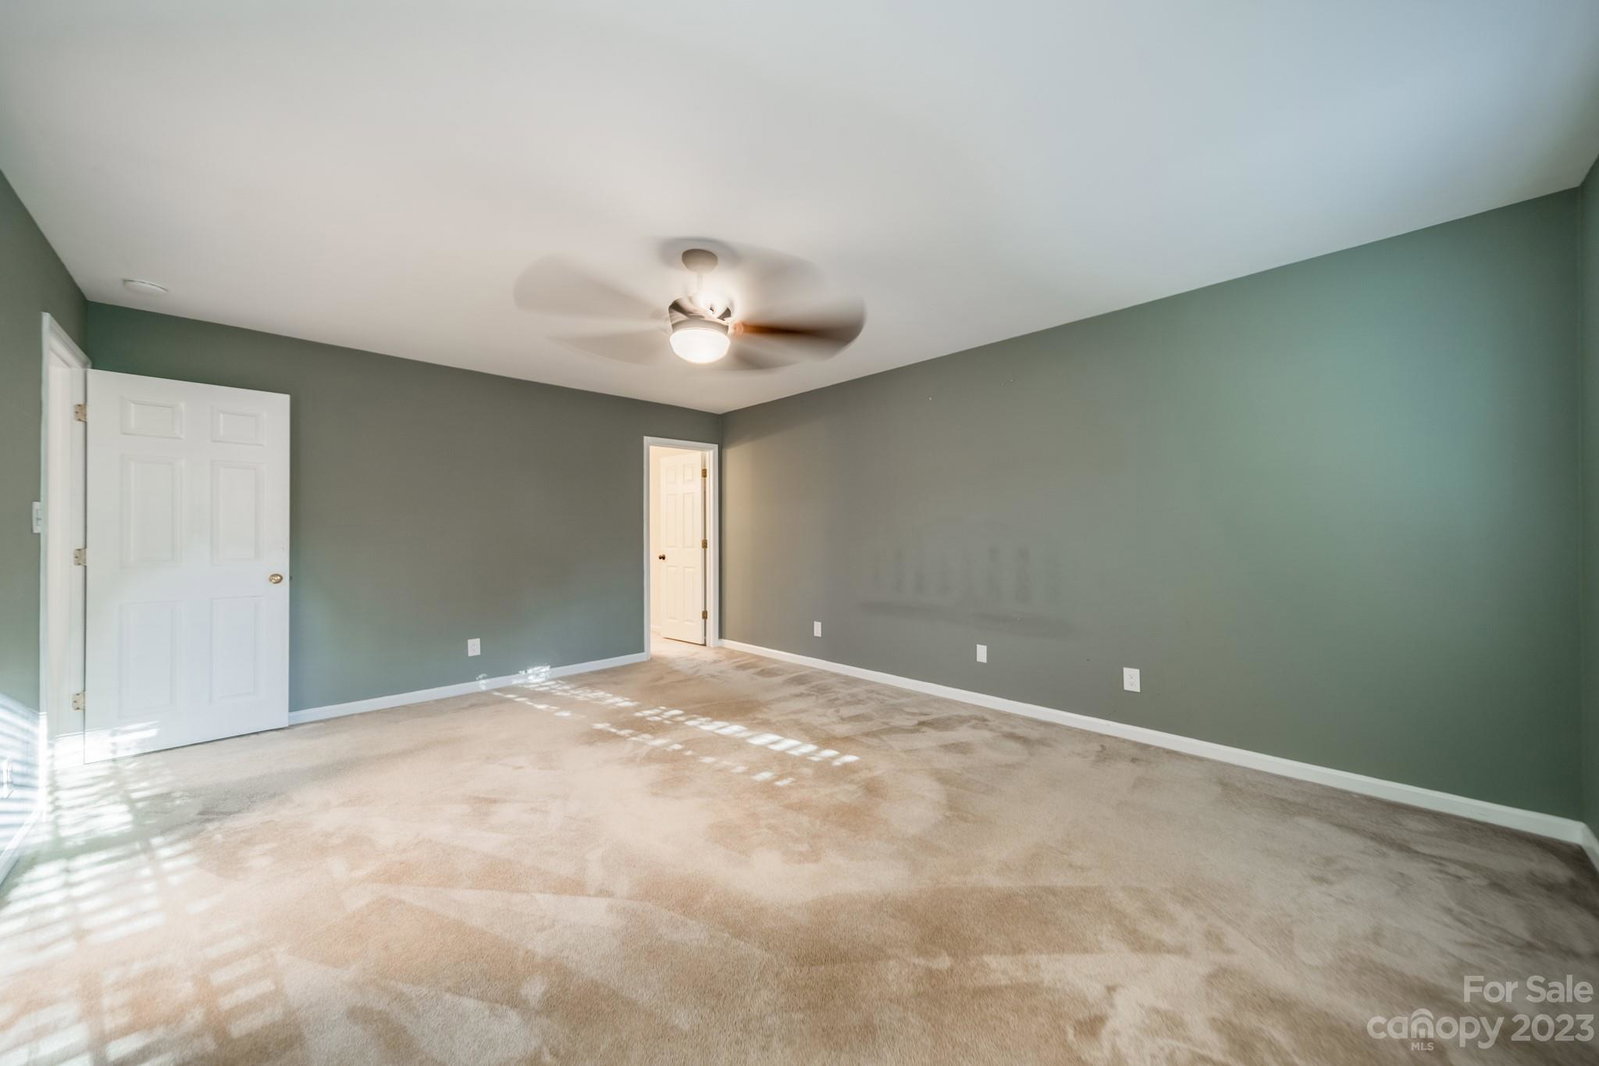
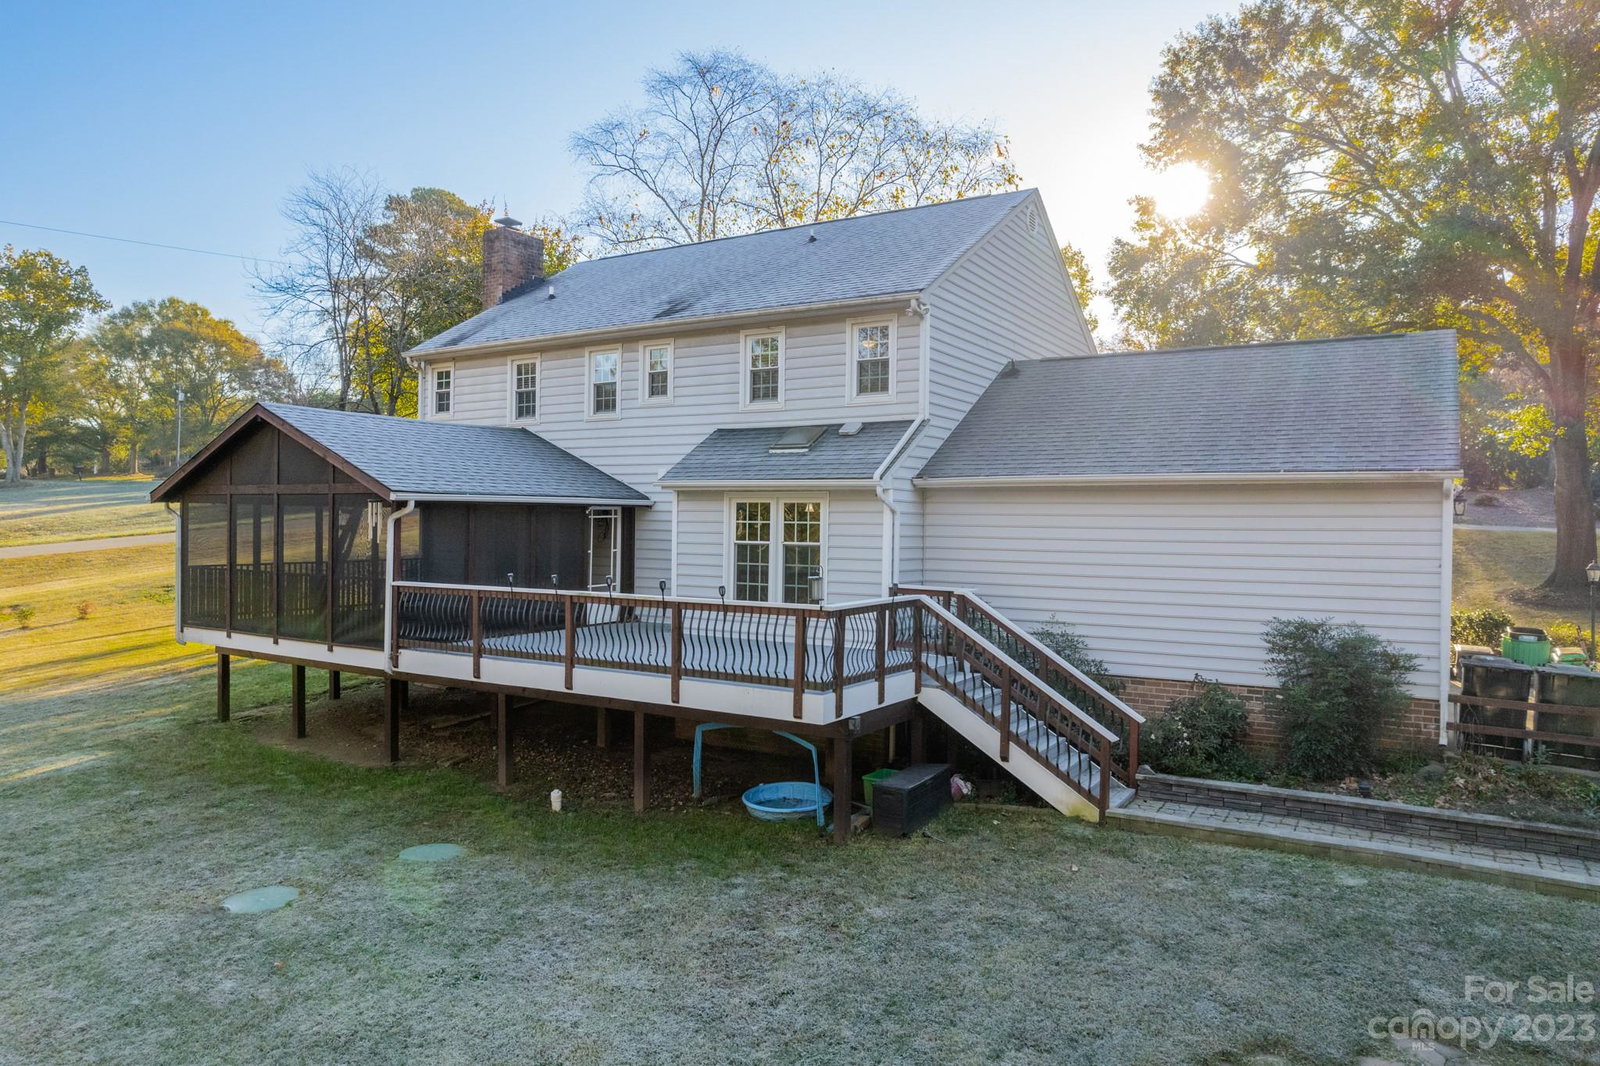
Stunning must see corner lot home w/ no mandatory HOA! Sitting on .94 acres, this home boasts beautiful mature trees & a huge backyard. The welcoming foyer leads to a spacious main level w/ gorgeous crown molding throughout. Formal dining room features decorative wainscoting & chandelier perfect for hosting gatherings. The kitchen features S/S appliances, granite counters, ample cabinet space, & a breakfast area. The great room includes a wood-burning fireplace & built-in bookshelves! Bathroom & laundry complete main level. The owner's suite features awalk-in closets & en-suite bath w/ dual vanity. Secondary bedrooms & bathroom complete upper level. This backyard is an entertainer's dream! Large screened in porch, deck, firepit, & playground! Shed provides extra storage space & features 50 amp service. Great Concord location close to Concord Mills, the speedway, restaurants, schools, & shopping!
Additional Information
- Community Features
- Street Lights
- Fireplace
- Yes
- Interior Features
- Built-in Features, Cable Prewire, Entrance Foyer, Walk-In Closet(s)
- Floor Coverings
- Carpet, Hardwood, Tile
- Equipment
- Dishwasher, Double Oven, Electric Range, Microwave
- Foundation
- Crawl Space
- Main Level Rooms
- Living Room, Great Room, Laundry, Bathroom-Half, Breakfast, Dining Room
- Laundry Location
- Main Level
- Heating
- Electric, Heat Pump
- Water
- City
- Sewer
- Septic Installed
- Exterior Construction
- Brick Partial, Vinyl
- Parking
- Driveway, Attached Garage, Garage Door Opener, Garage Faces Side
- Driveway
- Concrete, Paved
- Lot Description
- Corner Lot, Flood Plain/Bottom Land
- Elementary School
- Pitts School
- Middle School
- Harold E Winkler
- High School
- Jay M. Robinson
- Total Property HLA
- 2267
Mortgage Calculator
“ Based on information submitted to the MLS GRID as of . All data is obtained from various sources and may not have been verified by broker or MLS GRID. Supplied Open House Information is subject to change without notice. All information should be independently reviewed and verified for accuracy. Some IDX listings have been excluded from this website. Properties may or may not be listed by the office/agent presenting the information © 2026 Canopy MLS as distributed by MLS GRID”

Last Updated: