8083 Regent Park Lane, Charlotte, NC 28210
- $294,900
- 2
- BD
- 3
- BA
- 1,550
- SqFt




Listing courtesy of RE/MAX Executive. Office@DanSellsCharlotte.com
Sold listing courtesy of Dickens Mitchener & Associates Inc
- Sold Price
- $294,900
- List Price
- $294,900
- MLS#
- 4083865
- Status
- CLOSED
- Days on Market
- 141
- Property Type
- Residential
- Architectural Style
- Traditional
- Year Built
- 1970
- Closing Date
- Mar 21, 2024
- Bedrooms
- 2
- Bathrooms
- 3
- Full Baths
- 2
- Half Baths
- 1
- Lot Size
- 1,306
- Lot Size Area
- 0.03
- Living Area
- 1,550
- Sq Ft Total
- 1550
- County
- Mecklenburg
- Subdivision
- Sharon South
- Building Name
- Sharon South
- Special Conditions
- None
- Waterfront Features
- None
Property Description
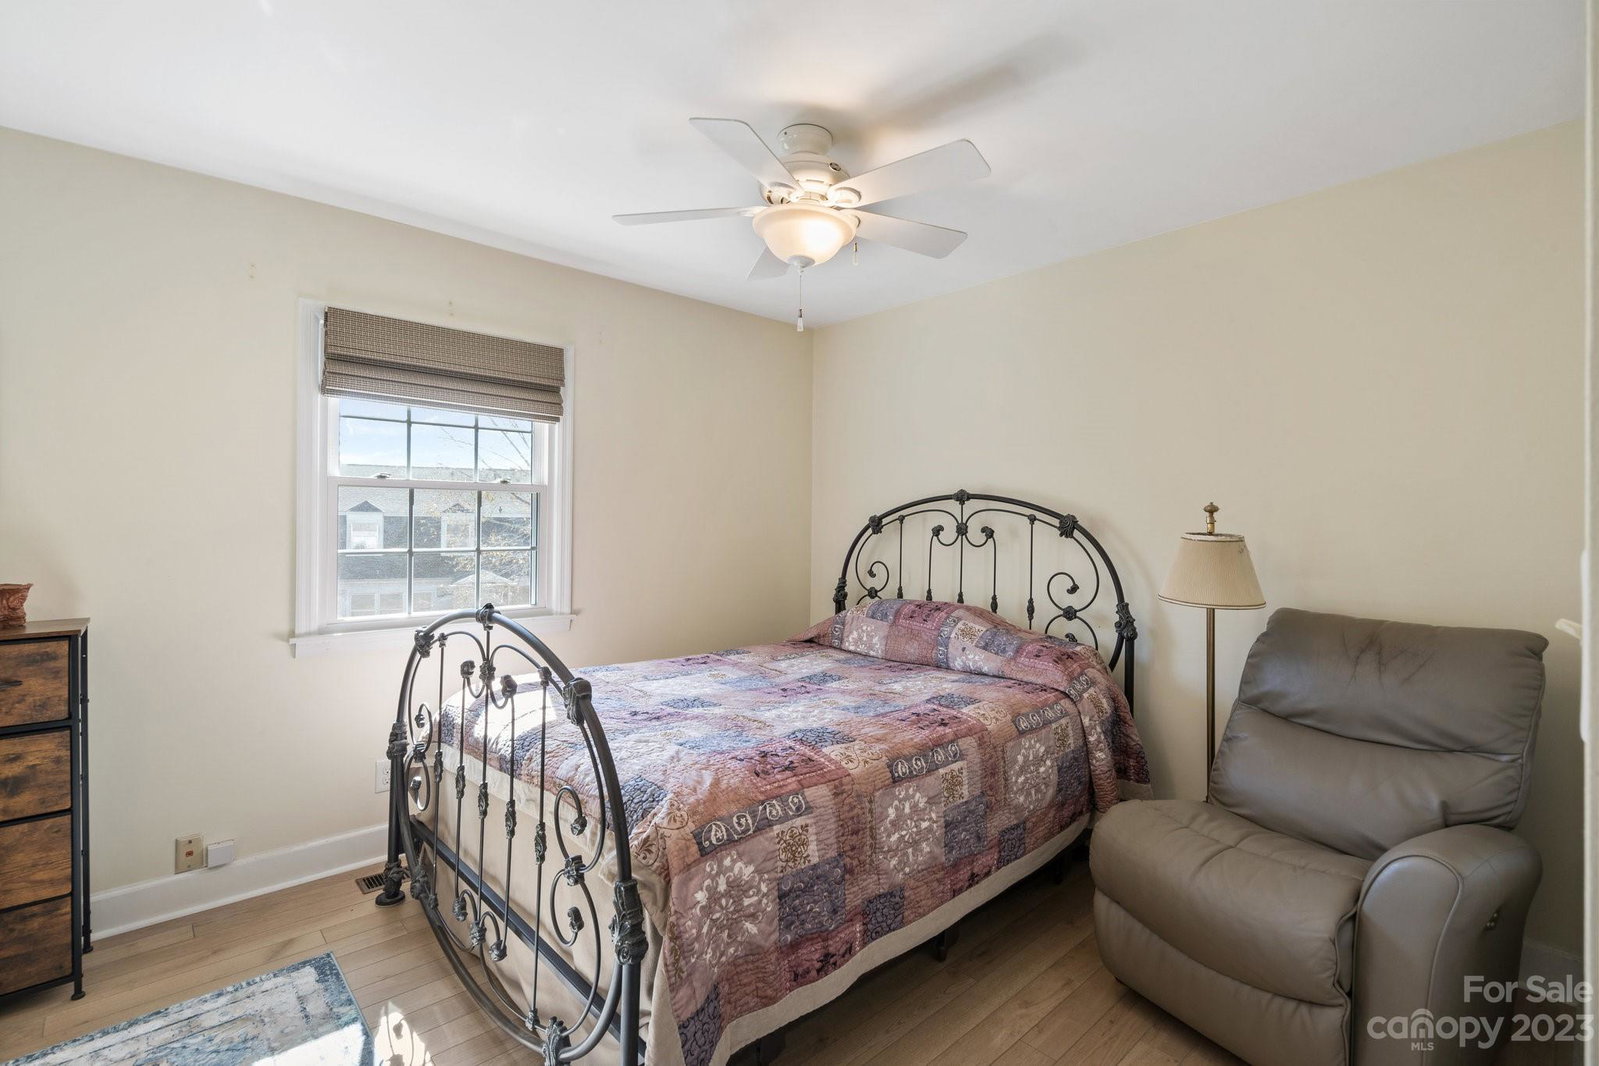
Welcome to Sharon South - an absolute 'hidden gem' townhome community in South Charlotte offering a well maintained campus, stately Colonial/Georgian architecture, community pool, clubhouse, & fitness center. Superior mechanical condition w/ low maintenance vinyl exterior, replacement insulated windows, replaced 2018 HVAC(Heat Pump), 2018 H20 Heater, and ~2013 roof. The interior boasts 2021 neutral paint throughout; upgraded 2021 Aqua Guard premium water resistant (30 hours) laminate floors throughout; & 2022 matching window treatments. The remodeled kitchen offers granite ctops, SS appliances, subway tile backsplash, & 2021 disposal. Previous 3 BR converted to 2 BR by combining two smaller BRs into one with home office space. Additional improvements include the relocation of laundry room to inside permitted for any ventless dryer. Brand new 2024 ventless washer/dryer combo conveys. 9th,10th, & 11th grade zoned for new Ballantyne Ridge High School next year. OWNER OCCUPANT BUYERS ONLY
Additional Information
- Hoa Fee
- $314
- Hoa Fee Paid
- Monthly
- Community Features
- Clubhouse, Fitness Center, Outdoor Pool, Sidewalks, Street Lights
- Interior Features
- Attic Other, Cable Prewire, Entrance Foyer, Walk-In Closet(s)
- Floor Coverings
- Laminate
- Equipment
- Dishwasher, Disposal, Electric Range, Electric Water Heater, Microwave, Plumbed For Ice Maker
- Foundation
- Slab
- Main Level Rooms
- Bathroom-Half, Kitchen, Living Room, Dining Room, Laundry, Utility Room
- Laundry Location
- Electric Dryer Hookup, Inside, Laundry Closet, Main Level, Washer Hookup, Other - See Remarks
- Heating
- Central, Heat Pump
- Water
- City
- Sewer
- Public Sewer
- Exterior Construction
- Vinyl
- Roof
- Composition
- Parking
- Assigned, Parking Space(s)
- Driveway
- Asphalt, Paved
- Elementary School
- Sterling
- Middle School
- Quail Hollow
- High School
- South Mecklenburg
- Zoning
- R17MF
- Total Property HLA
- 1550
Mortgage Calculator
“ Based on information submitted to the MLS GRID as of . All data is obtained from various sources and may not have been verified by broker or MLS GRID. Supplied Open House Information is subject to change without notice. All information should be independently reviewed and verified for accuracy. Some IDX listings have been excluded from this website. Properties may or may not be listed by the office/agent presenting the information © 2026 Canopy MLS as distributed by MLS GRID”

Last Updated: