1036 Squire Drive, Indian Land, SC 29707
- $630,000
- 4
- BD
- 4
- BA
- 3,039
- SqFt



Listing courtesy of Coldwell Banker Realty. nina@ninahollander.com
Sold listing courtesy of Dane Warren Real Estate
- Sold Price
- $630,000
- List Price
- $635,000
- MLS#
- 4083756
- Status
- CLOSED
- Days on Market
- 40
- Property Type
- Residential
- Architectural Style
- Transitional
- Year Built
- 2018
- Closing Date
- Dec 12, 2023
- Bedrooms
- 4
- Bathrooms
- 4
- Full Baths
- 3
- Half Baths
- 1
- Lot Size
- 10,454
- Lot Size Area
- 0.24
- Living Area
- 3,039
- Sq Ft Total
- 3039
- County
- Lancaster
- Subdivision
- Queensbridge
- Special Conditions
- None
- Dom
- Yes
Property Description
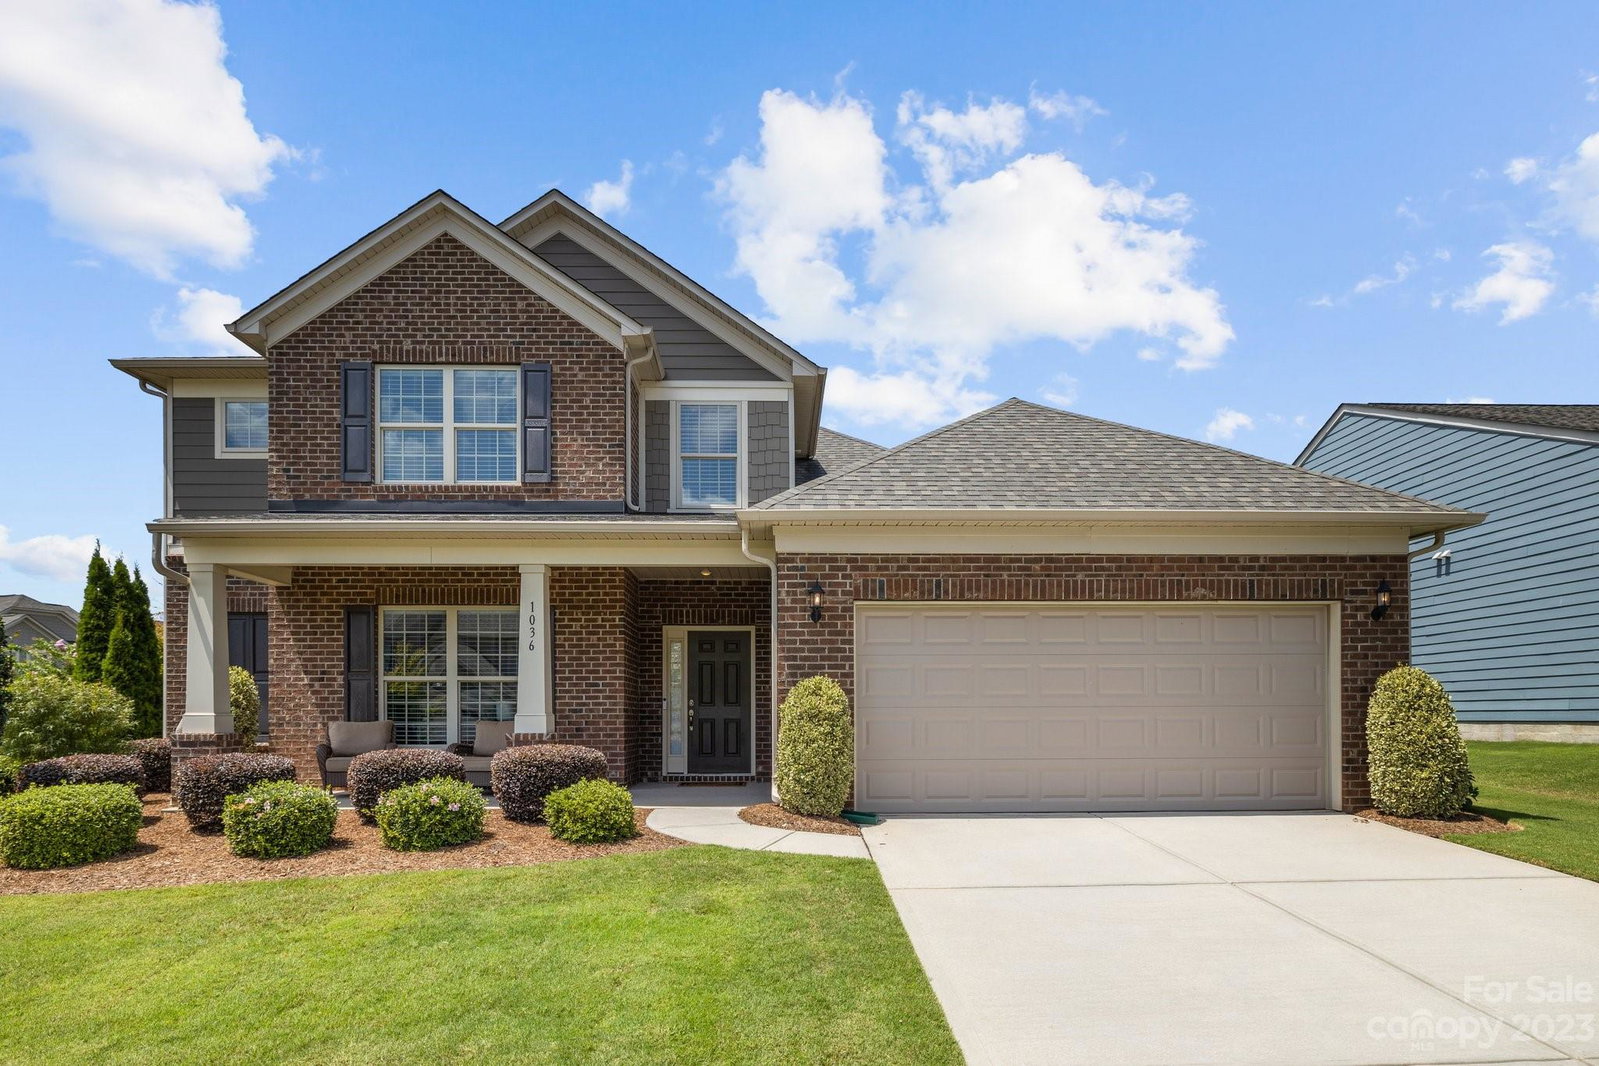
Move-in ready home with covered rocking chair front porch and main floor owner's suite shows like a model home! Turn-key home offers the rooms, spacious dimensions, livability home buyers look for. Open concept floor plan ideal for everyday living, large scale entertaining, intimate gatherings. Large great room with open sight lines to beautifully appointed kitchen with island and spacious dining area. Home office can be used as a formal living or dining room. Serene and spacious primary bedroom + spa inspired en-suite bathroom with large shower. All bedrooms have walk-in closets. One bedroom is a suite with its own bath. All bathrooms feature granite counters, tile floors. Drop zone and planning center will keep your home organized. Large loft/bonus room is fantastic flex space. Patio with covered and open areas extends home's living and entertaining space. Professional landscaping gives the home outstanding curb appeal. Truly nothing to do but pack your bags and move right in.
Additional Information
- Hoa Fee
- $300
- Hoa Fee Paid
- Quarterly
- Community Features
- Cabana, Outdoor Pool, Picnic Area, Playground, Sidewalks
- Interior Features
- Breakfast Bar, Cable Prewire, Drop Zone, Entrance Foyer, Kitchen Island, Open Floorplan, Pantry, Tray Ceiling(s), Walk-In Closet(s)
- Floor Coverings
- Carpet, Hardwood, Tile
- Equipment
- Dishwasher, Disposal, Exhaust Hood, Gas Cooktop, Microwave, Refrigerator, Self Cleaning Oven, Wall Oven
- Foundation
- Slab
- Main Level Rooms
- Great Room, Kitchen, Primary Bedroom, Office, Dining Area, Bathroom-Full, Bathroom-Half, Laundry
- Laundry Location
- Electric Dryer Hookup, Laundry Room, Main Level, Sink
- Heating
- Central, Forced Air, Natural Gas, Zoned
- Water
- County Water
- Sewer
- County Sewer
- Exterior Features
- In-Ground Irrigation
- Exterior Construction
- Brick Partial, Fiber Cement
- Roof
- Shingle
- Parking
- Driveway, Attached Garage, Garage Door Opener, Garage Faces Front
- Driveway
- Concrete, Paved
- Lot Description
- Corner Lot, Level
- Elementary School
- Indian Land
- Middle School
- Indian Land
- High School
- Indian Land
- Builder Name
- Pulte
- Total Property HLA
- 3039
- Master on Main Level
- Yes
Mortgage Calculator
“ Based on information submitted to the MLS GRID as of . All data is obtained from various sources and may not have been verified by broker or MLS GRID. Supplied Open House Information is subject to change without notice. All information should be independently reviewed and verified for accuracy. Some IDX listings have been excluded from this website. Properties may or may not be listed by the office/agent presenting the information © 2026 Canopy MLS as distributed by MLS GRID”

Last Updated: