Share this with your friends


+17045766234
Ivester Jackson Christie's
1070 Harbor Bay Drive, Indian Land, SC 29707
- $632,000
- 5
- BD
- 3
- BA
- 3,152
- SqFt




Listing courtesy of EXP Realty LLC Ballantyne. rachelcostcharlotterealtor@gmail.com
Sold listing courtesy of Keller Williams Connected
- Sold Price
- $632,000
- List Price
- $625,000
- MLS#
- 4083755
- Status
- CLOSED
- Days on Market
- 62
- Property Type
- Residential
- Architectural Style
- Arts and Crafts
- Year Built
- 2021
- Closing Date
- Jan 03, 2024
- Bedrooms
- 5
- Bathrooms
- 3
- Full Baths
- 3
- Lot Size
- 7,840
- Lot Size Area
- 0.18
- Living Area
- 3,152
- Sq Ft Total
- 3152
- County
- Lancaster
- Subdivision
- The Overlook at Barber Rock
- Special Conditions
- None
Property Description
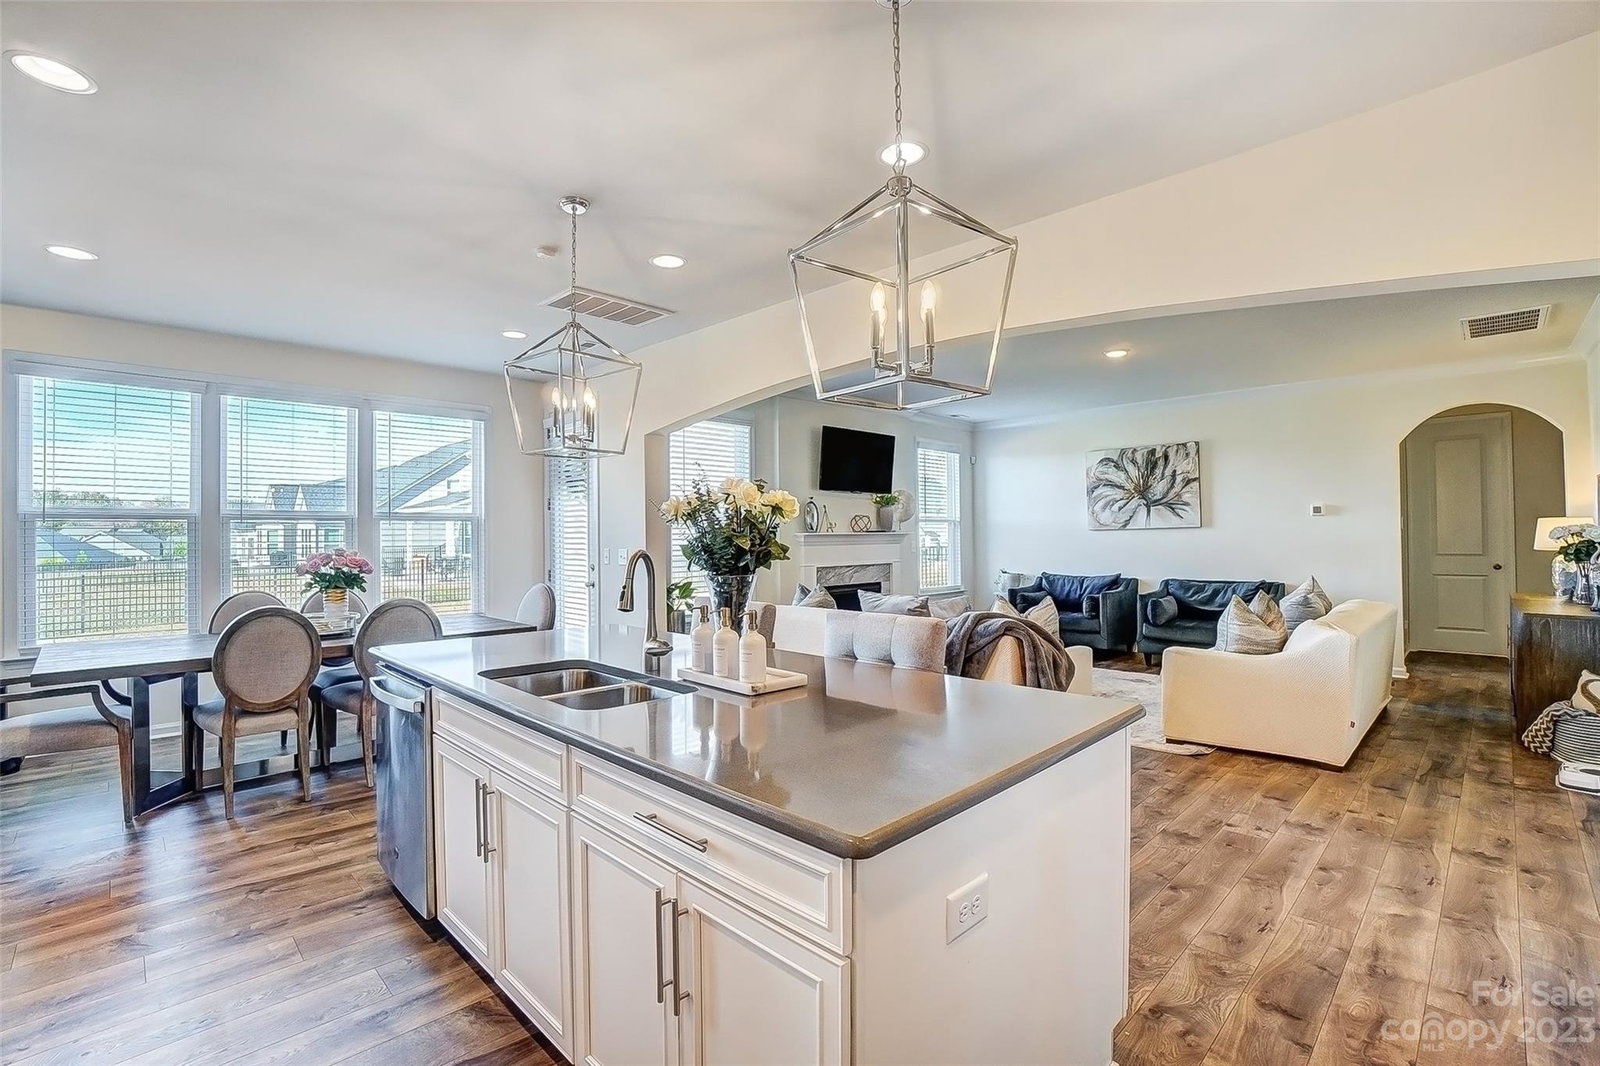
Gourmet Chef's kitchen with expansive island accented by bullnose edge, stainless steel appliances, gas cooktop, wall oven, vent hood, butler's pantry, gourmet 42-inch kitchen cabinets, ceramic tiled backsplash, designer lighting, and more! The main level includes 9ft’ ceilings, luxury laminate flooring, 8ft doors, neutral paint colors, recessed lighting, custom blinds, stunning molding, and a Westcott mantel with a slate surround gas fireplace. Additionally, you will find a spacious bedroom with a full bathroom, office, and drop zone on the main floor. The primary suite features a trey ceiling, spa-like bathroom with oversized frameless shower, garden tub, dual vanities, and stunning custom closet. Upstairs you will also find 3 large bedrooms and an incredible bonus room or 5th bedroom. Spacious, flat backyard where you can enjoy grilling, relaxing, & entertaining! Stunning community including; Cabana, Outdoor pool, sidewalks, and easy access to major thoroughfares.
Additional Information
- Hoa Fee
- $1,140
- Hoa Fee Paid
- Annually
- Community Features
- Cabana, Outdoor Pool, Street Lights
- Fireplace
- Yes
- Interior Features
- Attic Stairs Pulldown, Garden Tub, Kitchen Island, Pantry, Tray Ceiling(s), Walk-In Closet(s), Walk-In Pantry
- Floor Coverings
- Carpet, Laminate, Tile
- Equipment
- Dishwasher, Disposal, Exhaust Hood, Gas Oven, Gas Water Heater, Oven, Wall Oven
- Foundation
- Slab
- Main Level Rooms
- Office, Living Room, Kitchen, Breakfast, Bedroom(s), Bathroom-Full
- Laundry Location
- Electric Dryer Hookup, Inside, Upper Level
- Heating
- Central
- Water
- City
- Sewer
- Public Sewer
- Exterior Construction
- Fiber Cement, Stone
- Roof
- Shingle
- Parking
- Attached Garage
- Driveway
- Concrete, Paved
- Lot Description
- Level
- Elementary School
- Harrisburg
- Middle School
- Indian Land
- High School
- Indian Land
- Total Property HLA
- 3152
Mortgage Calculator
“ Based on information submitted to the MLS GRID as of . All data is obtained from various sources and may not have been verified by broker or MLS GRID. Supplied Open House Information is subject to change without notice. All information should be independently reviewed and verified for accuracy. Some IDX listings have been excluded from this website. Properties may or may not be listed by the office/agent presenting the information © 2026 Canopy MLS as distributed by MLS GRID”

Last Updated: