12706 Wetherburn Lane, Charlotte, NC 28262
- $450,000
- 5
- BD
- 3
- BA
- 2,473
- SqFt




Listing courtesy of Carolina Realty Solutions. robin.hurd@crsmail.com
Sold listing courtesy of Keller Williams South Park
- Sold Price
- $450,000
- List Price
- $439,900
- MLS#
- 4083733
- Status
- CLOSED
- Days on Market
- 81
- Property Type
- Residential
- Year Built
- 1993
- Closing Date
- Jan 23, 2024
- Bedrooms
- 5
- Bathrooms
- 3
- Full Baths
- 2
- Half Baths
- 1
- Lot Size
- 11,325
- Lot Size Area
- 0.26
- Living Area
- 2,473
- Sq Ft Total
- 2473
- County
- Mecklenburg
- Subdivision
- The Settlements at Withrow Downs
- Special Conditions
- None
Property Description
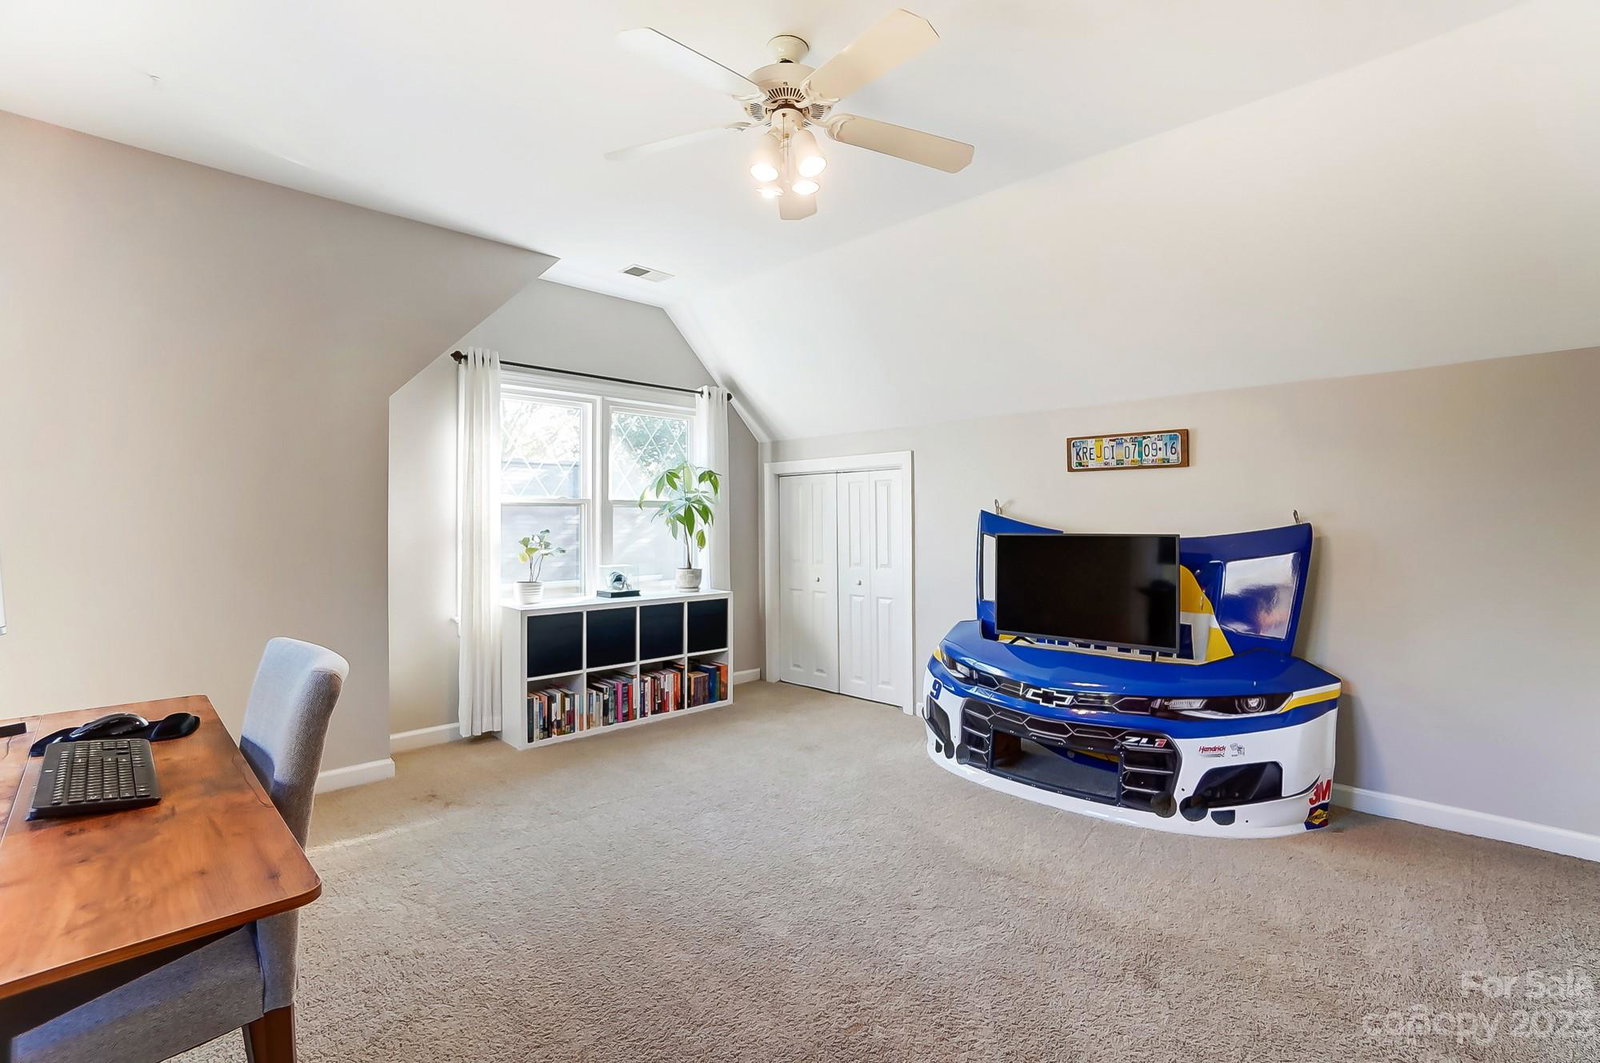
Great opportunity to own in the The Settlements at Withrow Downs. This home has a terrific lot backing to woods. Enjoy the sights and sounds of nature from the AMAZING screened porch and large deck!! Kitchen has granite countertops, gas cooktop, island, pantry with custom shelves, breakfast area, breakfast bar and plenty of cabinets! Private office and dining room on the main level. Cozy great room with gas log fireplace is open to the kitchen. This home has many great features!! Whole house water filtration system worth approx $9k, in-ground irrigation, new 40 gallon water heater (2021) new backyard fence, new garage opener and springs, new dishwasher, gutter guards, new hardware and light fixtures. Additional 100 sf is the workshop/storage room off the garage that runs the entire width of garage. Community pool and playground. Just minutes to I-485 and I-85, shopping and dining!!
Additional Information
- Hoa Fee
- $640
- Hoa Fee Paid
- Annually
- Community Features
- Outdoor Pool, Playground, Pond
- Fireplace
- Yes
- Interior Features
- Breakfast Bar, Built-in Features, Garden Tub, Kitchen Island, Tray Ceiling(s), Walk-In Closet(s)
- Floor Coverings
- Carpet, Hardwood, Tile
- Equipment
- Dishwasher, Disposal, Exhaust Fan, Gas Cooktop, Microwave
- Foundation
- Crawl Space
- Main Level Rooms
- Kitchen, Dining Room, Office, Great Room, Breakfast, Bathroom-Half
- Laundry Location
- Main Level
- Heating
- Heat Pump
- Water
- City
- Sewer
- Public Sewer
- Exterior Features
- In-Ground Irrigation
- Exterior Construction
- Brick Partial, Hardboard Siding
- Parking
- Driveway, Attached Garage, Garage Door Opener
- Driveway
- Concrete, Paved
- Elementary School
- Stoney Creek
- Middle School
- James Martin
- High School
- Julius L. Chambers
- Total Property HLA
- 2473
Mortgage Calculator
“ Based on information submitted to the MLS GRID as of . All data is obtained from various sources and may not have been verified by broker or MLS GRID. Supplied Open House Information is subject to change without notice. All information should be independently reviewed and verified for accuracy. Some IDX listings have been excluded from this website. Properties may or may not be listed by the office/agent presenting the information © 2026 Canopy MLS as distributed by MLS GRID”

Last Updated: