2258 Eversham Nw Drive, Concord, NC 28027
- $495,000
- 3
- BD
- 3
- BA
- 2,328
- SqFt




Listing courtesy of Parker Realty Home & Land LLC. KimiParkerRealtor@gmail.com
Sold listing courtesy of Coldwell Banker Realty
- Sold Price
- $495,000
- List Price
- $490,000
- MLS#
- 4083626
- Status
- CLOSED
- Days on Market
- 11
- Property Type
- Residential
- Year Built
- 2013
- Closing Date
- Nov 21, 2023
- Bedrooms
- 3
- Bathrooms
- 3
- Full Baths
- 2
- Half Baths
- 1
- Lot Size
- 3,179
- Lot Size Area
- 0.073
- Living Area
- 2,328
- Sq Ft Total
- 2328
- County
- Cabarrus
- Subdivision
- Christenbury Village
- Building Name
- Christenbury Village
- Special Conditions
- None
Property Description
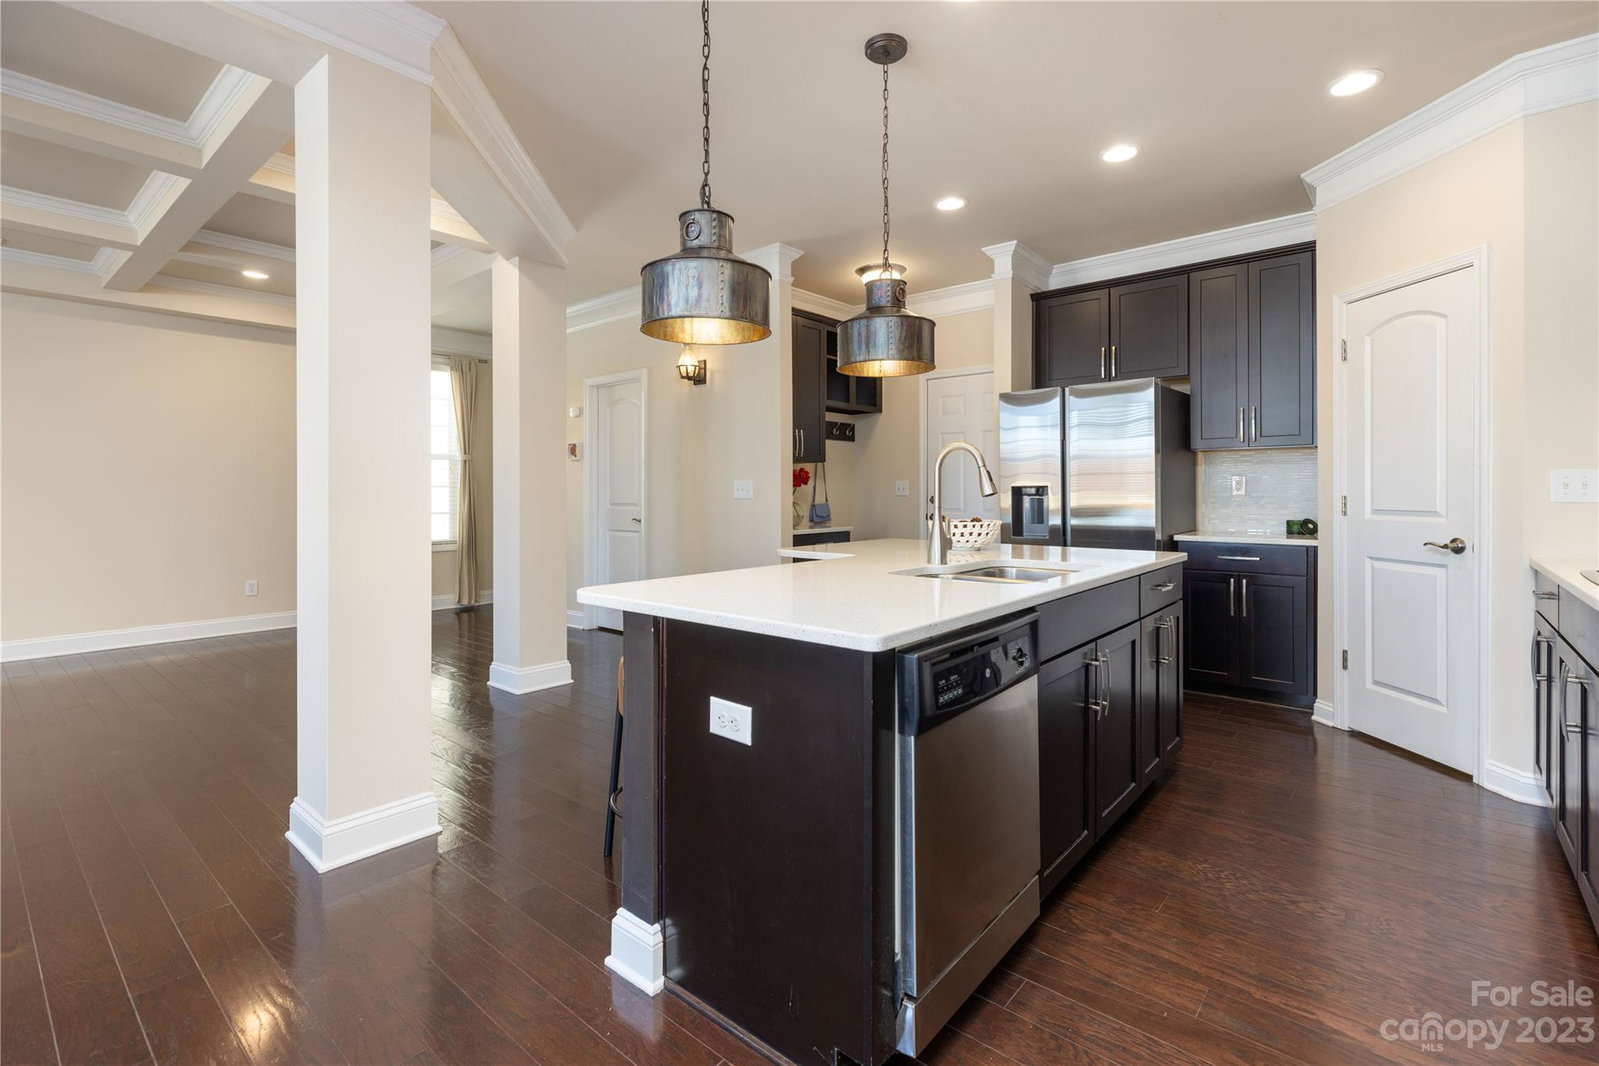
Immaculate move-in ready townhome in Christenbury Walk! This meticulously maintained & beautifully upgraded townhome offers the perfect blend of Modern living & Resort style amenities, including tennis courts, pool, clubhouse, & walking trails. Be greeted by the charm of Dark Hardwood floors, brand New carpet, freshly Painted neutral colored walls, & Coffered ceilings. Open floor plan allows for easy flow & connectivity. Kitchen boasts exquisite Quartz countertops, Stainless Steel appliances, & ample cabinet space. Retreat to your primary suite & unwind w/its spacious layout & en-suite bathroom. Walk-in closets in all of the bedrooms. 2-car garage, you'll have plenty of space for your vehicles & storage, & it features an Un-permitted electric car charger. You'll appreciate the convenience of central access to a plethora of restaurants & retail stores. Schedule your visit today & experience the beauty & comfort of this exceptional home!
Additional Information
- Hoa Fee
- $213
- Hoa Fee Paid
- Monthly
- Community Features
- Clubhouse, Fitness Center, Game Court, Outdoor Pool, Playground, Recreation Area, Sidewalks, Street Lights, Tennis Court(s), Walking Trails
- Interior Features
- Attic Stairs Pulldown, Drop Zone, Entrance Foyer, Kitchen Island, Open Floorplan, Walk-In Closet(s)
- Floor Coverings
- Carpet, Hardwood
- Equipment
- Dishwasher, Disposal, Dryer, Electric Cooktop, Electric Oven, Microwave, Refrigerator, Washer, Washer/Dryer
- Foundation
- Slab
- Main Level Rooms
- Bathroom-Half
- Laundry Location
- Laundry Room, Upper Level
- Heating
- Forced Air, Natural Gas
- Water
- City
- Sewer
- Public Sewer
- Exterior Features
- Lawn Maintenance
- Exterior Construction
- Brick Full, Vinyl
- Roof
- Shingle
- Parking
- Driveway, Attached Garage, Garage Door Opener, Garage Faces Front
- Driveway
- Concrete, Paved
- Elementary School
- Cox Mill
- Middle School
- Harold E Winkler
- High School
- Cox Mill
- Zoning
- PUD
- Builder Name
- Meeting Street
- Total Property HLA
- 2328
Mortgage Calculator
“ Based on information submitted to the MLS GRID as of . All data is obtained from various sources and may not have been verified by broker or MLS GRID. Supplied Open House Information is subject to change without notice. All information should be independently reviewed and verified for accuracy. Some IDX listings have been excluded from this website. Properties may or may not be listed by the office/agent presenting the information © 2026 Canopy MLS as distributed by MLS GRID”

Last Updated: