5833 Ryder Avenue, Charlotte, NC 28226
- $500,000
- 3
- BD
- 2
- BA
- 1,823
- SqFt



Listing courtesy of Keller Williams Connected. garrettsmallrealestate@gmail.com
Sold listing courtesy of Robin Hickman Realty LLC
- Sold Price
- $500,000
- List Price
- $475,000
- MLS#
- 4083451
- Status
- CLOSED
- Days on Market
- 34
- Property Type
- Residential
- Architectural Style
- Ranch
- Distressed Property
- Yes
- Year Built
- 1977
- Closing Date
- Dec 21, 2023
- Bedrooms
- 3
- Bathrooms
- 2
- Full Baths
- 2
- Lot Size
- 16,117
- Lot Size Area
- 0.37
- Living Area
- 1,823
- Sq Ft Total
- 1823
- County
- Mecklenburg
- Subdivision
- Shadow Lake
- Special Conditions
- Relocation
Property Description
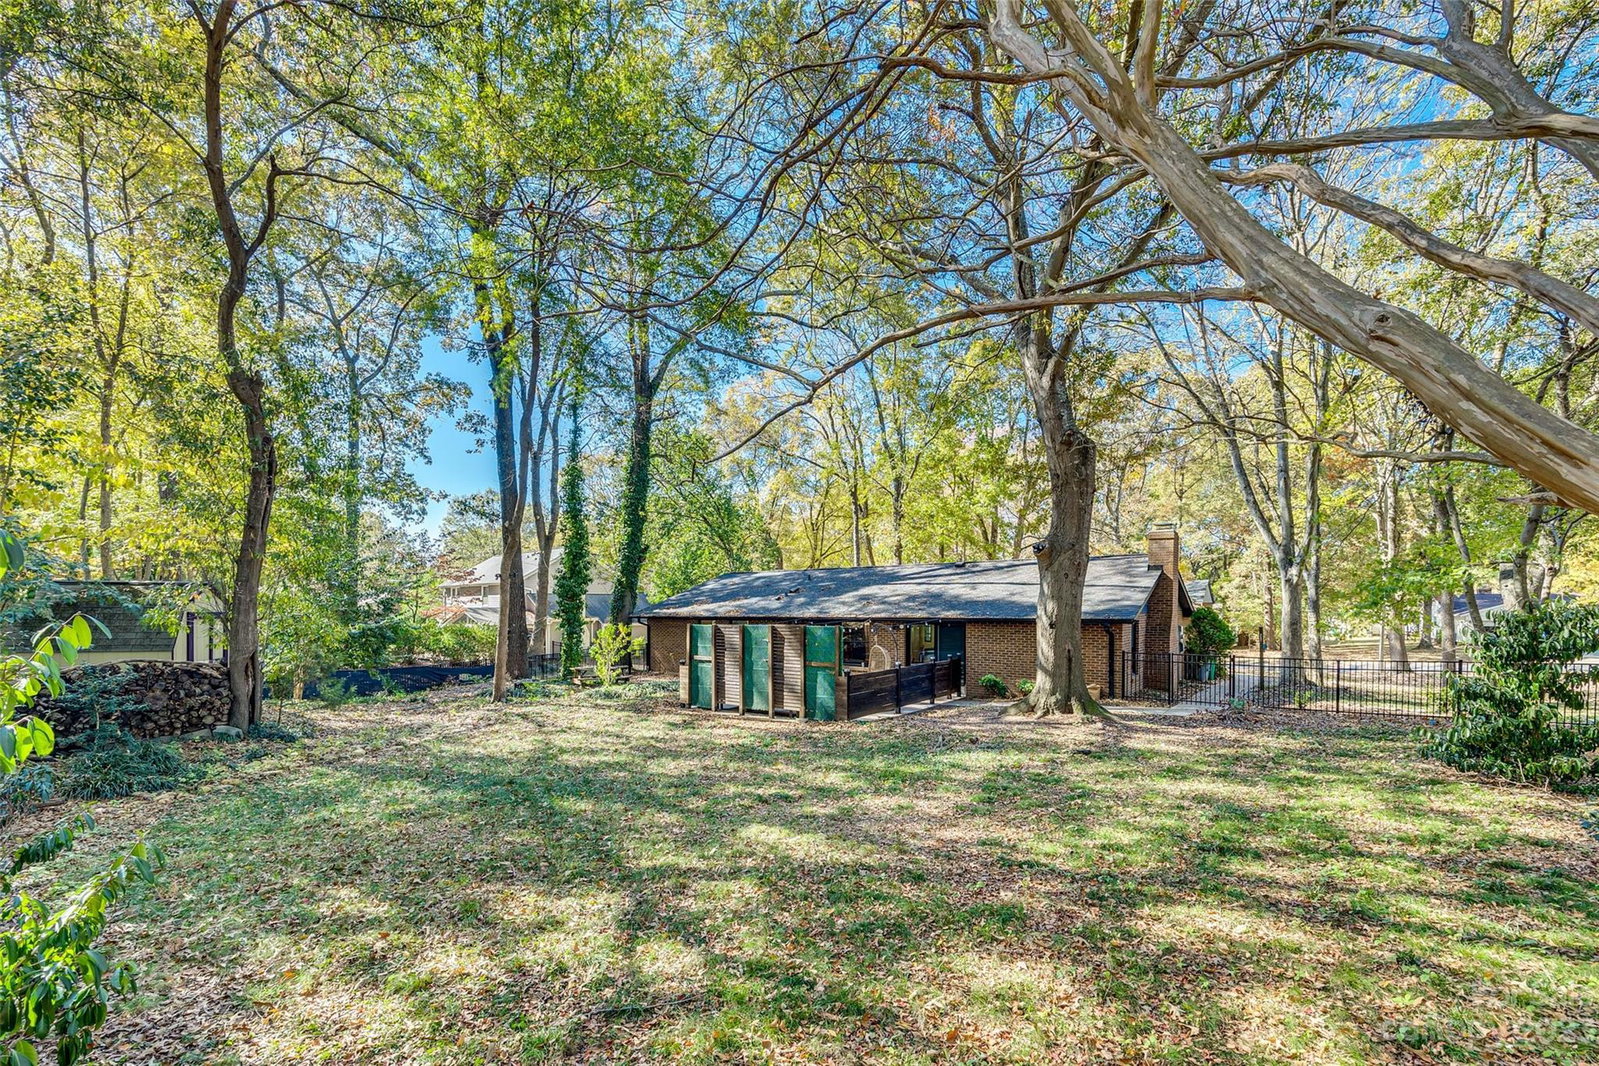
Welcome to this superbly situated South Charlotte residence, nestled between the vibrant neighborhoods of South Park and Ballantyne. With quick access to Charlotte's lively Southend, Plaza Midwood, and Noda districts.Inside, the entire home exudes a sense of warmth and sophistication with new wood-look porcelain tile. Beautiful quartz countertops grace the kitchen and bathrooms, seamlessly blending style and functionality. Notably, the home has been upgraded with fresh exterior paint, eye-catching accent walls in the dining area and primary bedroom, a refreshed shower with re-tiled walls and floors, updated vanities, and the added luxury of heated floors in the primary bathroom. New recessed lighting throughout, along with a thoughtfully remodeled kitchen featuring built-in features and designer light fixtures, adds an extra touch of elegance. *** Multiple Offers all offers to be in by Sunday 11/19 by 6 PM. ***
Additional Information
- Hoa Fee
- $50
- Hoa Fee Paid
- Annually
- Community Features
- Lake Access
- Floor Coverings
- Tile, Tile
- Equipment
- Dishwasher, Dryer, Electric Oven, Electric Water Heater, Exhaust Fan, Microwave, Washer, Washer/Dryer
- Foundation
- Slab
- Main Level Rooms
- Primary Bedroom, Bedroom(s), Bedroom(s), Kitchen, Dining Area, Great Room, Family Room, Laundry, Bathroom-Full, Bathroom-Full
- Laundry Location
- Inside, Laundry Room, Main Level
- Heating
- Electric, Forced Air
- Water
- City
- Sewer
- Public Sewer
- Exterior Features
- Storage
- Exterior Construction
- Brick Full
- Parking
- Driveway, Attached Garage, Garage Door Opener, Garage Faces Front
- Driveway
- Concrete, Paved
- Lot Description
- Level
- Elementary School
- Unspecified
- Middle School
- Unspecified
- High School
- Unspecified
- Total Property HLA
- 1823
- Master on Main Level
- Yes
Mortgage Calculator
“ Based on information submitted to the MLS GRID as of . All data is obtained from various sources and may not have been verified by broker or MLS GRID. Supplied Open House Information is subject to change without notice. All information should be independently reviewed and verified for accuracy. Some IDX listings have been excluded from this website. Properties may or may not be listed by the office/agent presenting the information © 2026 Canopy MLS as distributed by MLS GRID”

Last Updated: