335 Park Meadows Drive, Matthews, NC 28104
- $365,000
- 3
- BD
- 3
- BA
- 1,783
- SqFt


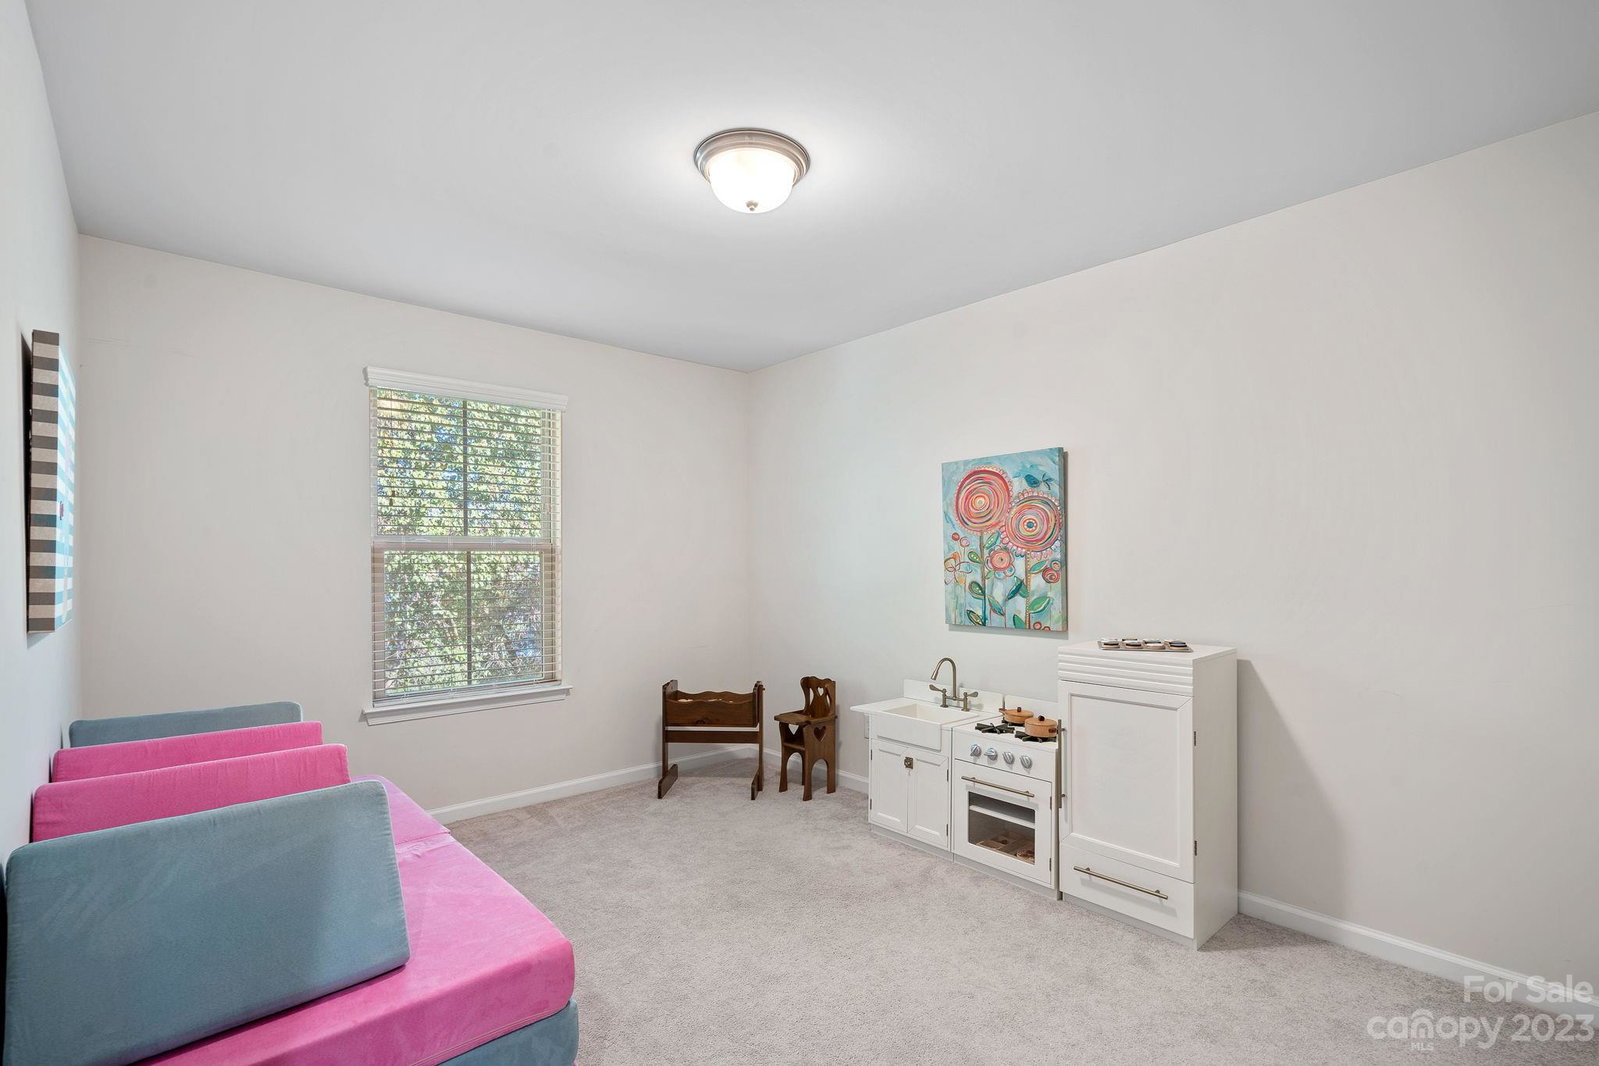


Listing courtesy of Keller Williams Ballantyne Area. alyson@kellercarolina.com
Sold listing courtesy of Allen Tate Matthews/Mint Hill
- Sold Price
- $365,000
- List Price
- $367,000
- MLS#
- 4083383
- Status
- CLOSED
- Days on Market
- 42
- Property Type
- Residential
- Year Built
- 2018
- Closing Date
- Dec 14, 2023
- Bedrooms
- 3
- Bathrooms
- 3
- Full Baths
- 2
- Half Baths
- 1
- Lot Size
- 2,047
- Lot Size Area
- 0.047
- Living Area
- 1,783
- Sq Ft Total
- 1783
- County
- Union
- Subdivision
- Park Meadows
- Special Conditions
- None
Property Description
Like-NEW Updated END UNIT 3-Bed/2.5 Bath Townhome with 1-car Garage AND Extended DOUBLE concrete driveway for additional cars. This open floor plan sits at a prime location that fills the rooms with light from the abundance of windows. Just 3 miles from Downtown Matthews. This home shows in almost new condition. From the moment you enter the front foyer to the living spaces to the patio at the rear of the home, this home offers modern decorating. Kitchen features white shaker-style cabinetry, tile backsplash, granite countertops, SS appliances, gas range, walk-in pantry & large island. The great room has fabulous accent wall! Upstairs Owner's Suite has dual closets large closets, tray ceiling, Owner's bath w/ tile floors, a large shower, a private toilet closet and 2-sink vanity. Convenient Large Laundry room located upstairs by the 2 additional bedrooms & hall bathroom. Outdoor patio has privacy, great for entertaining!. Lawn maintenance included. Refrigerator, Washer & Dryer remain
Additional Information
- Hoa Fee
- $150
- Hoa Fee Paid
- Monthly
- Community Features
- Picnic Area, Sidewalks, Street Lights
- Interior Features
- Entrance Foyer, Kitchen Island, Open Floorplan, Pantry, Tray Ceiling(s), Walk-In Closet(s), Walk-In Pantry
- Floor Coverings
- Carpet, Laminate
- Equipment
- Dishwasher, Gas Range, Microwave
- Foundation
- Slab
- Main Level Rooms
- Dining Area, Kitchen, Family Room, Bathroom-Half
- Laundry Location
- Laundry Room, Upper Level
- Heating
- Central, Natural Gas
- Water
- City
- Sewer
- Public Sewer
- Exterior Features
- Lawn Maintenance
- Exterior Construction
- Fiber Cement
- Roof
- Shingle
- Parking
- Attached Garage
- Driveway
- Concrete
- Elementary School
- Indian Trail
- Middle School
- Sun Valley
- High School
- Sun Valley
- Zoning
- RA-40
- Total Property HLA
- 1783
Mortgage Calculator
“ Based on information submitted to the MLS GRID as of . All data is obtained from various sources and may not have been verified by broker or MLS GRID. Supplied Open House Information is subject to change without notice. All information should be independently reviewed and verified for accuracy. Some IDX listings have been excluded from this website. Properties may or may not be listed by the office/agent presenting the information © 2026 Canopy MLS as distributed by MLS GRID”

Last Updated: