8440 Red Cypress Court, Charlotte, NC 28216
- $444,000
- 4
- BD
- 2
- BA
- 2,002
- SqFt






Listing courtesy of Chosen Realty of NC LLC. 330-249-3499
Sold listing courtesy of Keller Williams South Park
- Sold Price
- $444,000
- List Price
- $455,000
- MLS#
- 4083321
- Status
- CLOSED
- Days on Market
- 147
- Property Type
- Residential
- Architectural Style
- Traditional
- Year Built
- 1995
- Closing Date
- Mar 27, 2024
- Bedrooms
- 4
- Bathrooms
- 2
- Full Baths
- 2
- Lot Size
- 13,068
- Lot Size Area
- 0.30000000000000004
- Living Area
- 2,002
- Sq Ft Total
- 2002
- County
- Mecklenburg
- Subdivision
- Wedgewood North
- Special Conditions
- None
- Waterfront Features
- None
Property Description
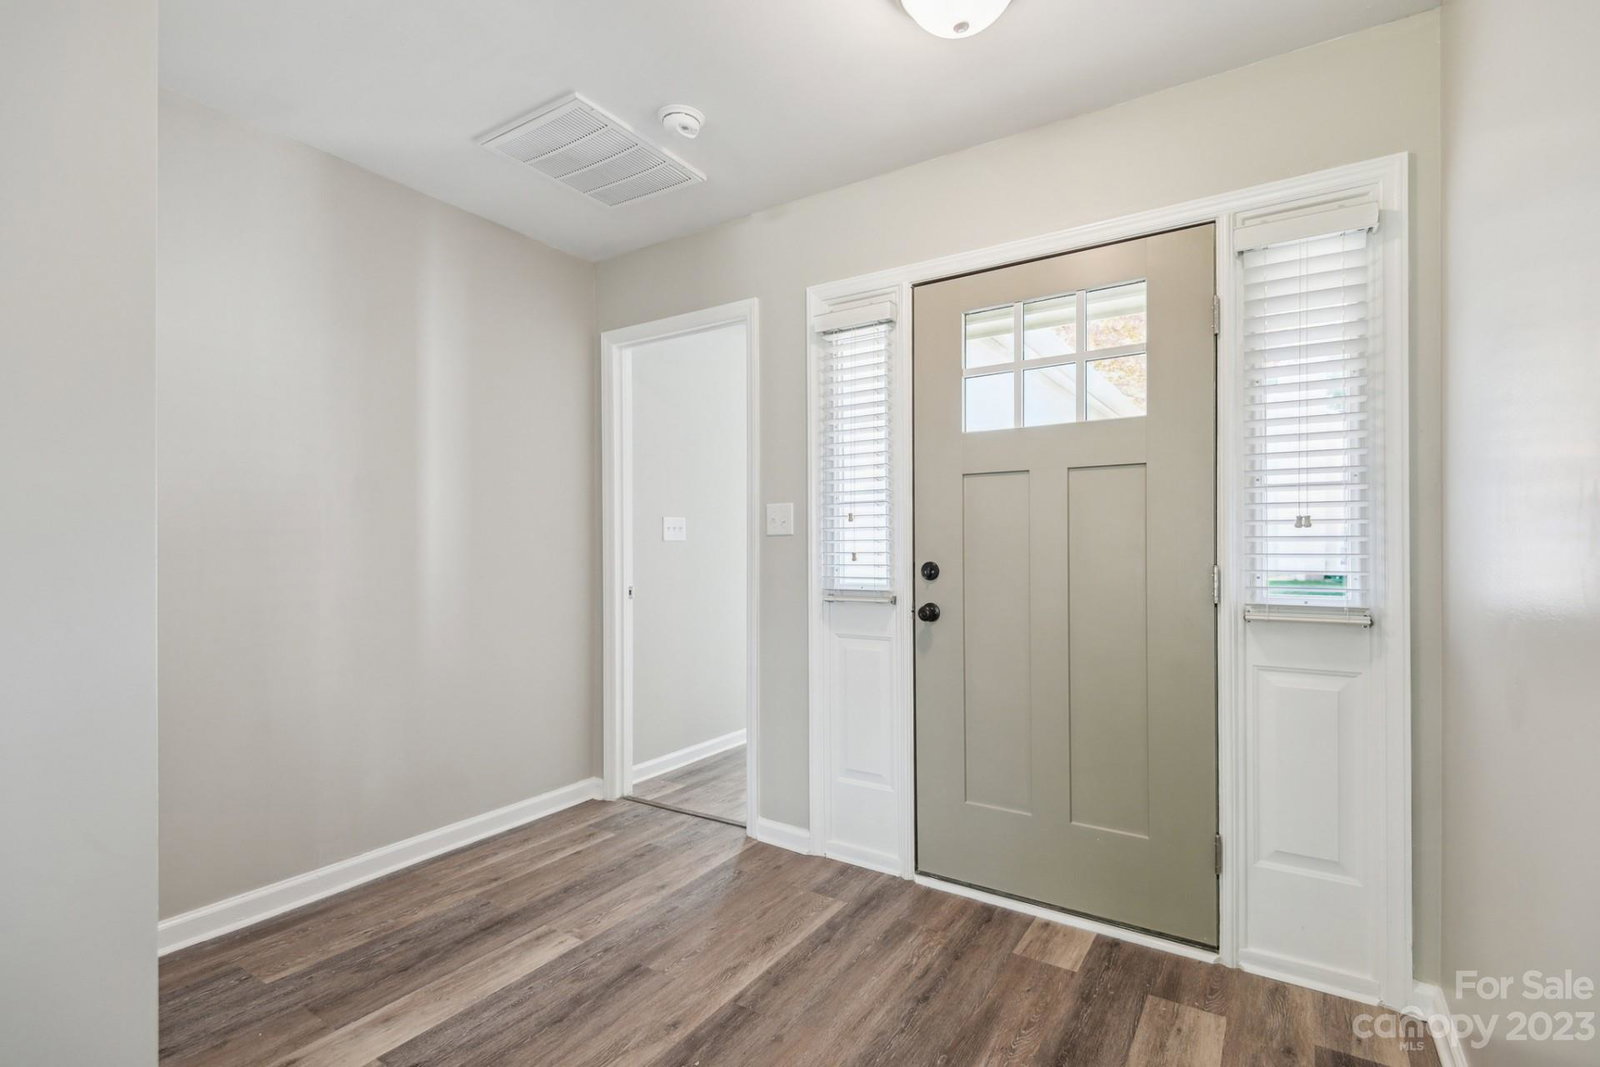
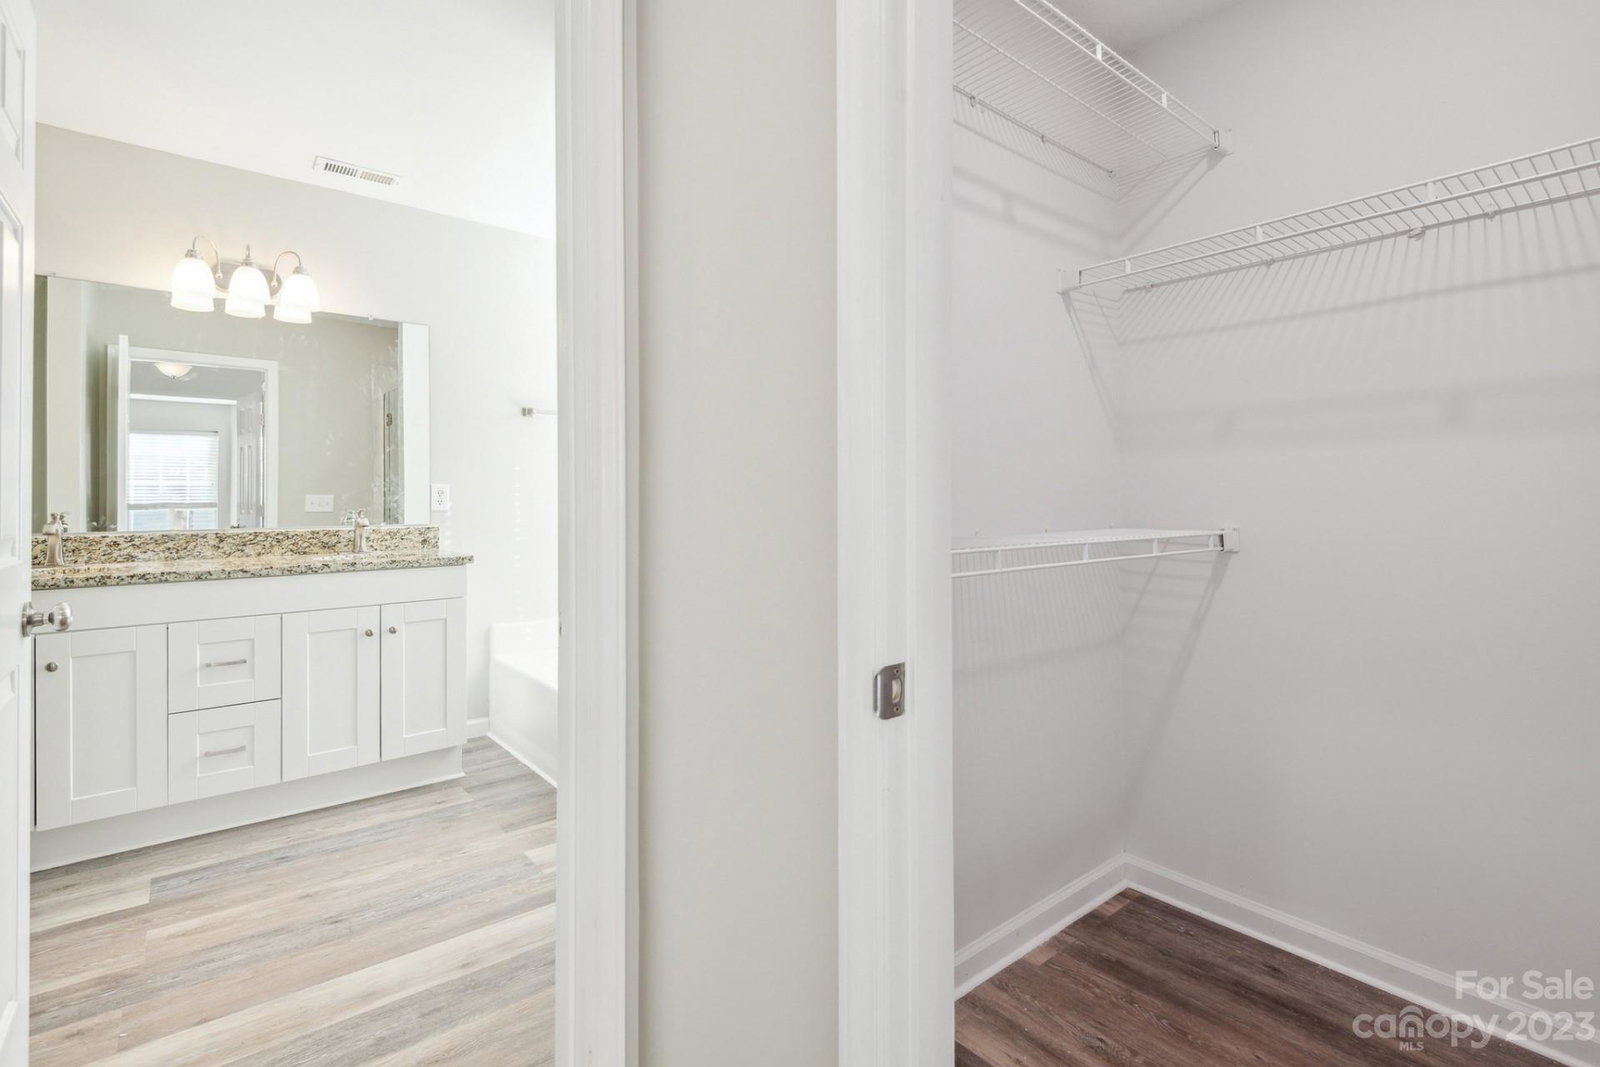
Located in the beautiful Wedgewood North neighborhood on large corner lot, this home is move-in ready. Built in 1995, this property offers a comfortable living space with 10 foot ceilings in a large living/dining room, 4 bedrooms and 2 bathrooms. Upgrades throughout whole house include completely remodeled kitchen (quartz countertop, farmhouse sink, subway tile backsplash, all new Samsung appliances), new luxury vinyl plank, new interior/exterior whole house paint, new cabinetry/granite countertop and tile splash in bathrooms, all new lighting/ceiling fans, new Sept 2023 HVAC system, new 30 year architectural shingles, and new fenced in large backyard perfect for cookouts, play area and doggie playground. Neighborhood amenities offer a swim and tennis club, playground, frisbee golf, quick access to 485 and 77 and 15 minutes to uptown. Whether you enjoy entertaining guests or simply want a cozy space to call your own, this home is a great option.
Additional Information
- Hoa Fee
- $155
- Hoa Fee Paid
- Quarterly
- Community Features
- Clubhouse, Outdoor Pool, Playground, Tennis Court(s)
- Fireplace
- Yes
- Interior Features
- Attic Stairs Pulldown, Open Floorplan
- Equipment
- Dishwasher, Electric Range, Gas Water Heater, Microwave
- Foundation
- Slab
- Main Level Rooms
- Primary Bedroom
- Laundry Location
- In Hall
- Heating
- Forced Air, Heat Pump
- Water
- Public
- Sewer
- Public Sewer
- Exterior Construction
- Hardboard Siding, Synthetic Stucco
- Roof
- Shingle
- Parking
- Attached Garage
- Driveway
- Concrete, Other
- Lot Description
- Corner Lot
- Elementary School
- Long Creek
- Middle School
- Francis Bradley
- High School
- Hopewell
- Zoning
- R9PUD
- Total Property HLA
- 2002
- Master on Main Level
- Yes
Mortgage Calculator
“ Based on information submitted to the MLS GRID as of . All data is obtained from various sources and may not have been verified by broker or MLS GRID. Supplied Open House Information is subject to change without notice. All information should be independently reviewed and verified for accuracy. Some IDX listings have been excluded from this website. Properties may or may not be listed by the office/agent presenting the information © 2026 Canopy MLS as distributed by MLS GRID”

Last Updated: