71 Maple Ridge Lane, Asheville, NC 28806
- $355,000
- 3
- BD
- 3
- BA
- 2,041
- SqFt




Listing courtesy of Level Agents LLC. trent@levelagents.com
Sold listing courtesy of Coldwell Banker King
- Sold Price
- $355,000
- List Price
- $365,000
- MLS#
- 4083257
- Status
- CLOSED
- Days on Market
- 84
- Property Type
- Residential
- Architectural Style
- Contemporary
- Year Built
- 1974
- Closing Date
- Jan 23, 2024
- Bedrooms
- 3
- Bathrooms
- 3
- Full Baths
- 2
- Half Baths
- 1
- Lot Size
- 1,742
- Lot Size Area
- 0.04
- Living Area
- 2,041
- Sq Ft Total
- 2041
- County
- Buncombe
- Subdivision
- Laurelwood
- Building Name
- Laurelwood
- Special Conditions
- None
- Waterfront Features
- None
Property Description
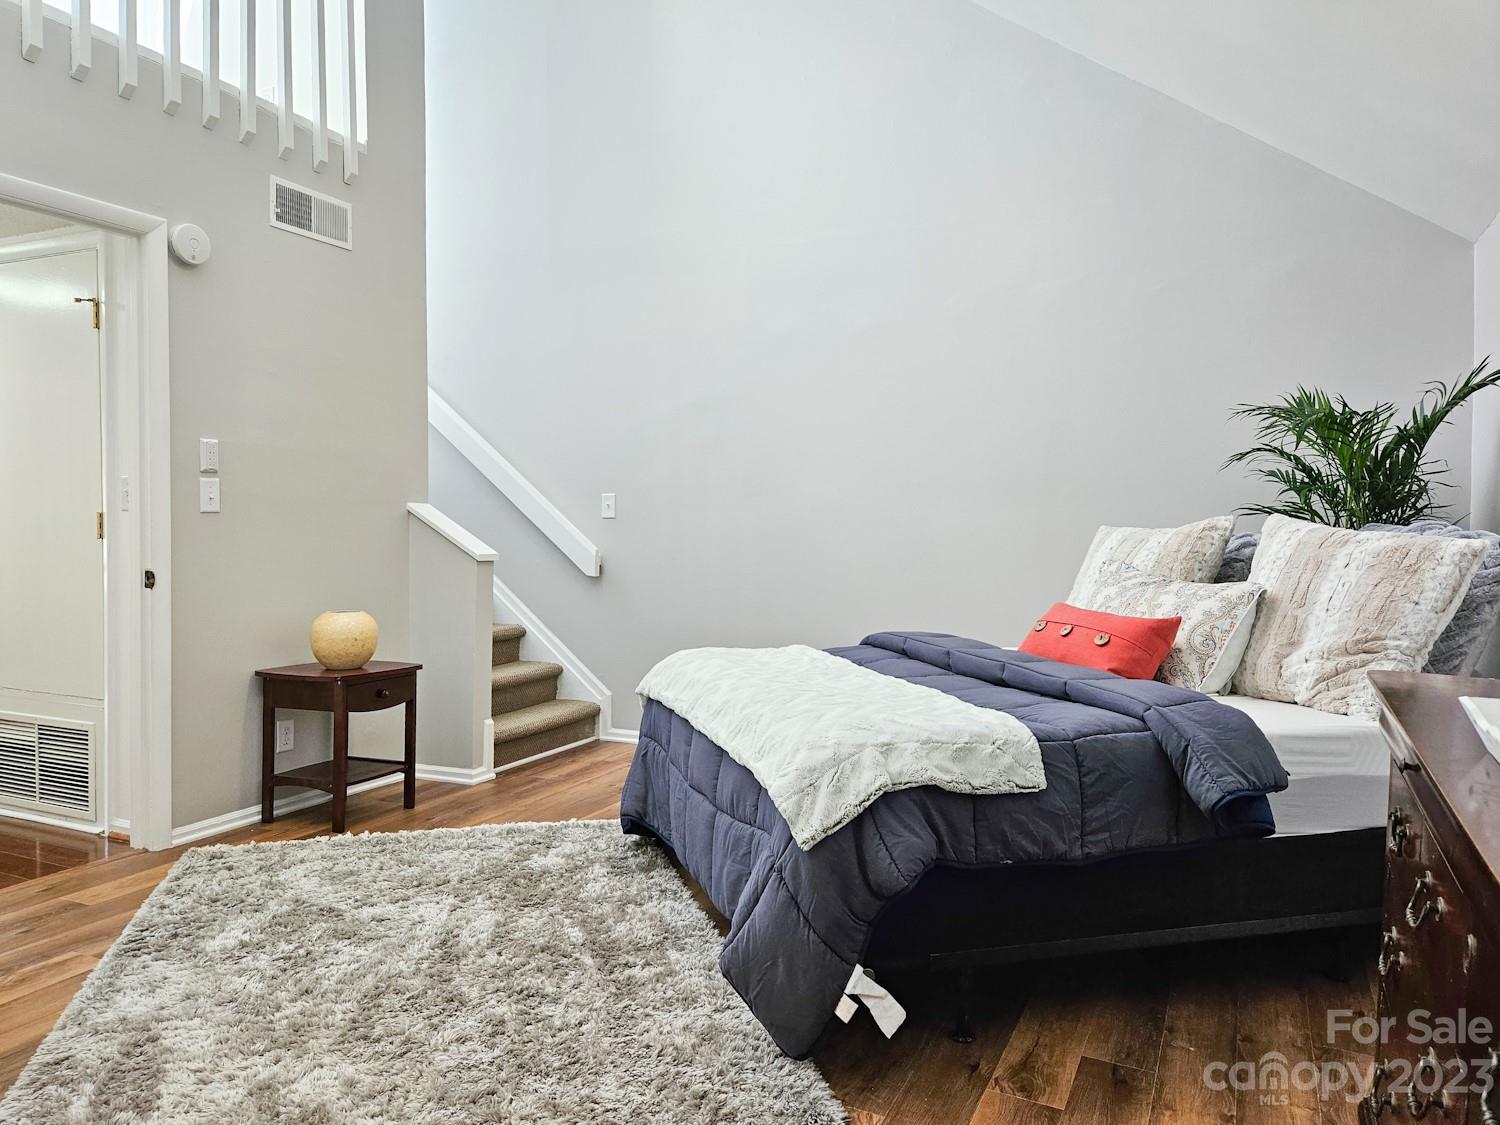
Just a 3 minute drive from the eclectic vibes of West Asheville and 6 minutes from downtown, this move-in-ready pet-friendly, contemporary 4-level townhome features a new kitchen, newer primary bathroom, and new flooring with fresh paint throughout among many other updates! Spend your evenings overlooking the community pool or taking in the peekaboo long range views off of the bedrooms' balconies. Venture to the basement level via the spiral staircase and entertain your friends and family or cozy up next to the gas log fireplace on those chilly winter nights! Wake up refreshed and walk from your primary bedroom up to the airy and naturally lit 4th level loft and comfortably work from your new home office! This townhome comes with generous amounts of storage space both inside and out and is sure to give your guests that "wow" factor upon entering your new home for the first time! This desirable location doesn't come up often! Come see it today!
Additional Information
- Hoa Fee
- $340
- Hoa Fee Paid
- Monthly
- Community Features
- Cabana, Outdoor Pool, Street Lights
- Fireplace
- Yes
- Interior Features
- Attic Walk In, Pantry, Storage, Vaulted Ceiling(s), Walk-In Closet(s)
- Floor Coverings
- Carpet, Vinyl, Wood
- Equipment
- Dishwasher, Electric Oven, Electric Range, Gas Water Heater, Microwave, Refrigerator
- Foundation
- Basement
- Main Level Rooms
- Kitchen, Laundry
- Laundry Location
- Electric Dryer Hookup, Main Level, Washer Hookup
- Heating
- Natural Gas
- Water
- City
- Sewer
- Public Sewer
- Exterior Features
- Lawn Maintenance, In Ground Pool
- Exterior Construction
- Wood
- Roof
- Shingle
- Parking
- Attached Carport
- Driveway
- Concrete, Paved
- Lot Description
- End Unit, Hilly, Level, Wooded, Views, Wooded
- Elementary School
- Unspecified
- Middle School
- Unspecified
- High School
- Asheville
- Zoning
- RM8
- Total Property HLA
- 2041
Mortgage Calculator
“ Based on information submitted to the MLS GRID as of . All data is obtained from various sources and may not have been verified by broker or MLS GRID. Supplied Open House Information is subject to change without notice. All information should be independently reviewed and verified for accuracy. Some IDX listings have been excluded from this website. Properties may or may not be listed by the office/agent presenting the information © 2026 Canopy MLS as distributed by MLS GRID”

Last Updated: