Share this with your friends


+17045766234
Ivester Jackson Christie's
1424 Galloway Road, Charlotte, NC 28262
- $355,000
- 3
- BD
- 3
- BA
- 1,500
- SqFt


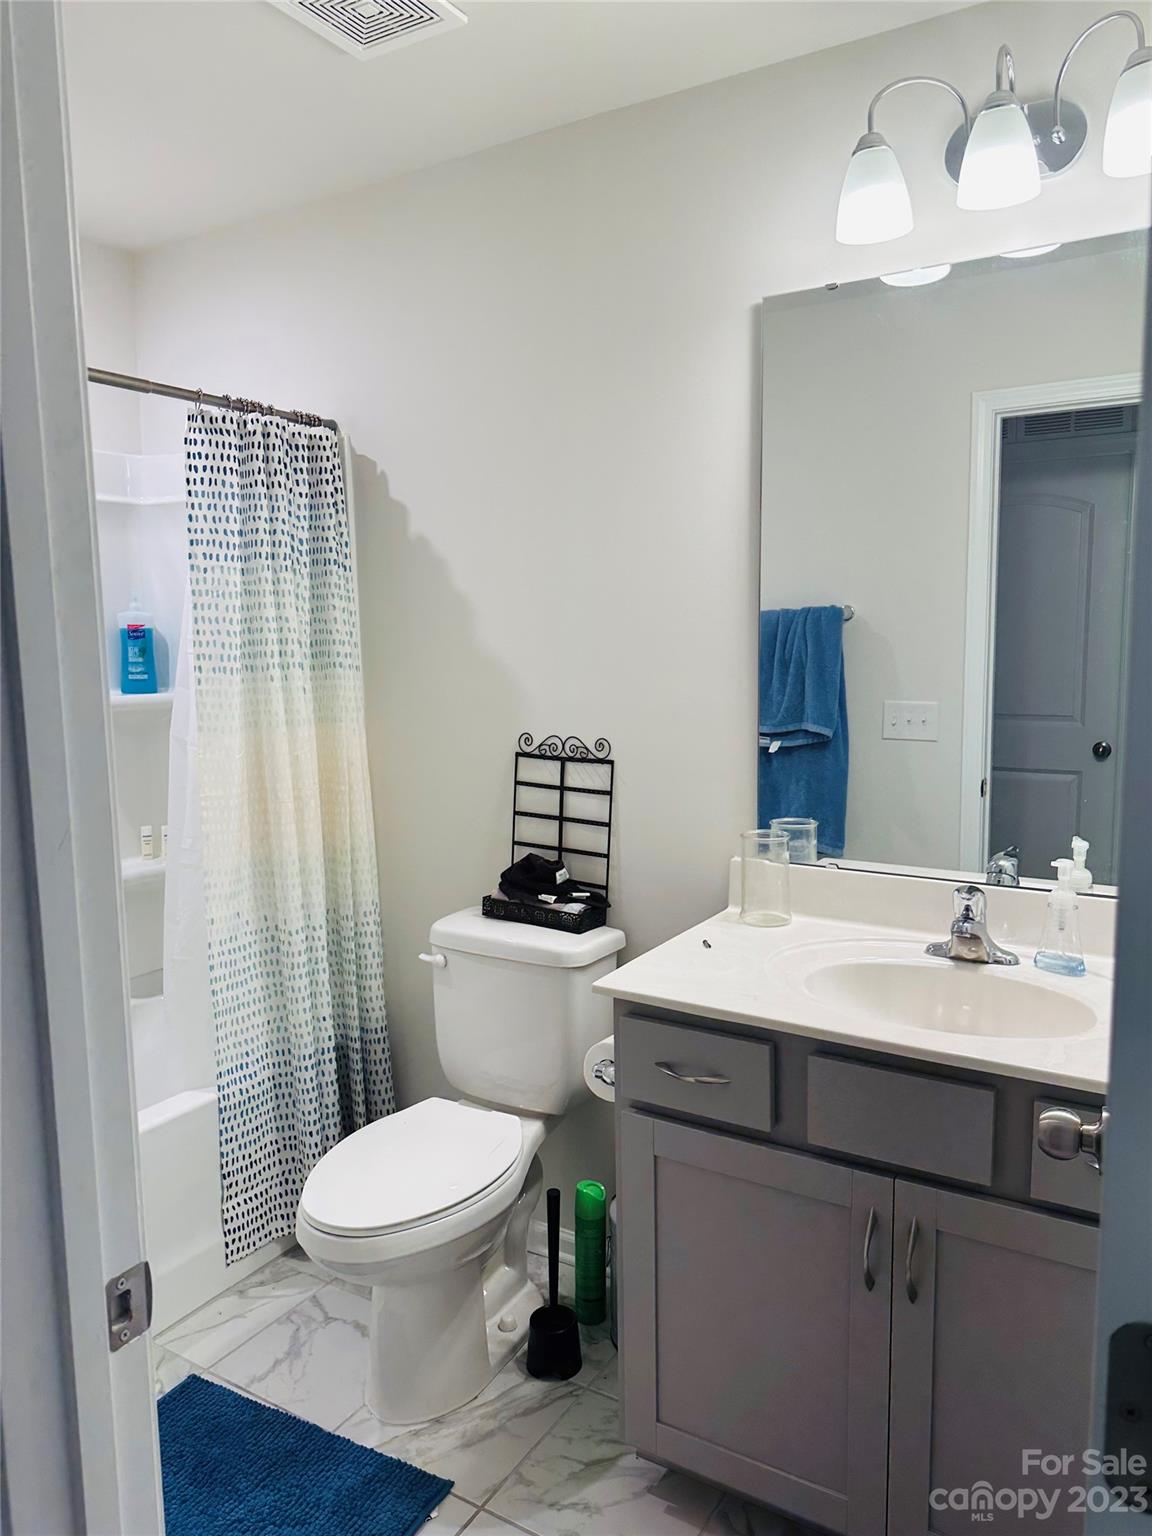


Listing courtesy of The Lake Team LLC. brittany.goff@thelaketeam1.com
Sold listing courtesy of United Real Estate-Queen City
- Sold Price
- $355,000
- List Price
- $369,000
- MLS#
- 4083239
- Status
- CLOSED
- Days on Market
- 46
- Property Type
- Residential
- Year Built
- 2021
- Closing Date
- Dec 22, 2023
- Bedrooms
- 3
- Bathrooms
- 3
- Full Baths
- 2
- Half Baths
- 1
- Lot Size
- 1,960
- Lot Size Area
- 0.045
- Living Area
- 1,500
- Sq Ft Total
- 1500
- County
- Mecklenburg
- Subdivision
- Galloway Park
- Special Conditions
- None
Property Description
This elegant, 2021-built, 3BR townhome with a double car garage and carport is ready to make cherished memories right in time for the holiday season! This home features engineered vinyl plank flooring on the main level, comfortable living space, large kitchen island with granite countertops, gas stove and ventilated shelving in pantry. This home was built with an abundance of Energy-Efficient Features! Multi-Cycle dishwasher, electric self-cleaning oven with Radiant Cooktop and a microwave/hood combination. Second floor features a loft/sitting area that leads to your very own private deck. Spacious primary bedroom boasts tray ceilings, and crown molding. A luxurious en-suite bathroom with gorgeous cultured marble, two integral sinks, a relaxing soaking tub, and a large walk-in closet. Secondary bedrooms on the 2nd floor are also a nice size with ample closet space in both rooms. Perfectly located with just a short drive to Concord Mills and about a 20 minute drive to Uptown Charlotte!
Additional Information
- Hoa Fee
- $207
- Hoa Fee Paid
- Monthly
- Fireplace
- Yes
- Interior Features
- Attic Stairs Pulldown, Cable Prewire, Kitchen Island, Tray Ceiling(s), Walk-In Closet(s)
- Floor Coverings
- Carpet, Tile, Vinyl
- Equipment
- Dishwasher, Disposal, Electric Water Heater, Exhaust Fan, Gas Oven, Gas Range, Microwave, Self Cleaning Oven
- Foundation
- Slab
- Main Level Rooms
- Living Room, Kitchen, Dining Area, Bathroom-Half
- Laundry Location
- Upper Level
- Heating
- Forced Air, Heat Pump
- Water
- City
- Sewer
- Public Sewer
- Exterior Features
- Lawn Maintenance
- Exterior Construction
- Aluminum, Stone Veneer, Vinyl
- Parking
- Attached Carport, Attached Garage
- Driveway
- Paved
- Elementary School
- Unspecified
- Middle School
- Unspecified
- High School
- Unspecified
- Builder Name
- Mattamy Homes
- Total Property HLA
- 1500
Mortgage Calculator
“ Based on information submitted to the MLS GRID as of . All data is obtained from various sources and may not have been verified by broker or MLS GRID. Supplied Open House Information is subject to change without notice. All information should be independently reviewed and verified for accuracy. Some IDX listings have been excluded from this website. Properties may or may not be listed by the office/agent presenting the information © 2026 Canopy MLS as distributed by MLS GRID”

Last Updated: