6135 Mallard Drive, Charlotte, NC 28227
- $451,000
- 4
- BD
- 4
- BA
- 2,414
- SqFt




Listing courtesy of Premier Sotheby's International Realty. kamilah@peeblesrealestate.com
Sold listing courtesy of COMPASS
- Sold Price
- $451,000
- List Price
- $435,000
- MLS#
- 4083233
- Status
- CLOSED
- Days on Market
- 27
- Property Type
- Residential
- Year Built
- 1956
- Closing Date
- Nov 30, 2023
- Bedrooms
- 4
- Bathrooms
- 4
- Full Baths
- 3
- Half Baths
- 1
- Lot Size
- 35,719
- Lot Size Area
- 0.8200000000000001
- Living Area
- 2,414
- Sq Ft Total
- 2414
- County
- Mecklenburg
- Subdivision
- Waverly
- Special Conditions
- None
Property Description
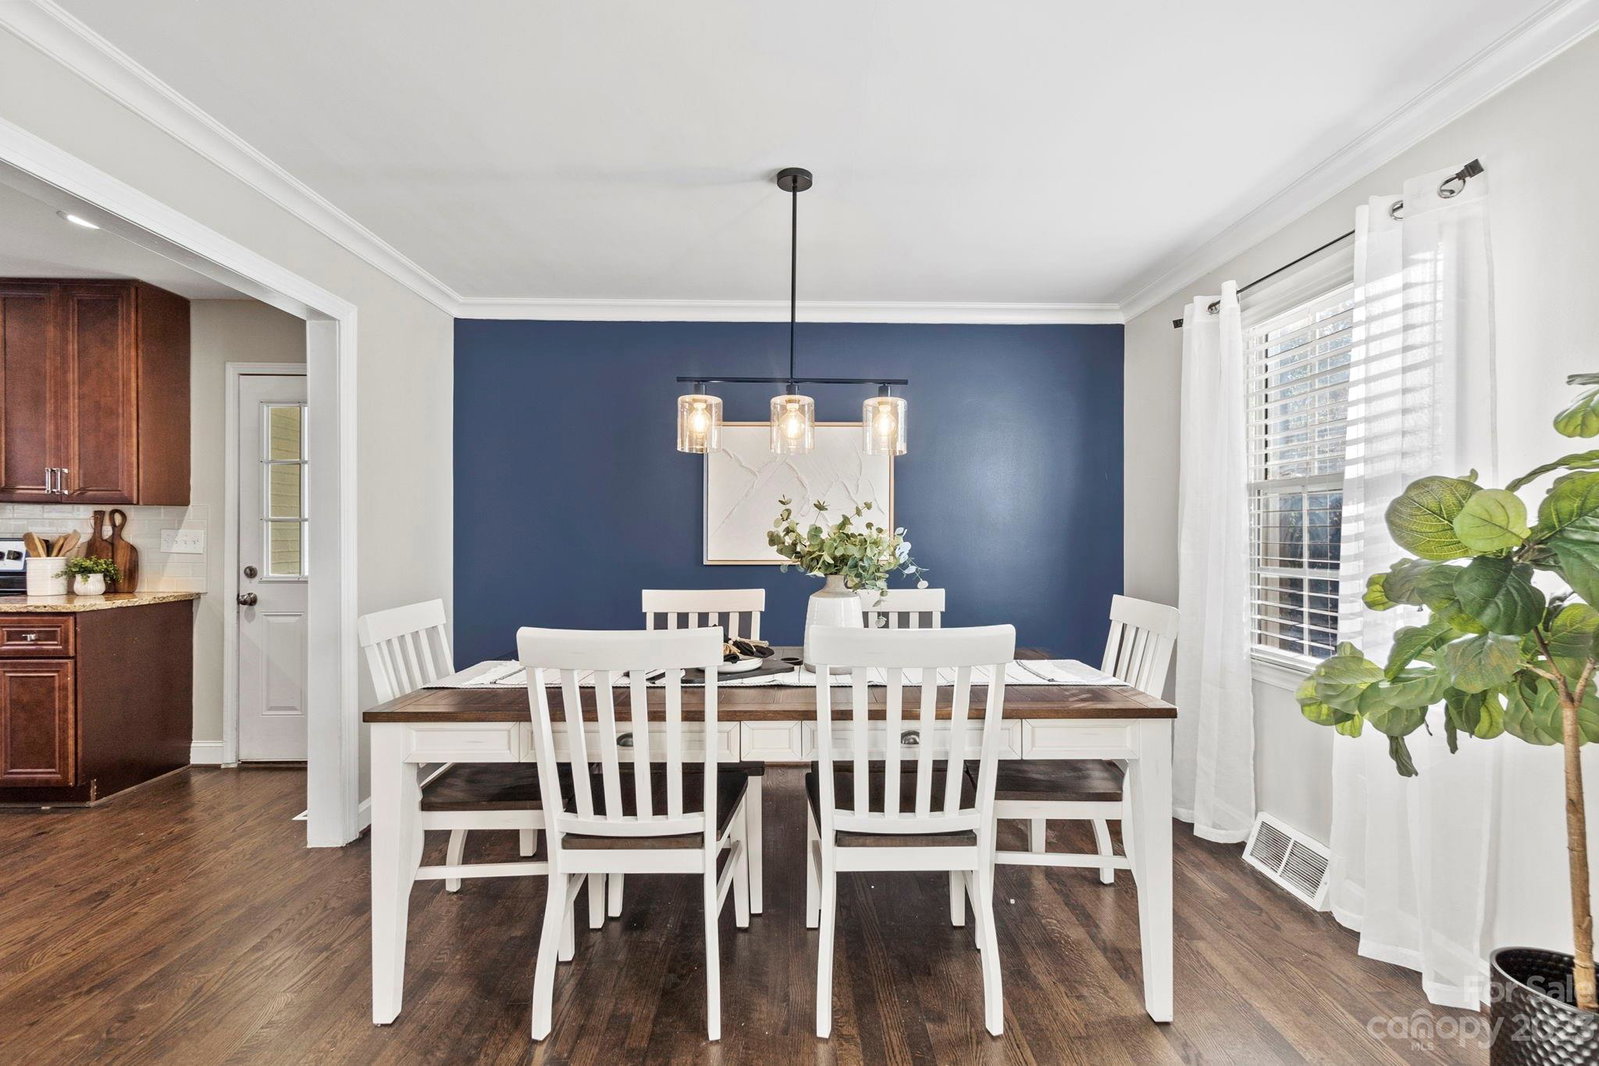
Stunning brick ranch situated on almost an acre of land within 20 minutes of Uptown Charlotte! Inside you will find an inviting aesthetic with neutral colors and ambient lighting to compliment your style. The kitchen's elongated granite counters and island with ample cabinet space make preparing meals a delight. Live, cook, and dine while enjoying your guests in this bright, open floorplan. Towards the front you find a sitting room that affords you limitless potential as a flex space for gathering, working, or playing. The sizable owners suite is an inner sanctuary with a luxurious en suite bath, sitting area, walk-in closet and private deck access. Just across the hall is a secondary suite with full bath for added privacy. Outdoors the sweeping, fenced lawn overflows with possibility. Pool party perhaps? Cozy up for a bonfire by the firepit while the oversized deck provides the perfect backdrop for relaxation and entertainment. Best of all there is no HOA! Schedule your tour today!
Additional Information
- Fireplace
- Yes
- Interior Features
- Cable Prewire, Open Floorplan, Pantry
- Floor Coverings
- Tile, Wood
- Equipment
- Dishwasher, Disposal, Electric Oven, Electric Range, Electric Water Heater, Exhaust Fan, Microwave, Refrigerator
- Foundation
- Crawl Space
- Main Level Rooms
- Primary Bedroom, Bedroom(s), Bedroom(s), 2nd Primary, Bathroom-Full, Bathroom-Full, Bathroom-Full, Bathroom-Half, Kitchen, Living Room, Dining Room, Sitting, Sunroom
- Laundry Location
- Electric Dryer Hookup, Laundry Room, Main Level
- Heating
- Forced Air, Natural Gas
- Water
- City
- Sewer
- Public Sewer
- Exterior Construction
- Brick Full
- Roof
- Shingle
- Parking
- Driveway, Parking Space(s)
- Driveway
- Concrete, Gravel, Paved
- Lot Description
- Corner Lot, Green Area, Level
- Elementary School
- Unspecified
- Middle School
- Unspecified
- High School
- Unspecified
- Total Property HLA
- 2414
- Master on Main Level
- Yes
Mortgage Calculator
“ Based on information submitted to the MLS GRID as of . All data is obtained from various sources and may not have been verified by broker or MLS GRID. Supplied Open House Information is subject to change without notice. All information should be independently reviewed and verified for accuracy. Some IDX listings have been excluded from this website. Properties may or may not be listed by the office/agent presenting the information © 2026 Canopy MLS as distributed by MLS GRID”

Last Updated: