14515 Knowledge Circle, Charlotte, NC 28277
- $555,000
- 3
- BD
- 3
- BA
- 2,342
- SqFt






Listing courtesy of JVC Realty, LLC. tatinenib@gmail.com
Sold listing courtesy of MLS Administration
- Sold Price
- $555,000
- List Price
- $575,000
- MLS#
- 4083104
- Status
- CLOSED
- Days on Market
- 43
- Property Type
- Residential
- Architectural Style
- Traditional
- Year Built
- 2017
- Closing Date
- Dec 15, 2023
- Bedrooms
- 3
- Bathrooms
- 3
- Full Baths
- 2
- Half Baths
- 1
- Lot Size
- 4,356
- Lot Size Area
- 0.1
- Living Area
- 2,342
- Sq Ft Total
- 2342
- County
- Mecklenburg
- Subdivision
- Parkside
- Special Conditions
- None
Property Description
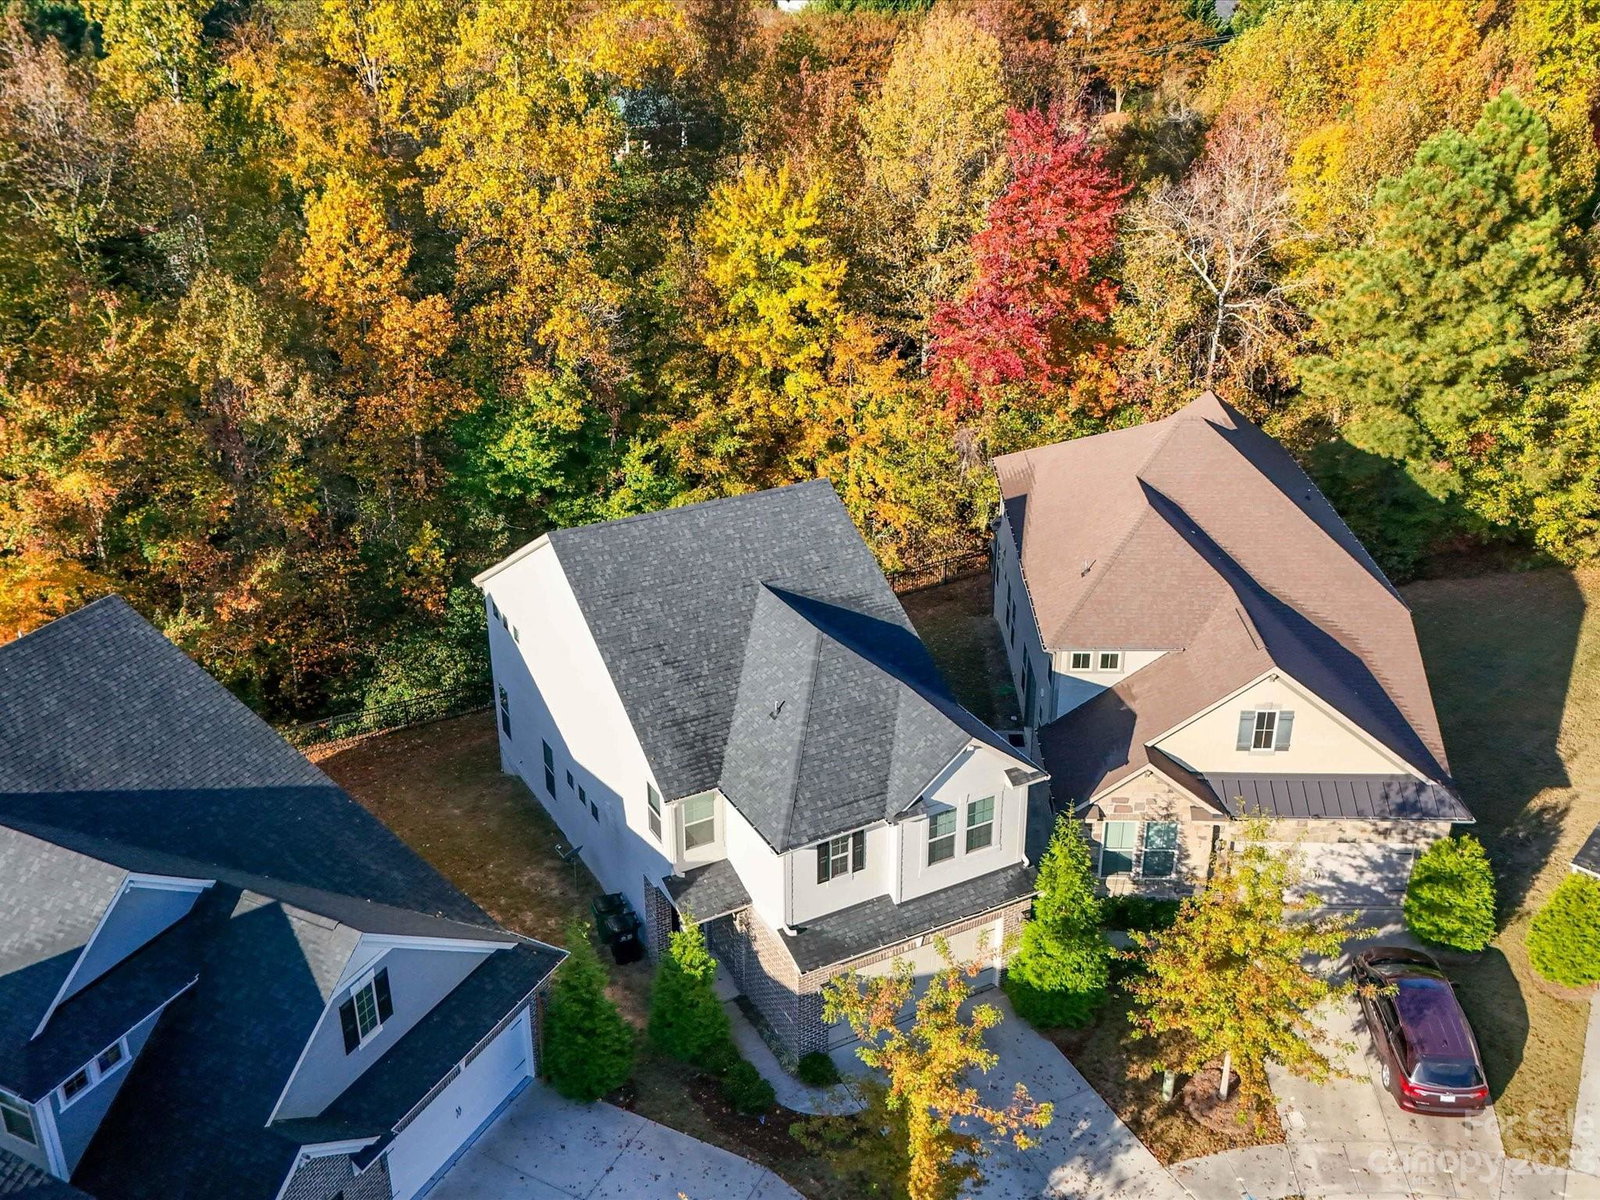
Contemporary Luxury Living in Scenic Charlotte Located in the prestigious Ballantyne district, this three-bedroom, two-and-a-half-bath residence incorporates urban luxuries in a prime suburban location. Set in a cul-de-sac on Knowledge Circle, the 2342 sq.ft homely abode offers a splendid open floor plan that revolves around convenience with an in-garage electric car charging station. Upstairs, relish the primary suite's intimacy and ease-of-access to the laundry. Bask in the comfort and tranquility of your own home, only steps away from the highest-rated schools in Charlotte. The neighborhood vibrates with the treasure troves of Ballantyne Village and StoneCrest at Piper Glen Shopping Center nearby. Enjoy outdoor recreational activities at nearby greenways and plentiful parks such as William R. Davie or Winget Park. Experience this unique blend of familial comforts, modern conveniences, and vibrant nearby amenities by scheduling a viewing today!
Additional Information
- Hoa Fee
- $181
- Hoa Fee Paid
- Quarterly
- Interior Features
- Attic Finished, Attic Stairs Pulldown
- Floor Coverings
- Carpet, Hardwood, Tile
- Equipment
- Dishwasher, Disposal, Exhaust Fan, Gas Cooktop, Gas Oven, Gas Water Heater, Microwave, Refrigerator, Trash Compactor
- Foundation
- Slab
- Main Level Rooms
- Kitchen, Family Room
- Laundry Location
- Electric Dryer Hookup, Upper Level
- Heating
- Central, Electric
- Water
- City
- Sewer
- Public Sewer
- Exterior Construction
- Brick Partial, Fiber Cement
- Roof
- Shingle, Metal
- Parking
- Driveway, Attached Garage
- Driveway
- Concrete, Paved
- Lot Description
- Cul-De-Sac
- Elementary School
- Ballantyne
- Middle School
- Community House
- High School
- Ardrey Kell
- Builder Name
- Meritage
- Total Property HLA
- 2342
Mortgage Calculator
“ Based on information submitted to the MLS GRID as of . All data is obtained from various sources and may not have been verified by broker or MLS GRID. Supplied Open House Information is subject to change without notice. All information should be independently reviewed and verified for accuracy. Some IDX listings have been excluded from this website. Properties may or may not be listed by the office/agent presenting the information © 2026 Canopy MLS as distributed by MLS GRID”

Last Updated: