11909 Overlook Mountain Drive, Charlotte, NC 28216
- $730,000
- 4
- BD
- 3
- BA
- 3,501
- SqFt




Listing courtesy of Helen Adams Realty. judy@helenadamsrealty.com
Sold listing courtesy of EXP Realty LLC Ballantyne
- Sold Price
- $730,000
- List Price
- $745,000
- MLS#
- 4083060
- Status
- CLOSED
- Days on Market
- 166
- Property Type
- Residential
- Architectural Style
- Transitional
- Year Built
- 1997
- Closing Date
- Apr 17, 2024
- Bedrooms
- 4
- Bathrooms
- 3
- Full Baths
- 3
- Lot Size
- 23,958
- Lot Size Area
- 0.55
- Living Area
- 3,501
- Sq Ft Total
- 3501
- County
- Mecklenburg
- Subdivision
- Overlook
- Special Conditions
- None
- Waterfront Features
- Boat Ramp
Property Description
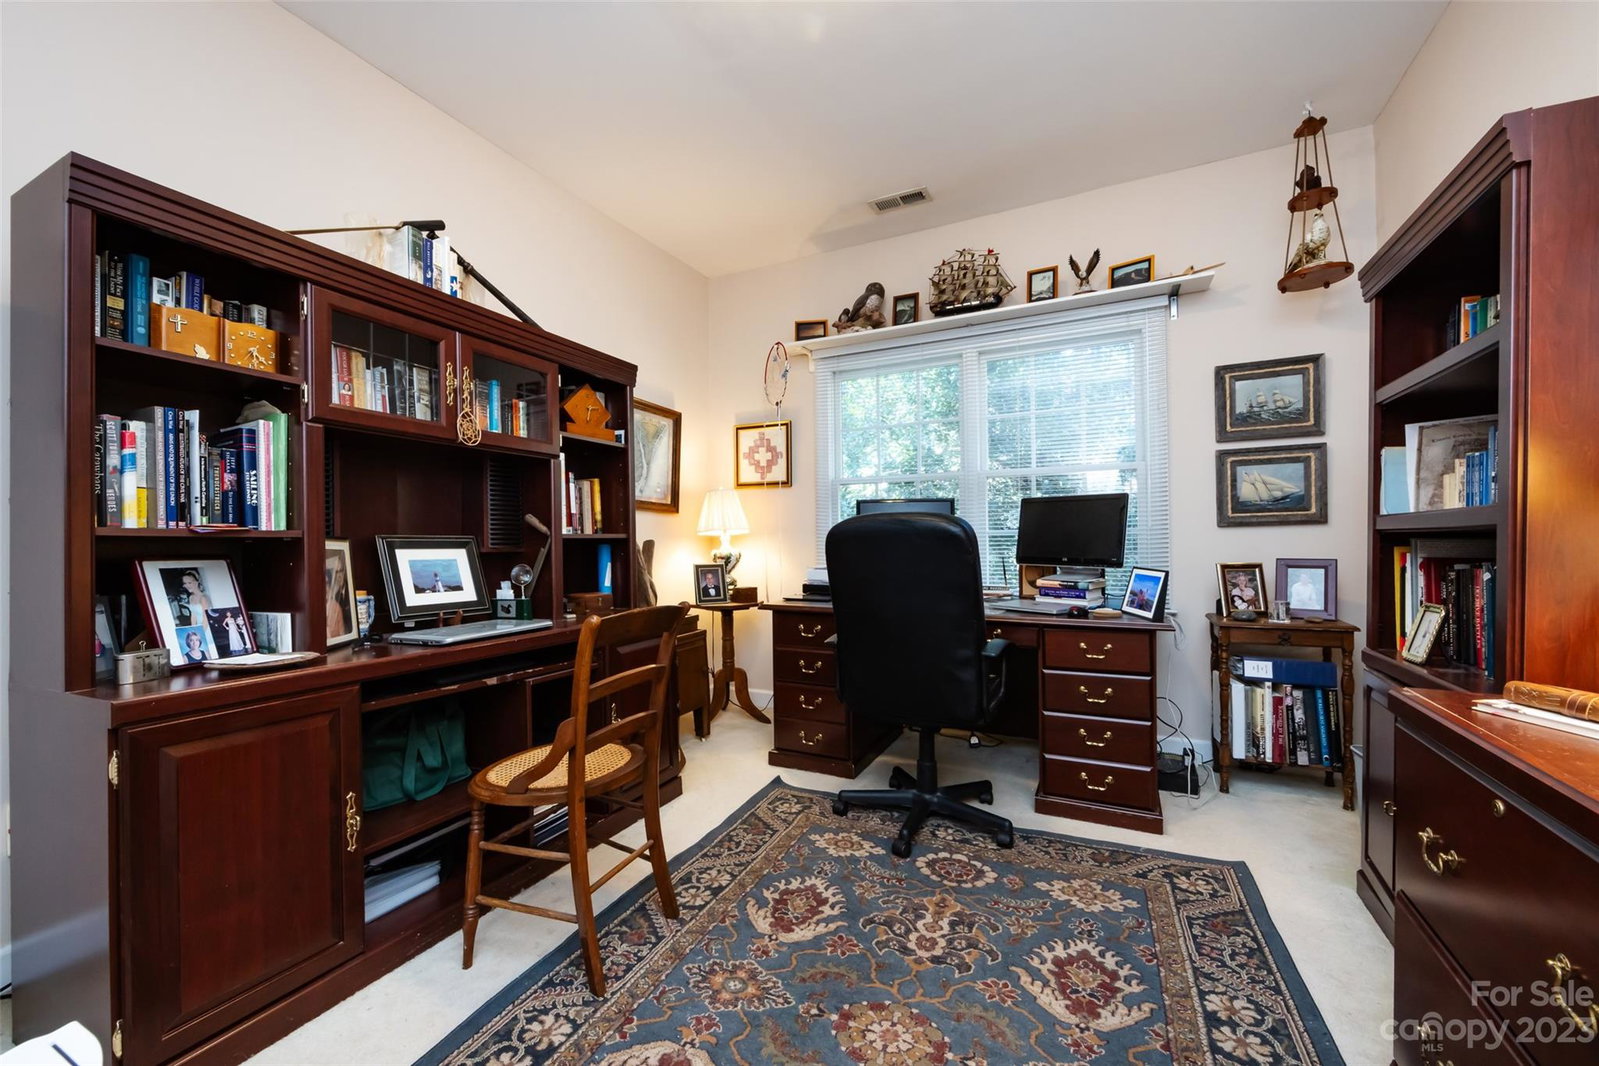
You must see this gorgeous transitional all brick home in the waterfront neighborhood of Overlook, featuring community boat ramp and walking trails. Two-story foyer, living room and dining room offer a stunning entry with walls of windows and winding staircase. This 4 bedroom, 3 bath home on a beautiful .55 acre corner lot is perfect for a growing family. Huge bonus room can be utilized as 5th bedroom, media room, etc. The large kitchen features maple cabinetry, amazing island, bay window breakfast area, stainless steel appliances and walk-in pantry. Enjoy time relaxing on the oversized custom deck. Open floor plan features spacious family room with gas logs, media nook and windows across the back, plus first floor guest bedroom, full bath and laundry room. Primary suite has double tray ceiling, sitting area. Master bath features water closet, shower, garden tub and walk-in closet. House and oversized 2 car garage have tons of storage space. 15 mins to airport and uptown, near 485.
Additional Information
- Hoa Fee
- $1,430
- Hoa Fee Paid
- Annually
- Community Features
- Clubhouse, Lake Access, Outdoor Pool, Picnic Area, Playground, Recreation Area, RV/Boat Storage, Sidewalks, Sport Court, Street Lights, Tennis Court(s), Walking Trails, Other
- Fireplace
- Yes
- Interior Features
- Attic Other, Attic Stairs Pulldown, Garden Tub, Kitchen Island, Open Floorplan, Pantry, Storage, Tray Ceiling(s), Walk-In Closet(s), Other - See Remarks
- Floor Coverings
- Carpet, Tile, Wood
- Equipment
- Dishwasher, Disposal, Electric Cooktop, Electric Oven, Exhaust Fan, Gas Water Heater, Microwave, Refrigerator, Washer, Washer/Dryer
- Foundation
- Crawl Space
- Main Level Rooms
- Bedroom(s), Bathroom-Full, Living Room, Dining Room, Breakfast, Kitchen, Family Room, Laundry
- Laundry Location
- Laundry Room, Main Level
- Heating
- Natural Gas
- Water
- City
- Sewer
- Public Sewer
- Exterior Features
- In-Ground Irrigation, Other - See Remarks
- Exterior Construction
- Brick Full
- Roof
- Shingle
- Parking
- Garage Faces Side
- Driveway
- Concrete, Paved
- Lot Description
- Corner Lot
- Elementary School
- Unspecified
- Middle School
- Unspecified
- High School
- Unspecified
- Zoning
- R-5
- Total Property HLA
- 3501
Mortgage Calculator
“ Based on information submitted to the MLS GRID as of . All data is obtained from various sources and may not have been verified by broker or MLS GRID. Supplied Open House Information is subject to change without notice. All information should be independently reviewed and verified for accuracy. Some IDX listings have been excluded from this website. Properties may or may not be listed by the office/agent presenting the information © 2026 Canopy MLS as distributed by MLS GRID”

Last Updated: