845 Silverleaf Road, Zionville, NC 28698
- $728,500
- 3
- BD
- 3
- BA
- 2,500
- SqFt



Listing courtesy of Realty ONE Group Select. theresa@jongatewood.com
Sold listing courtesy of Berkshire Hathaway HomeServices Vincent Properties
- Sold Price
- $728,500
- List Price
- $749,900
- MLS#
- 4083051
- Status
- CLOSED
- Days on Market
- 47
- Property Type
- Residential
- Year Built
- 2018
- Closing Date
- Dec 15, 2023
- Bedrooms
- 3
- Bathrooms
- 3
- Full Baths
- 2
- Half Baths
- 1
- Lot Size
- 130,680
- Lot Size Area
- 3
- Living Area
- 2,500
- Sq Ft Total
- 2500
- County
- Watauga
- Subdivision
- Silverleaf
- Special Conditions
- None
Property Description
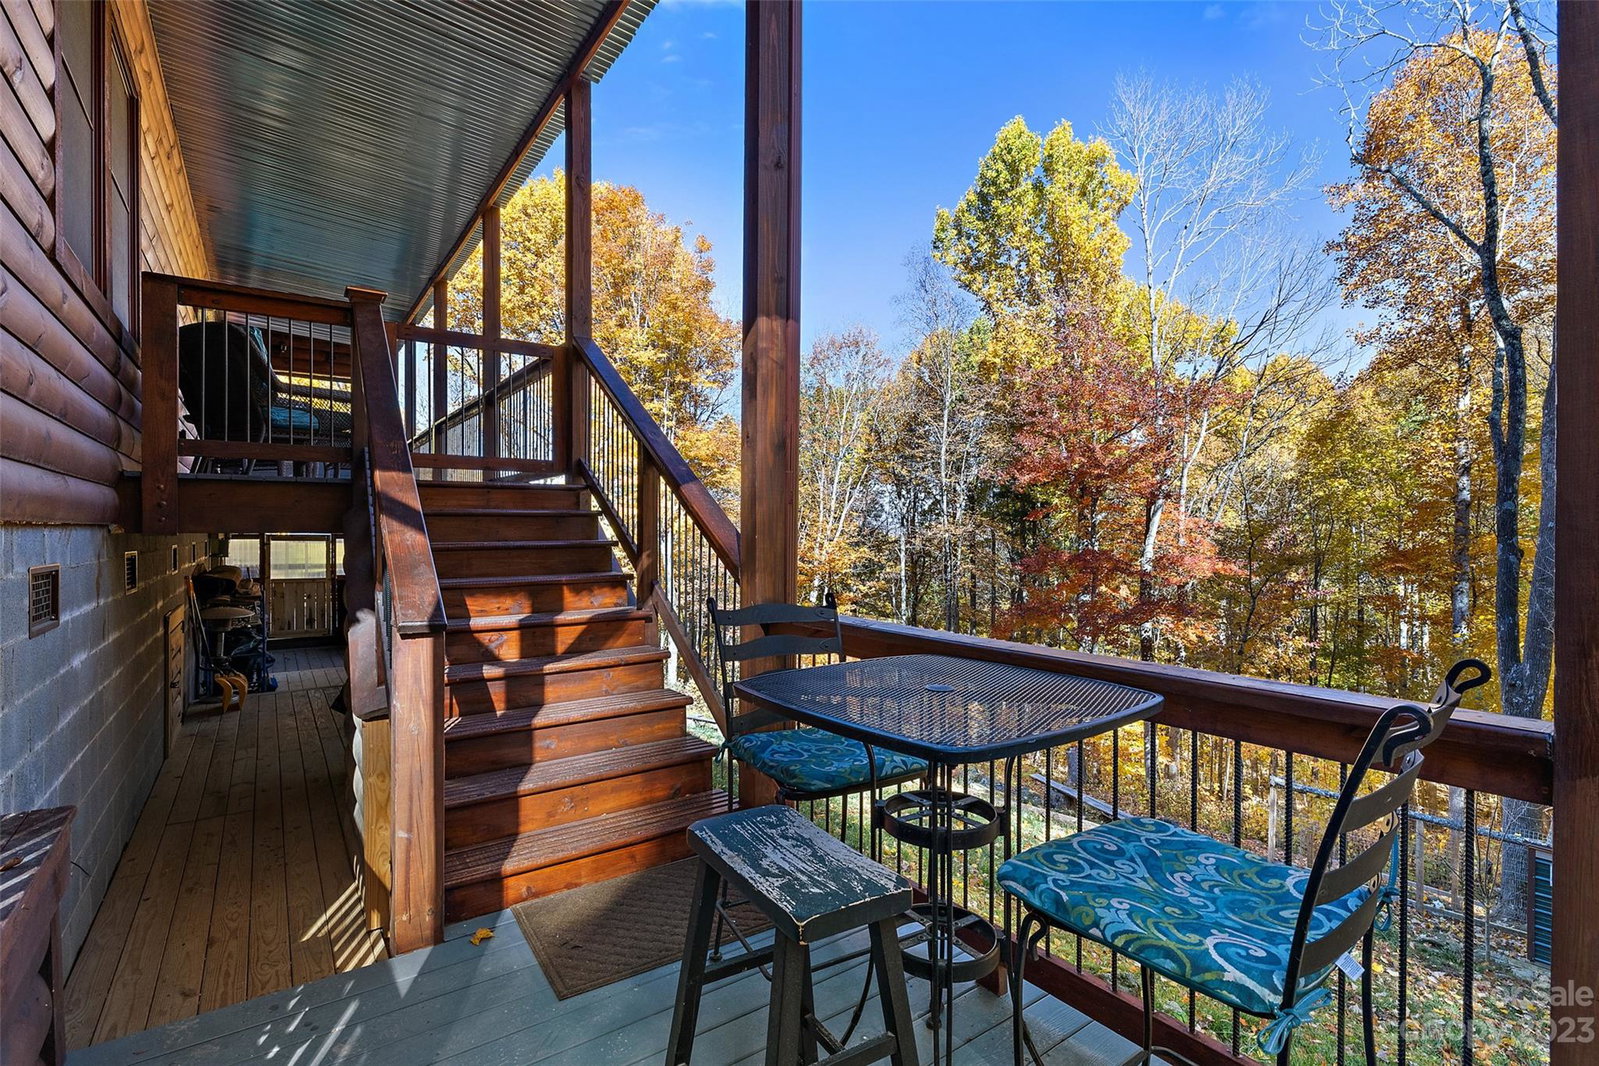
Custom home in gated Silverleaf. Nestled on 3 acres alongside the South Fork Ellison Branch. Enjoy tranquil sounds of the mtn stream from your back porch. Single-level living w/primary bedroom & laundry on main. Ensuite bath w/walk-in tile shower, granite counters & heated tile floors. Designed by the owners & constructed by renowned builder Tom Eggers, open floor plan is perfect for entertaining. Inviting great room w/stone wood-burning fireplace, dining area, eat-in kitchen & vaulted T&G ceilings. Open loft suitable for home office or extra sleeping area. Lower level w/2 bedrooms, full bath, workout room, 2 person infrared sauna & cozy den w/access to lower porch. New hot tub recently installed on lower porch. Interested in hobby farm or workshop? Numerous outbuildings are available, including custom chicken coop. Easy access w/flat driveway & 2 vehicle carport. Experience mtn living at its finest w/quick access to the best of Boone & the High Country. Short-term rentals are allowed.
Additional Information
- Hoa Fee
- $500
- Hoa Fee Paid
- Annually
- Community Features
- Gated
- Fireplace
- Yes
- Interior Features
- Cathedral Ceiling(s), Kitchen Island, Open Floorplan, Pantry, Sauna, Split Bedroom, Storage, Walk-In Closet(s), Other - See Remarks
- Floor Coverings
- Carpet, Hardwood, Tile
- Equipment
- Convection Oven, Dishwasher, Dryer, Electric Water Heater, Exhaust Hood, Gas Range, Microwave, Refrigerator, Washer, Washer/Dryer
- Foundation
- Basement, Crawl Space
- Main Level Rooms
- Primary Bedroom, Bathroom-Full, Kitchen, Bathroom-Half, Laundry, Great Room, Dining Area
- Laundry Location
- Laundry Room, Main Level
- Heating
- Forced Air, Zoned
- Water
- Well
- Sewer
- Septic Installed
- Exterior Features
- Fire Pit, Hot Tub, Other - See Remarks
- Exterior Construction
- Concrete Block, Stone, Wood
- Roof
- Metal
- Parking
- Detached Carport, Driveway
- Driveway
- Gravel
- Lot Description
- Creek/Stream, Wooded
- Elementary School
- Mable
- Middle School
- Mable
- High School
- Watauga
- Total Property HLA
- 2500
- Master on Main Level
- Yes
Mortgage Calculator
“ Based on information submitted to the MLS GRID as of . All data is obtained from various sources and may not have been verified by broker or MLS GRID. Supplied Open House Information is subject to change without notice. All information should be independently reviewed and verified for accuracy. Some IDX listings have been excluded from this website. Properties may or may not be listed by the office/agent presenting the information © 2026 Canopy MLS as distributed by MLS GRID”

Last Updated: