772 Nannyberry Lane, Concord, NC 28025
- $370,000
- 4
- BD
- 3
- BA
- 2,244
- SqFt




Listing courtesy of Allen Tate Huntersville. maria.nowling@allentate.com
Sold listing courtesy of NorthGroup Real Estate LLC
- Sold Price
- $370,000
- List Price
- $380,000
- MLS#
- 4083041
- Status
- CLOSED
- Days on Market
- 92
- Property Type
- Residential
- Year Built
- 2013
- Closing Date
- Jan 29, 2024
- Bedrooms
- 4
- Bathrooms
- 3
- Full Baths
- 2
- Half Baths
- 1
- Lot Size
- 6,534
- Lot Size Area
- 0.15
- Living Area
- 2,244
- Sq Ft Total
- 2244
- County
- Cabarrus
- Subdivision
- Hallstead
- Special Conditions
- None
Property Description
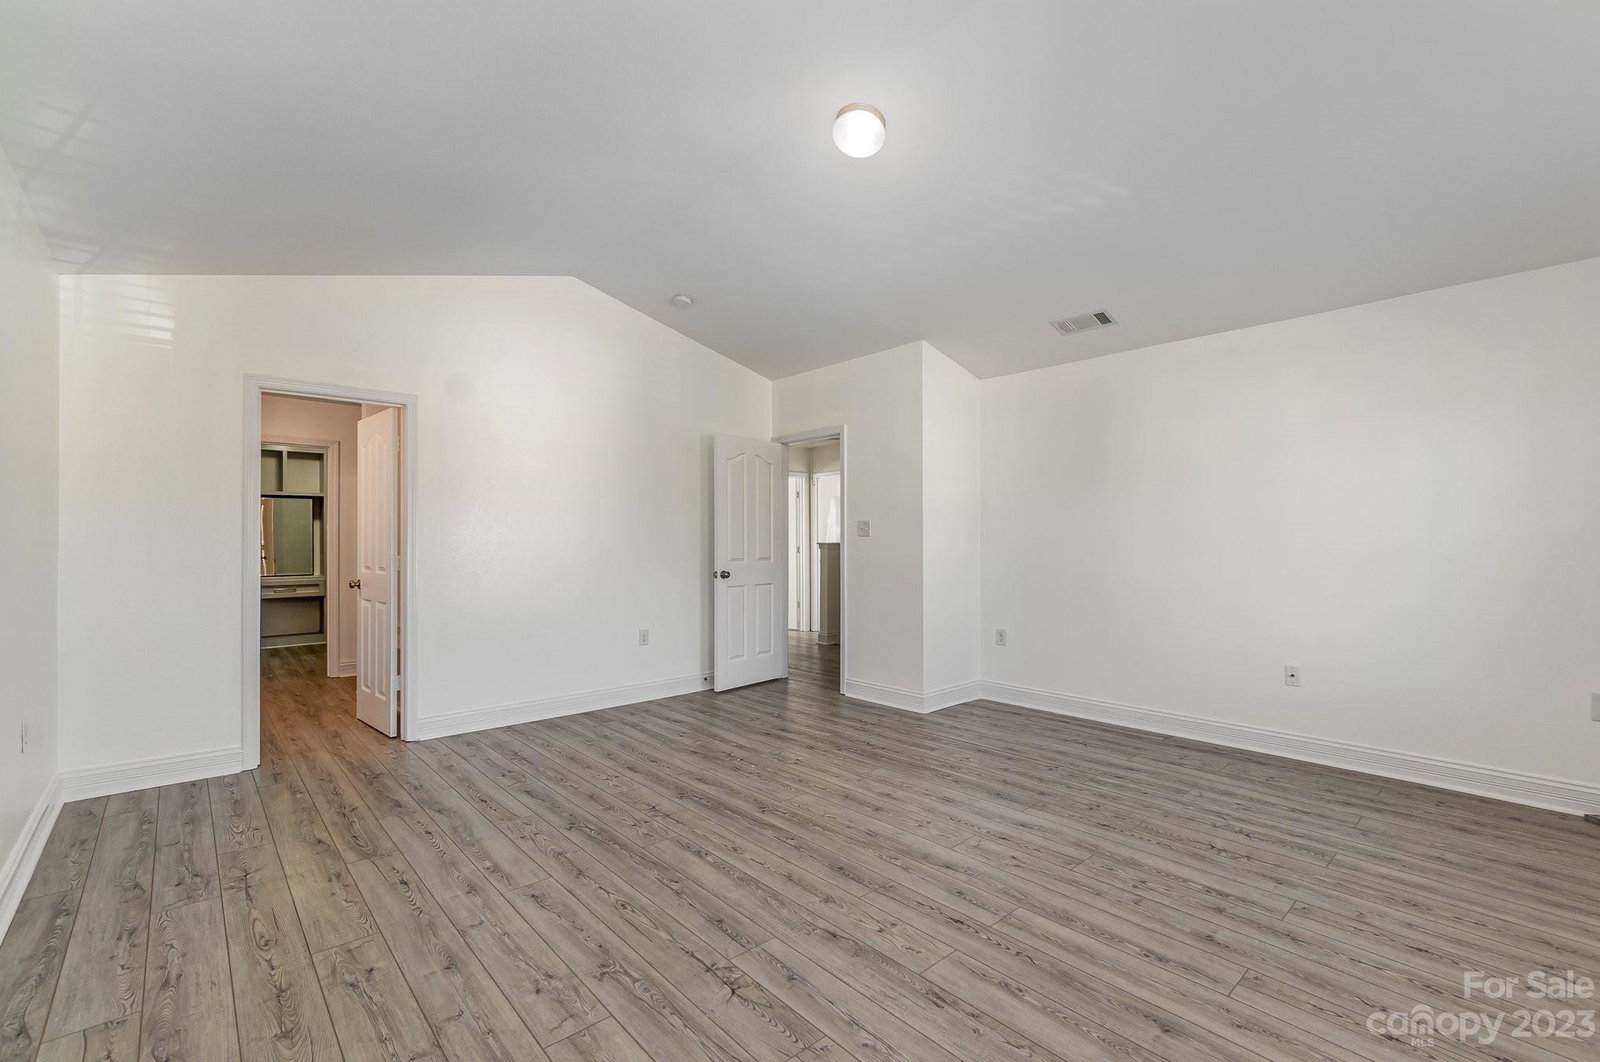
Not a stitch of carpet in this beautiful 4 bed/2.5 bath two story home that is loaded with upgrades! The curb appeal has been enhanced by a custom stone exterior. The back yard features a gorgeous, covered porch, extended stamped concrete patio, wooden privacy fence, and a concrete path to the storage shed. An oversized island has been added to the kitchen along with granite counters and subway tile backsplash. The kitchen flows into the great room with an updated electric fireplace and upgraded decorative railing. Large primary with cathedral ceilings and ensuite featuring dual sinks, garden tub, separate shower and walk-in closet with custom closet organizers. 3 additional great-sized bedrooms. Laundry room on the upper floor. This well-maintained home is ready for a quick move in!
Additional Information
- Hoa Fee
- $80
- Hoa Fee Paid
- Quarterly
- Community Features
- Playground
- Fireplace
- Yes
- Interior Features
- Attic Stairs Pulldown, Cathedral Ceiling(s), Entrance Foyer, Garden Tub, Kitchen Island, Open Floorplan, Pantry, Walk-In Closet(s)
- Floor Coverings
- Tile, Vinyl
- Equipment
- Dishwasher, Disposal, Electric Range, Exhaust Hood, Plumbed For Ice Maker, Refrigerator
- Foundation
- Slab
- Main Level Rooms
- Kitchen, Great Room, Dining Room, Bathroom-Half
- Laundry Location
- Electric Dryer Hookup, Upper Level, Washer Hookup
- Heating
- Forced Air, Natural Gas
- Water
- City
- Sewer
- Public Sewer
- Exterior Construction
- Stone Veneer, Vinyl
- Roof
- Composition
- Parking
- Attached Garage
- Driveway
- Concrete, Paved
- Lot Description
- Cleared
- Elementary School
- Rocky River
- Middle School
- C.C. Griffin
- High School
- Central Cabarrus
- Total Property HLA
- 2244
Mortgage Calculator
“ Based on information submitted to the MLS GRID as of . All data is obtained from various sources and may not have been verified by broker or MLS GRID. Supplied Open House Information is subject to change without notice. All information should be independently reviewed and verified for accuracy. Some IDX listings have been excluded from this website. Properties may or may not be listed by the office/agent presenting the information © 2026 Canopy MLS as distributed by MLS GRID”

Last Updated: