405 Rook Road, Charlotte, NC 28216
- $365,000
- 4
- BD
- 3
- BA
- 2,230
- SqFt




Listing courtesy of Coldwell Banker Realty. Brad.Patton@cbrealty.com
Sold listing courtesy of Giving Tree Realty
- Sold Price
- $365,000
- List Price
- $359,900
- MLS#
- 4082475
- Status
- CLOSED
- Days on Market
- 34
- Property Type
- Residential
- Year Built
- 2011
- Closing Date
- Nov 29, 2023
- Bedrooms
- 4
- Bathrooms
- 3
- Full Baths
- 2
- Half Baths
- 1
- Lot Size
- 6,098
- Lot Size Area
- 0.14
- Living Area
- 2,230
- Sq Ft Total
- 2230
- County
- Mecklenburg
- Subdivision
- Quail Ridge
- Special Conditions
- None
Property Description
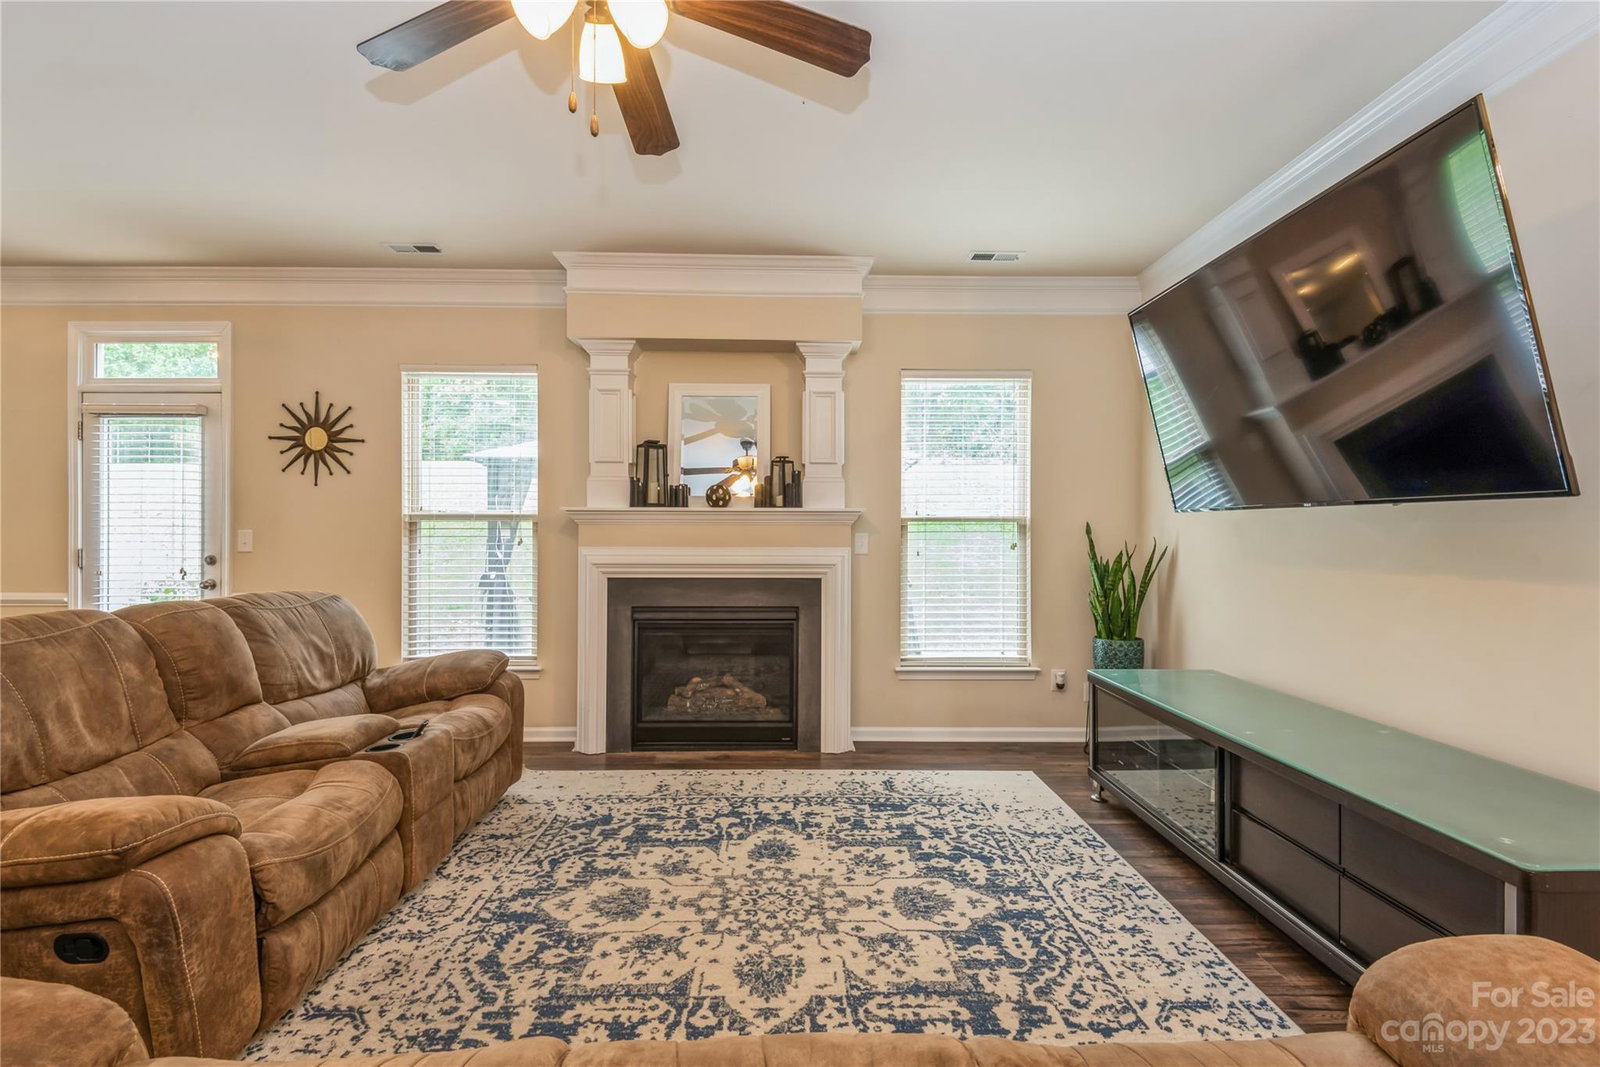
Welcome to this beautifully updated home in a convenient location to everything! Soft close cabinets throughout, Brand new LVP flooring downstairs, new carpet upstairs, new LG smart appliances, new butcher block countertops, new vanities, new light fixtures, new farmhouse sink, you name it. This home also features a huge 24x16 rear patio, solar panels, and a vivint home security system, tray ceiling in primary, and a huge loft that could be a second entertainment area or converted into a 5th bedroom. A 10-min drive to the whitewater center, downtown Charlotte, the new harris teeter shopping center and more! A short drive to I77, I485, I85, & 277, making commute around the city very easy. This community offers low HOA of $300 a year. This property/hoa allows short-term (airBnB/VRBO) & long term rentals.
Additional Information
- Hoa Fee
- $75
- Hoa Fee Paid
- Quarterly
- Community Features
- Sidewalks, Street Lights
- Fireplace
- Yes
- Interior Features
- Cable Prewire, Kitchen Island, Open Floorplan, Pantry, Tray Ceiling(s)
- Floor Coverings
- Carpet, Vinyl
- Equipment
- Convection Oven, Dishwasher, Disposal, Electric Water Heater, Microwave
- Foundation
- Slab
- Main Level Rooms
- Bedroom(s), Bathroom-Half, Kitchen, Living Room, Dining Room, Bar/Entertainment
- Laundry Location
- Upper Level
- Heating
- Central
- Water
- City
- Sewer
- Public Sewer
- Exterior Construction
- Vinyl
- Roof
- Shingle
- Parking
- Attached Garage
- Driveway
- Concrete, Paved
- Elementary School
- Oakdale
- Middle School
- Ranson
- High School
- West Charlotte
- Builder Name
- Eastwood
- Total Property HLA
- 2230
Mortgage Calculator
“ Based on information submitted to the MLS GRID as of . All data is obtained from various sources and may not have been verified by broker or MLS GRID. Supplied Open House Information is subject to change without notice. All information should be independently reviewed and verified for accuracy. Some IDX listings have been excluded from this website. Properties may or may not be listed by the office/agent presenting the information © 2026 Canopy MLS as distributed by MLS GRID”

Last Updated: