3520 Lemsford Way, Charlotte, NC 28215
- $455,000
- 4
- BD
- 3
- BA
- 2,706
- SqFt




Listing courtesy of EXP Realty LLC Ballantyne. ryannknowscharlotte@gmail.com
Sold listing courtesy of Keller Williams South Park
- Sold Price
- $455,000
- List Price
- $445,000
- MLS#
- 4082369
- Status
- CLOSED
- Days on Market
- 34
- Property Type
- Residential
- Architectural Style
- Traditional
- Year Built
- 1991
- Closing Date
- Dec 08, 2023
- Bedrooms
- 4
- Bathrooms
- 3
- Full Baths
- 3
- Lot Size
- 22,215
- Lot Size Area
- 0.51
- Living Area
- 2,706
- Sq Ft Total
- 2706
- County
- Mecklenburg
- Subdivision
- Brantley Oaks
- Special Conditions
- None
- Dom
- Yes
Property Description
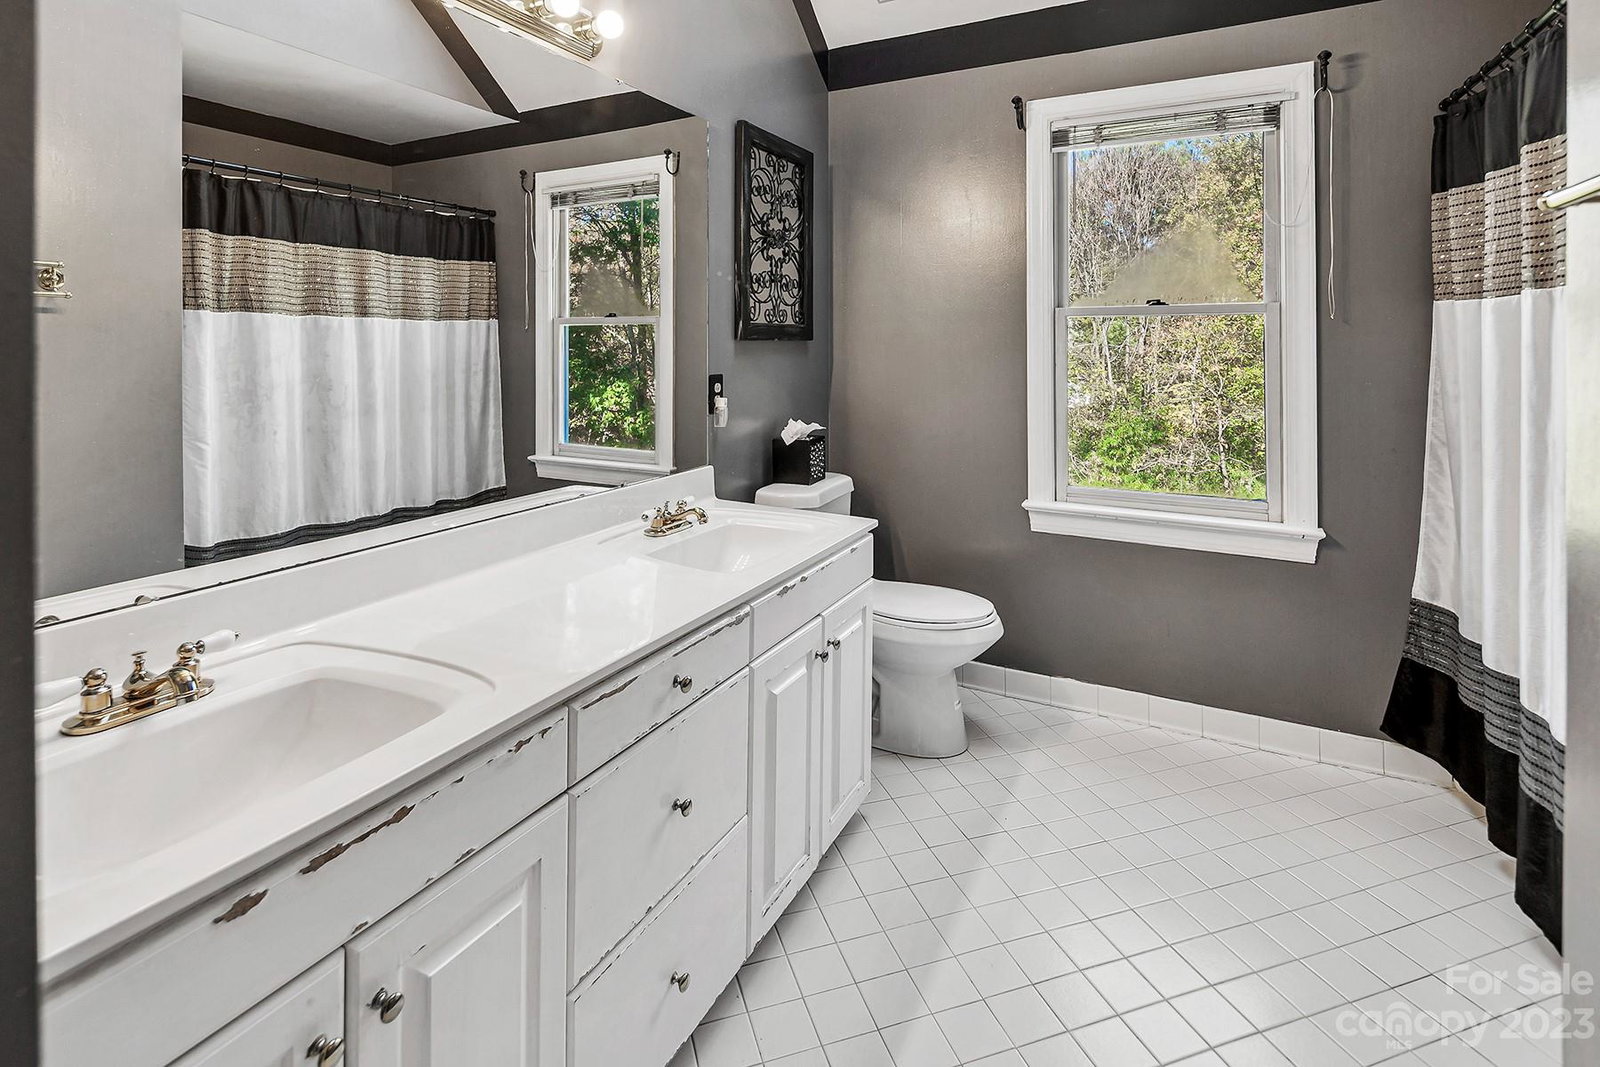
Opportunity knocks at this spacious 4-bedroom, 3-bathroom home that is a diamond in the rough, with a great open floor plan and bones. With a little personal touch this property would make a wonderful home. Tucked away in a desirable peaceful neighborhood with wide streets and large lots, this property offers a serene retreat from the hustle and bustle of the city. Your private backyard oasis awaits with a refreshing pool, ideal for cooling off on hot summer days and hosting poolside gatherings. Welcoming layout features a main level guest suite with full bath. Large living room w gas fireplace and built in cabinets and wall of windows to bring in the natural light. Open to the large chef style kitchen w wall oven, gas cooktop and tons of workspace & storage. Upper level feature a primary suite w deluxe bathroom and large WIC. Spacious secondary bedrooms and large bonus room for that much needed home office or play space.
Additional Information
- Hoa Fee
- $181
- Hoa Fee Paid
- Quarterly
- Community Features
- Clubhouse, Outdoor Pool, Tennis Court(s)
- Fireplace
- Yes
- Interior Features
- Attic Other
- Floor Coverings
- Carpet, Tile, Wood
- Equipment
- Dishwasher, Disposal, Down Draft, Gas Cooktop, Microwave, Refrigerator, Wall Oven
- Foundation
- Crawl Space
- Main Level Rooms
- Bedroom(s), Dining Room, Kitchen, Living Room, Breakfast, Laundry
- Laundry Location
- Laundry Room, Lower Level
- Heating
- Central
- Water
- City
- Sewer
- Public Sewer
- Exterior Features
- In Ground Pool
- Exterior Construction
- Hardboard Siding
- Roof
- Shingle
- Parking
- Attached Garage, Garage Faces Side
- Driveway
- Concrete, Paved
- Lot Description
- Private, Sloped
- Elementary School
- Reedy Creek
- Middle School
- Northridge
- High School
- Rocky River
- Zoning
- N1-A
- Total Property HLA
- 2706
Mortgage Calculator
“ Based on information submitted to the MLS GRID as of . All data is obtained from various sources and may not have been verified by broker or MLS GRID. Supplied Open House Information is subject to change without notice. All information should be independently reviewed and verified for accuracy. Some IDX listings have been excluded from this website. Properties may or may not be listed by the office/agent presenting the information © 2026 Canopy MLS as distributed by MLS GRID”

Last Updated: