Share this with your friends


+17045766234
Ivester Jackson Christie's
16 Skyland Circle, Asheville, NC 28804
- $425,000
- 2
- BD
- 1
- BA
- 1,120
- SqFt






Listing courtesy of Premier Sotheby’s International Realty. 828-712-6136
Sold listing courtesy of Keller Williams Professionals
- Sold Price
- $425,000
- List Price
- $425,000
- MLS#
- 4082182
- Status
- CLOSED
- Days on Market
- 30
- Property Type
- Residential
- Architectural Style
- Ranch
- Year Built
- 1954
- Closing Date
- Nov 30, 2023
- Bedrooms
- 2
- Bathrooms
- 1
- Full Baths
- 1
- Lot Size
- 12,632
- Lot Size Area
- 0.29
- Living Area
- 1,120
- Sq Ft Total
- 1120
- County
- Buncombe
- Subdivision
- Oakwood Park
- Special Conditions
- None
Property Description
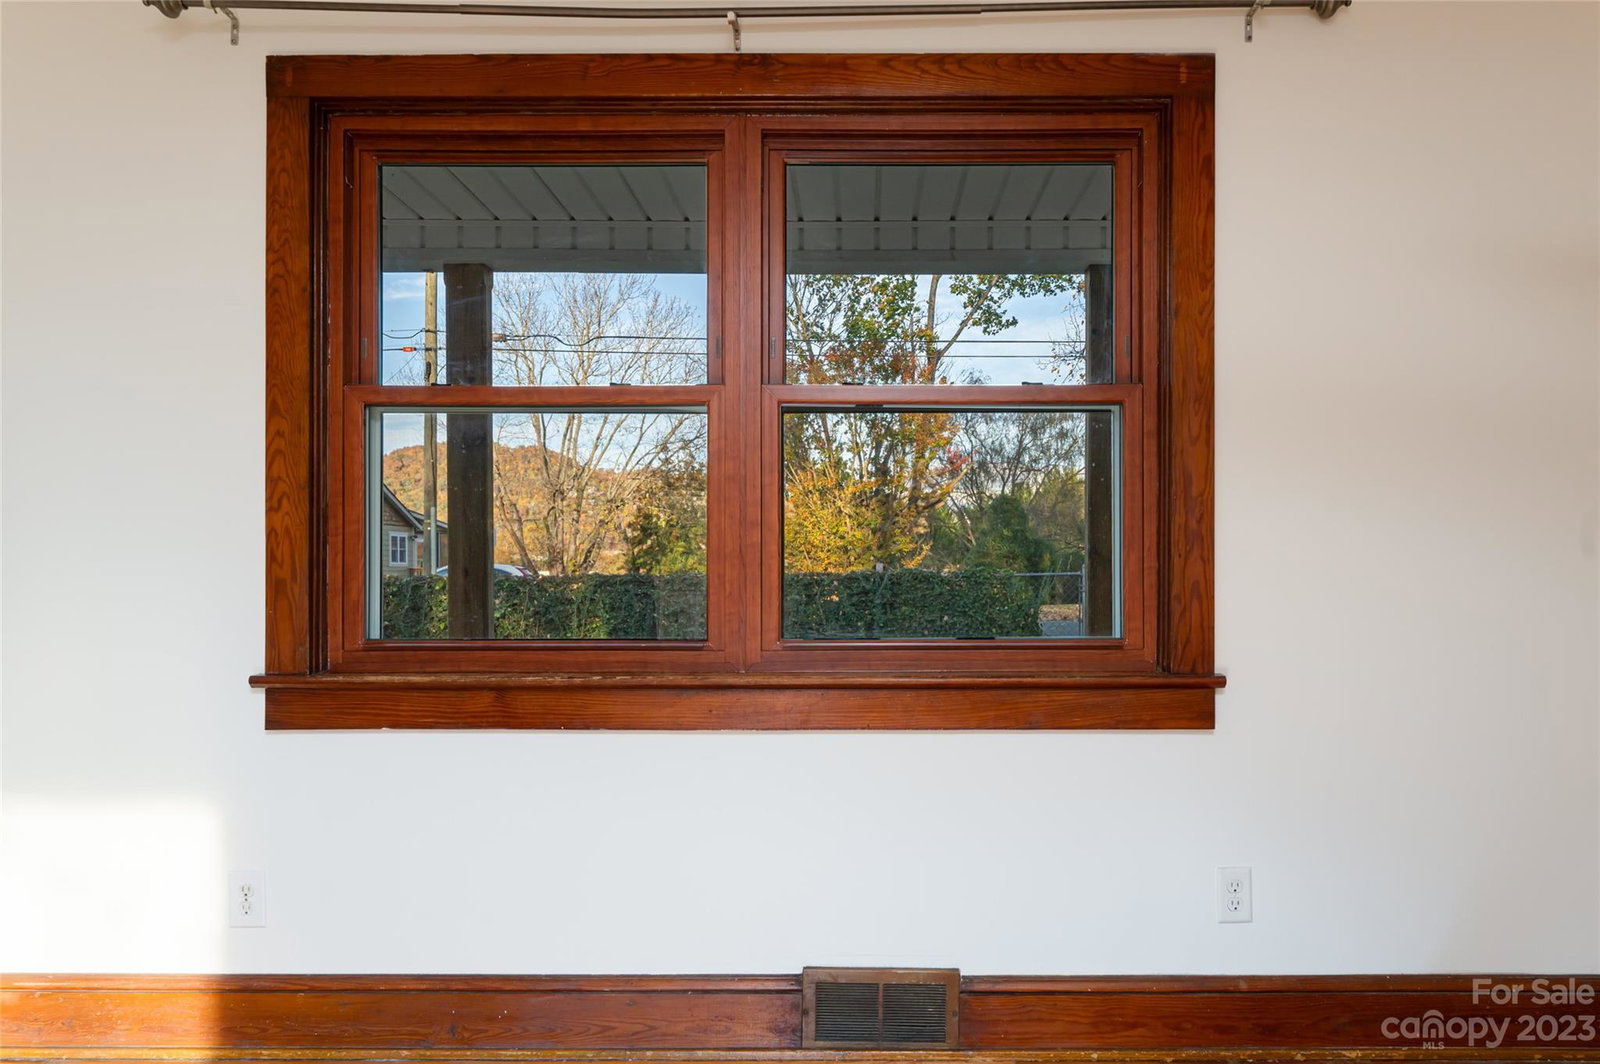
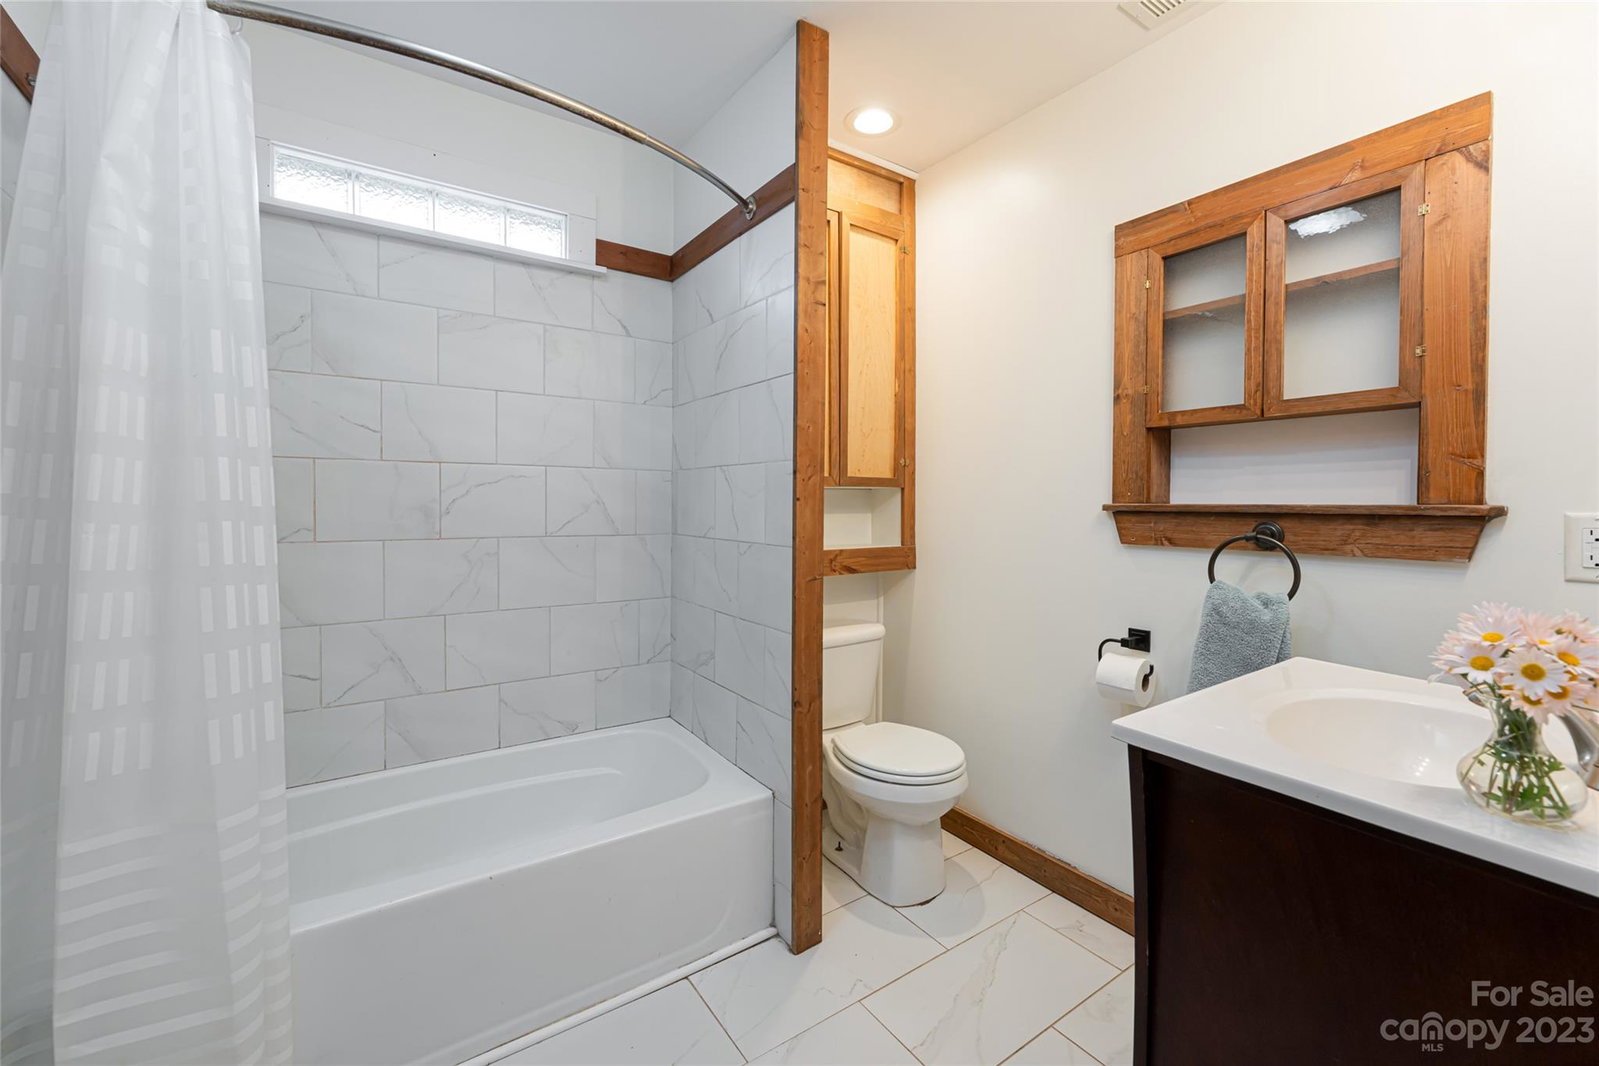
Come visit this charming home on a quiet street in Woodfin with easy access to north Asheville, downtown, & the French Broad River. Park in the gravel lot & enter through the level fenced-in yard. The kitchen has been updated with granite counter tops, some stainless steel appliances, walk-in pantry, & glass tile backsplash. Whole interior freshly painted in May 2023. Brand new dishwasher in 2023. New windows & wifi thermostat in 2022. Wait until you see the huge back deck with gas fire pit, & stone patio with wood burning fire pit. Plenty of room to entertain.There is an unheated full bath in the basement & a finished room(non contiguous) with propane heater. French doors open to the side patio & yard. The big ticket items, HVAC, roof, & hot water were all replaced in 2020. The HVAC has been serviced twice yearly & was just inspected in October 2023. Don't miss the storage shed in the backyard too. Short term rentals are not allowed. Owner is the NC licensed listing agent.
Additional Information
- Interior Features
- Breakfast Bar, Kitchen Island, Open Floorplan, Pantry, Walk-In Closet(s), Walk-In Pantry
- Floor Coverings
- Tile, Wood
- Equipment
- Dishwasher, Disposal, Dryer, Electric Oven, Electric Range, Electric Water Heater, Microwave, Refrigerator, Washer, Washer/Dryer
- Foundation
- Basement
- Main Level Rooms
- Primary Bedroom, Bedroom(s), Bathroom-Full, Kitchen, Living Room, Dining Area
- Laundry Location
- In Basement
- Heating
- Electric, Heat Pump, Propane
- Water
- City
- Sewer
- Public Sewer
- Exterior Features
- Fire Pit
- Exterior Construction
- Brick Partial, Vinyl
- Parking
- Parking Space(s)
- Driveway
- None, Paved
- Lot Description
- Level, Rolling Slope, Wooded
- Elementary School
- Unspecified
- Middle School
- Clyde A Erwin
- High School
- Clyde A Erwin
- Total Property HLA
- 1120
- Master on Main Level
- Yes
Mortgage Calculator
“ Based on information submitted to the MLS GRID as of . All data is obtained from various sources and may not have been verified by broker or MLS GRID. Supplied Open House Information is subject to change without notice. All information should be independently reviewed and verified for accuracy. Some IDX listings have been excluded from this website. Properties may or may not be listed by the office/agent presenting the information © 2026 Canopy MLS as distributed by MLS GRID”

Last Updated: