1714 Sutter Creek Drive, Waxhaw, NC 28173
- $590,000
- 3
- BD
- 3
- BA
- 2,682
- SqFt




Listing courtesy of Dane Warren Real Estate. mike@mdmmac.com
Sold listing courtesy of Giving Tree Realty
- Sold Price
- $590,000
- List Price
- $589,000
- MLS#
- 4082179
- Status
- CLOSED
- Days on Market
- 48
- Property Type
- Residential
- Year Built
- 2014
- Closing Date
- Dec 13, 2023
- Bedrooms
- 3
- Bathrooms
- 3
- Full Baths
- 2
- Half Baths
- 1
- Lot Size
- 11,325
- Lot Size Area
- 0.26
- Living Area
- 2,682
- Sq Ft Total
- 2682
- County
- Union
- Subdivision
- Tuscany
- Special Conditions
- None
Property Description
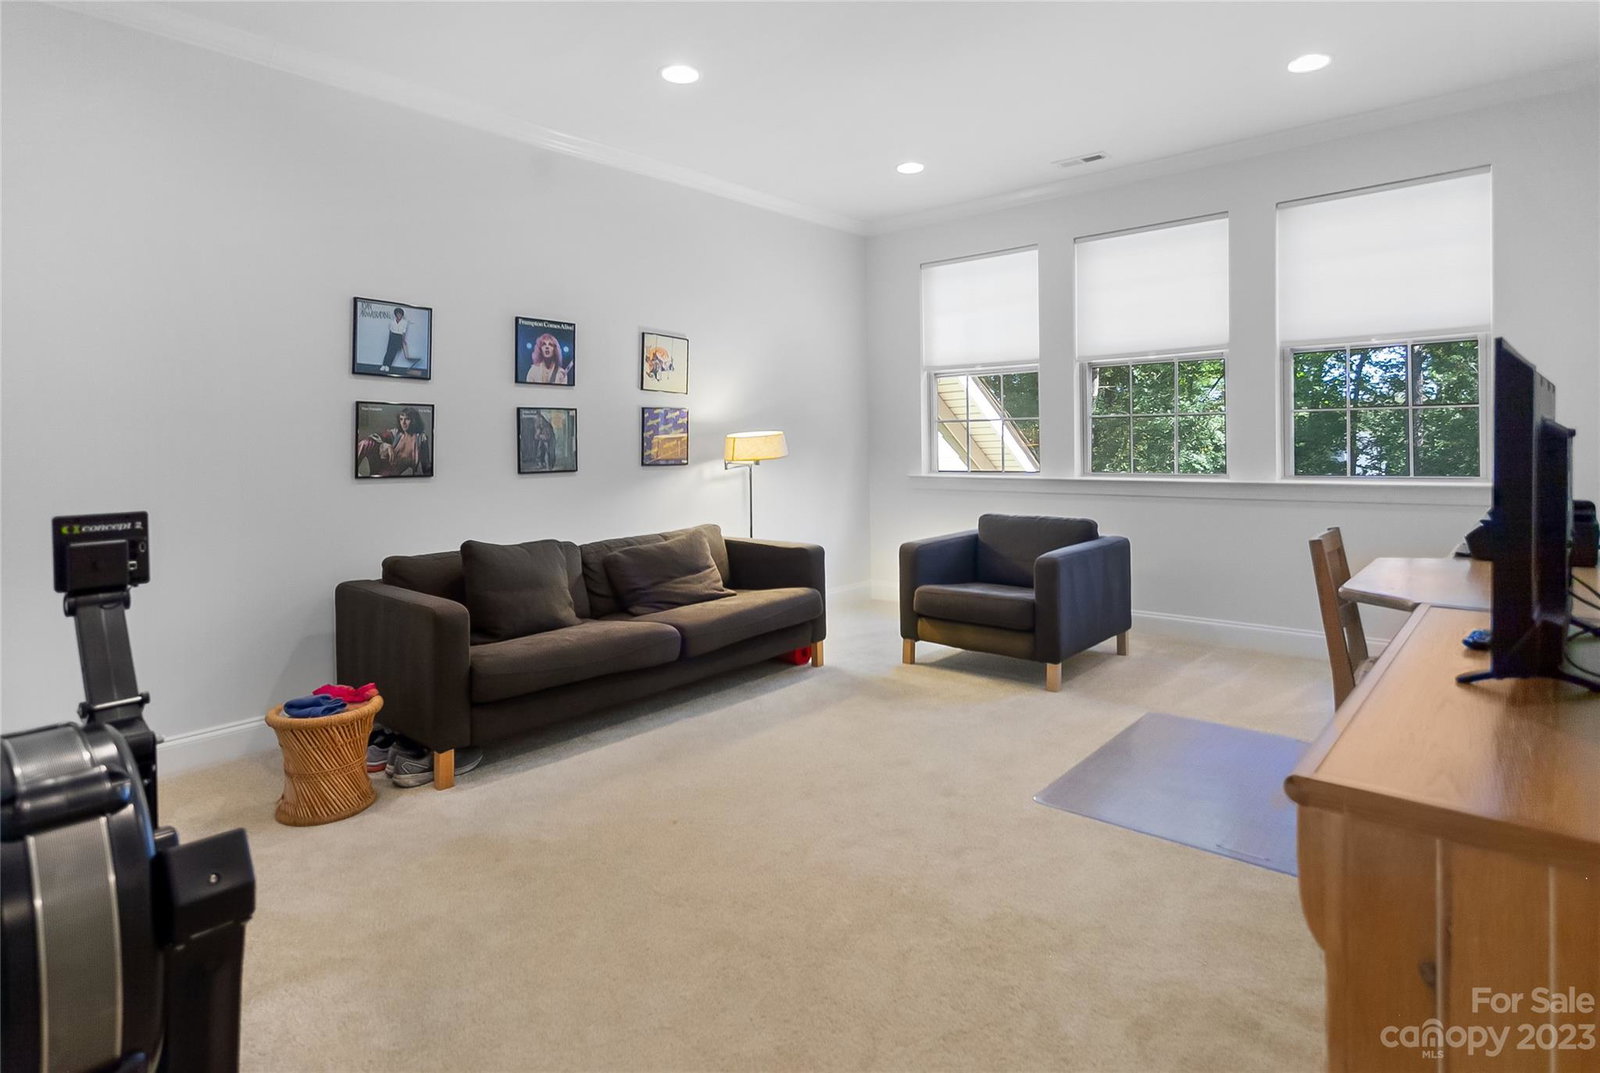
Welcome to your dream home in Tuscany. As soon as you step inside, you'll be blown away by a stunning gourmet kitchen. Featuring a large island, and off-white cabinets, this kitchen is sure to impress. The first floor boasts an Owner's retreat that offers a large walk-in closet, hardwood floors, window that looks out to the backyard. Imagine waking up each morning to the serene beauty of the great outdoors right outside your window. The first floor also features a study that's perfect for those who work from home or just need a quiet space to escape to. And if you're someone who loves spending time outdoors, you'll absolutely adore the wonderful outdoor covered porch. As you head up to the second floor, you'll find two more bedrooms and a loft. Whether you need space for your growing family or just want to have a guest room for visitors, this home has it all. One of the best things about this home is that it backs to wooded common space, providing a peaceful and private atmosphere.
Additional Information
- Hoa Fee
- $1,001
- Hoa Fee Paid
- Annually
- Community Features
- Clubhouse, Outdoor Pool, Playground, Recreation Area, Sidewalks, Street Lights
- Fireplace
- Yes
- Interior Features
- Attic Other, Attic Walk In, Kitchen Island, Open Floorplan, Pantry, Storage, Walk-In Closet(s), Walk-In Pantry
- Floor Coverings
- Carpet, Tile, Wood
- Equipment
- Disposal, Electric Oven, Electric Water Heater, Exhaust Fan, Gas Cooktop, Microwave, Wall Oven
- Foundation
- Crawl Space
- Main Level Rooms
- Living Room, Primary Bedroom
- Laundry Location
- Laundry Room
- Heating
- Forced Air
- Water
- City
- Sewer
- Public Sewer
- Exterior Construction
- Fiber Cement, Metal, Stone Veneer
- Roof
- Shingle
- Parking
- Attached Garage, Garage Door Opener, Garage Faces Side
- Driveway
- Concrete, Paved
- Elementary School
- Wesley Chapel
- Middle School
- Cuthbertson
- High School
- Cuthbertson
- Zoning
- AJ0
- Builder Name
- Standard Pacific
- Total Property HLA
- 2682
- Master on Main Level
- Yes
Mortgage Calculator
“ Based on information submitted to the MLS GRID as of . All data is obtained from various sources and may not have been verified by broker or MLS GRID. Supplied Open House Information is subject to change without notice. All information should be independently reviewed and verified for accuracy. Some IDX listings have been excluded from this website. Properties may or may not be listed by the office/agent presenting the information © 2026 Canopy MLS as distributed by MLS GRID”

Last Updated: