6545 Cedar Croft Drive, Charlotte, NC 28270
- $515,000
- 3
- BD
- 2
- BA
- 1,687
- SqFt




Listing courtesy of Dickens Mitchener & Associates Inc. dstark@dickensmitchener.com
Sold listing courtesy of The Firm Real Estate
- Sold Price
- $515,000
- List Price
- $525,000
- MLS#
- 4081997
- Status
- CLOSED
- Days on Market
- 54
- Property Type
- Residential
- Year Built
- 1977
- Closing Date
- Dec 18, 2023
- Bedrooms
- 3
- Bathrooms
- 2
- Full Baths
- 2
- Lot Size
- 16,552
- Lot Size Area
- 0.38
- Living Area
- 1,687
- Sq Ft Total
- 1687
- County
- Mecklenburg
- Subdivision
- Cedarhill
- Special Conditions
- None
Property Description
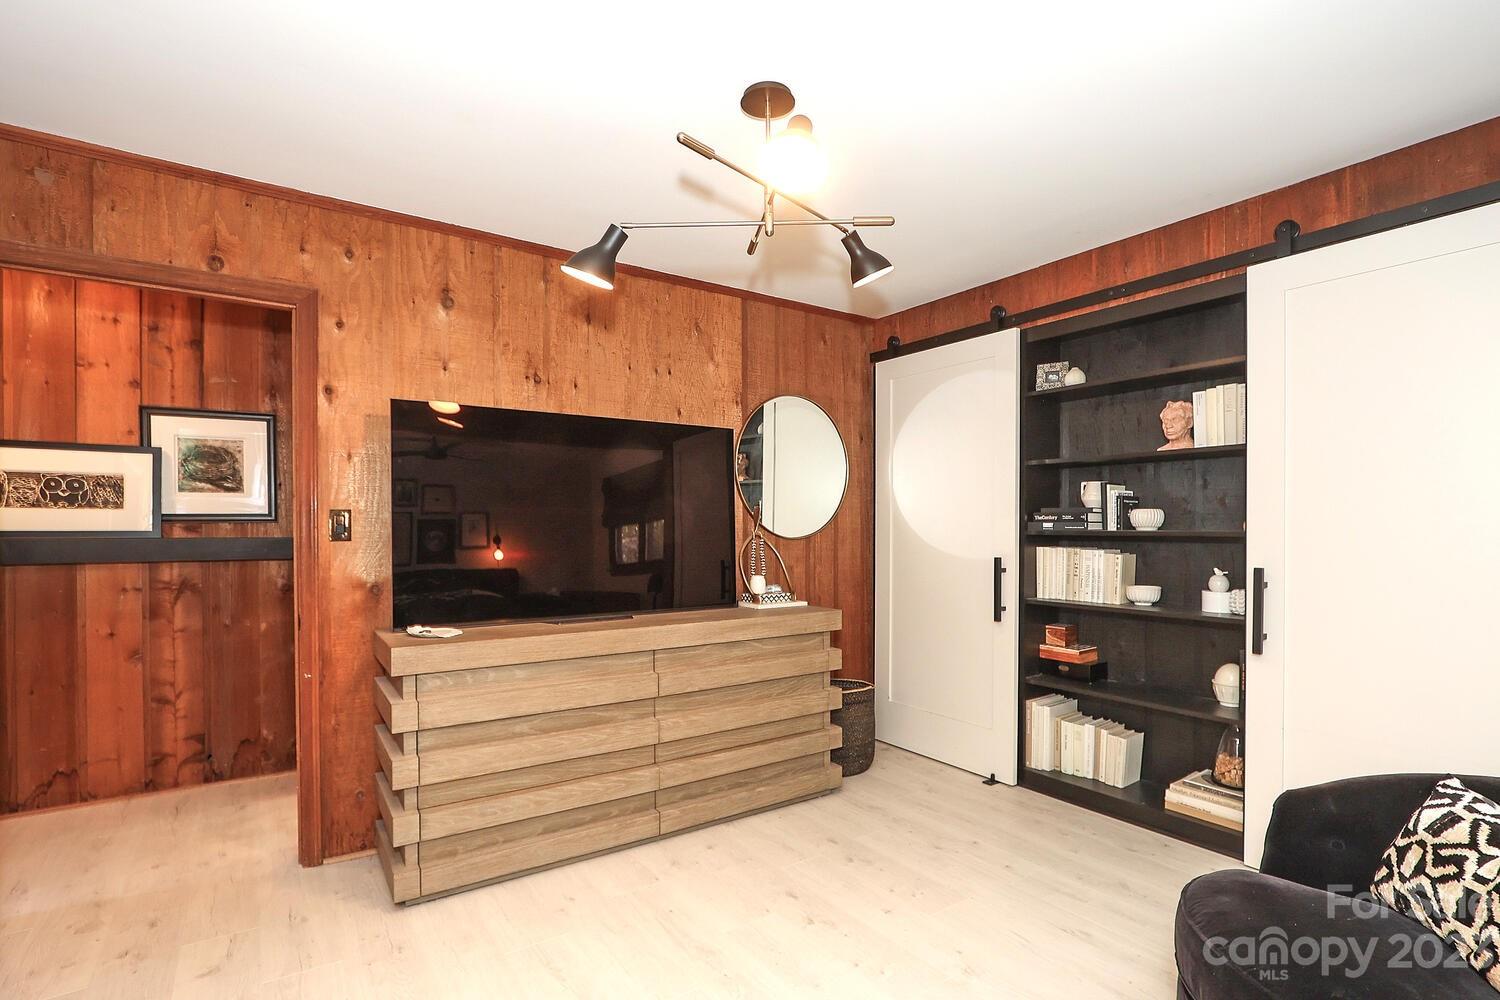
Charm & modern style are perfectly combined to create this happy, warm home. Tucked away on a cul-de-sac in the Cedarhill neighborhood, this move in ready house is adorable! Inviting front porch, large entrance foyer open to the main living area. LVT flooring & cedar walls throughout main level. The great room with vaulted ceilings & fireplace is open to the kitchen. Current owner completely updated the kitchen with quartz countertops, new cabinetry, backsplash, stainless steel Kitchen Aid appliances (refrigerator, gas range w/ hood, dishwasher & microwave) plus an additional wine fridge. Great cabinet storage. Primary bedroom on main level has multiple closets & shelves with barn doors. The two full bathrooms (one on each level) are fully renovated with fun tile choices & designer touches. The laundry room is well done & spacious inside the garage. Private, fenced backyard.
Additional Information
- Hoa Fee
- $60
- Hoa Fee Paid
- Quarterly
- Fireplace
- Yes
- Interior Features
- Breakfast Bar, Built-in Features, Open Floorplan, Vaulted Ceiling(s)
- Floor Coverings
- Carpet, Tile, Vinyl
- Equipment
- Bar Fridge, Dishwasher, Disposal, Exhaust Hood, Gas Range, Microwave, Refrigerator, Wine Refrigerator
- Foundation
- Crawl Space
- Main Level Rooms
- Primary Bedroom, Dining Area, Great Room, Kitchen, Bathroom-Full, Laundry
- Laundry Location
- In Garage, Laundry Room, Main Level
- Heating
- Heat Pump, Natural Gas
- Water
- City
- Sewer
- Public Sewer
- Exterior Construction
- Hardboard Siding
- Roof
- Shingle
- Parking
- Driveway, Attached Garage
- Driveway
- Concrete, Paved
- Lot Description
- Cul-De-Sac
- Elementary School
- Lansdowne
- Middle School
- South Charlotte
- High School
- Providence
- Total Property HLA
- 1687
- Master on Main Level
- Yes
Mortgage Calculator
“ Based on information submitted to the MLS GRID as of . All data is obtained from various sources and may not have been verified by broker or MLS GRID. Supplied Open House Information is subject to change without notice. All information should be independently reviewed and verified for accuracy. Some IDX listings have been excluded from this website. Properties may or may not be listed by the office/agent presenting the information © 2026 Canopy MLS as distributed by MLS GRID”

Last Updated: