707 White Oaks Circle, Monroe, NC 28112
- $425,000
- 4
- BD
- 3
- BA
- 2,888
- SqFt




Listing courtesy of Allen Tate Matthews/Mint Hill. jennifer.soprano@allentate.com
Sold listing courtesy of Yancey Realty, LLC
- Sold Price
- $425,000
- List Price
- $430,000
- MLS#
- 4081870
- Status
- CLOSED
- Days on Market
- 38
- Property Type
- Residential
- Architectural Style
- Cape Cod
- Year Built
- 1968
- Closing Date
- Dec 05, 2023
- Bedrooms
- 4
- Bathrooms
- 3
- Full Baths
- 3
- Lot Size
- 85,377
- Lot Size Area
- 1.96
- Living Area
- 2,888
- Sq Ft Total
- 2888
- County
- Union
- Subdivision
- White Oaks
- Special Conditions
- None
- Waterfront Features
- None
Property Description
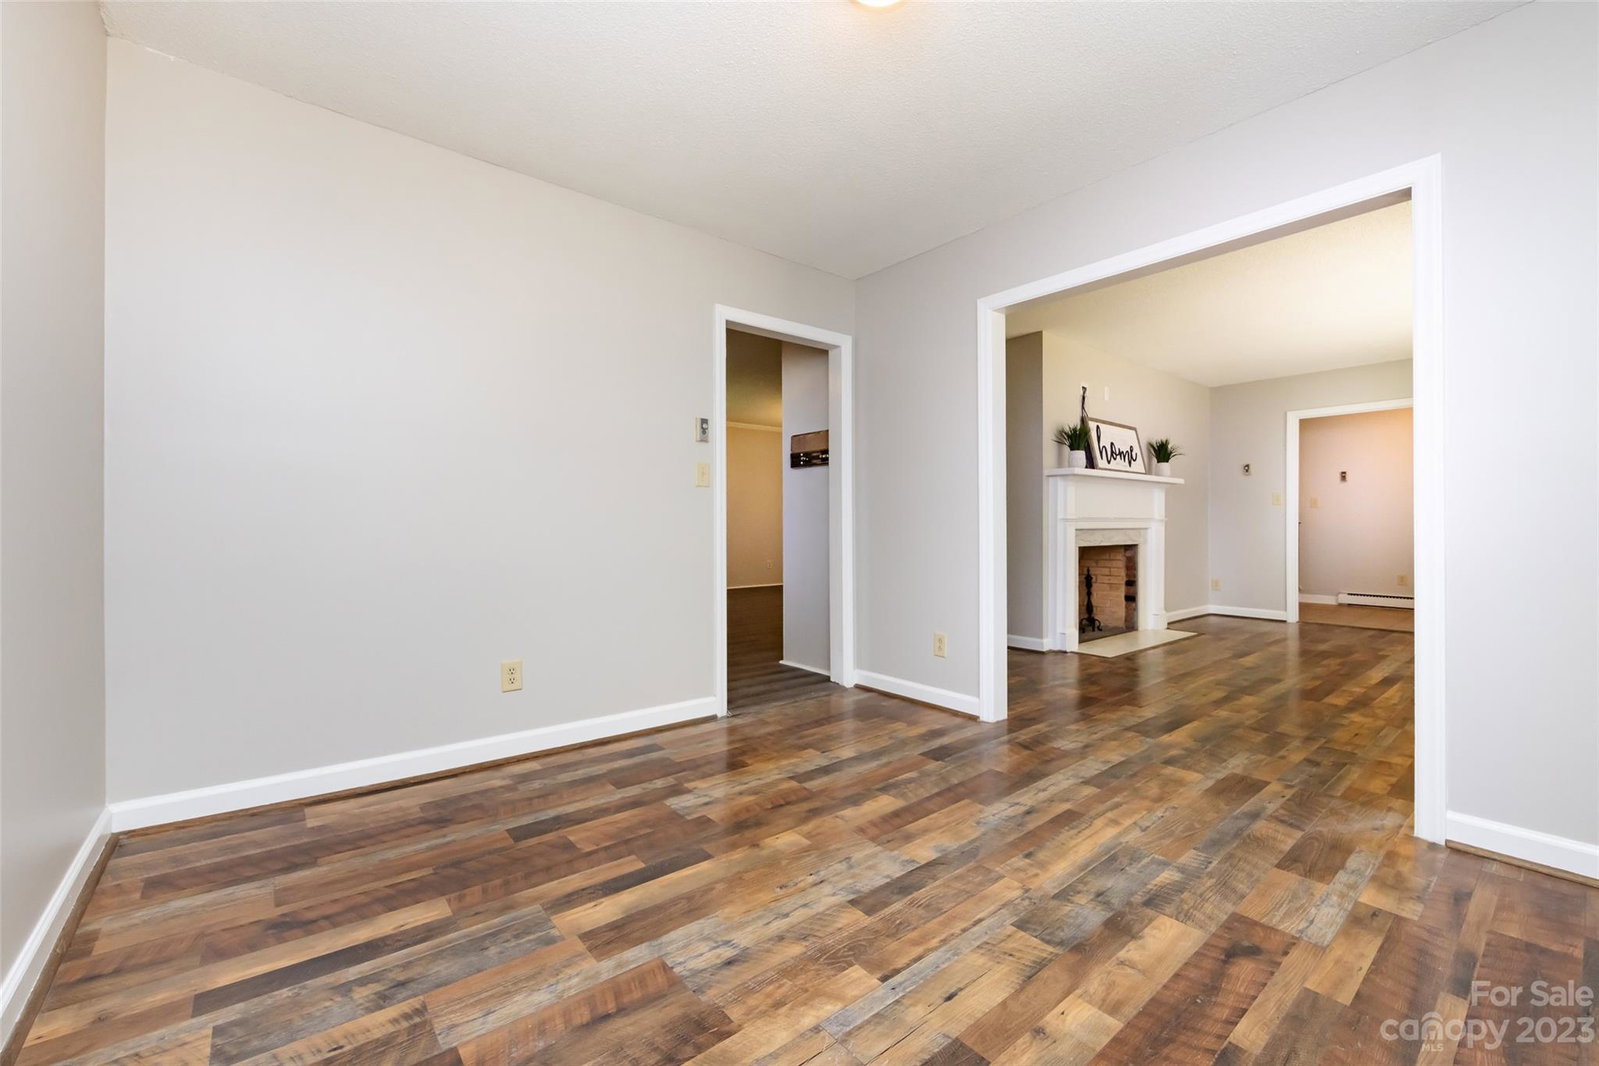
Who wants a 1.96 acre lot in a NO HOA neighborhood within a couple of miles of downtown Monroe? If that doesn't pique your interest, how about a 2,888 square foot, split level, updated home?? You have to come and see this spacious 4 bedroom, 3 full bath home with a 5th bed/bonus room! Large updated kitchen w/granite countertops, new tile backsplash, a new stove top, a large eating/family area with a gas log fireplace and new LVP flooring. There is also a formal dining/office room and den with an additional fireplace! 3 bedrooms upstairs with 2 full bathrooms. The primary bathroom has a new cabinet/sink combo with new lighting, the secondary full bathroom has granite countertops and new LVP flooring. Head downstairs to the basement area where you will find an additional bedroom, full bathroom w/new cabinet/sink and a 5th bedroom/bonus room. All new flooring in basement. Neutral paint throughout...this home is ready to sell! Please see improvements sheet in attachments!
Additional Information
- Community Features
- None
- Fireplace
- Yes
- Interior Features
- Attic Stairs Pulldown, Cable Prewire
- Floor Coverings
- Laminate, Linoleum, Tile, Vinyl
- Equipment
- Dishwasher, Electric Cooktop, Electric Oven, Electric Water Heater
- Foundation
- Basement, Crawl Space
- Main Level Rooms
- Kitchen, Dining Area, Dining Room, Den
- Laundry Location
- Electric Dryer Hookup, In Basement, Washer Hookup
- Heating
- Baseboard, Central, Forced Air, Natural Gas
- Water
- County Water
- Sewer
- Septic Installed, Sewage Pump
- Exterior Features
- Fire Pit
- Exterior Construction
- Brick Partial, Cedar Shake
- Roof
- Shingle
- Parking
- Attached Carport, Driveway, Detached Garage, Garage Shop
- Driveway
- Concrete, Paved
- Lot Description
- Level, Wooded
- Elementary School
- Unspecified
- Middle School
- Unspecified
- High School
- Unspecified
- Zoning
- AF8
- Total Property HLA
- 2888
Mortgage Calculator
“ Based on information submitted to the MLS GRID as of . All data is obtained from various sources and may not have been verified by broker or MLS GRID. Supplied Open House Information is subject to change without notice. All information should be independently reviewed and verified for accuracy. Some IDX listings have been excluded from this website. Properties may or may not be listed by the office/agent presenting the information © 2026 Canopy MLS as distributed by MLS GRID”

Last Updated: