Share this with your friends


+17045766234
Ivester Jackson Christie's
4030 Fawn Hill Road, Matthews, NC 28105
- $1,000,000
- 5
- BD
- 5
- BA
- 4,654
- SqFt








Listing courtesy of Allen Tate Providence @485. chris.mcgowan@allentate.com
Sold listing courtesy of ERA Live Moore
- Sold Price
- $1,000,000
- List Price
- $1,025,000
- MLS#
- 4081677
- Status
- CLOSED
- Days on Market
- 44
- Property Type
- Residential
- Architectural Style
- Transitional
- Year Built
- 2002
- Closing Date
- Dec 11, 2023
- Bedrooms
- 5
- Bathrooms
- 5
- Full Baths
- 5
- Lot Size
- 18,730
- Lot Size Area
- 0.43
- Living Area
- 4,654
- Sq Ft Total
- 4654
- County
- Mecklenburg
- Subdivision
- Deerfield Creek
- Special Conditions
- None
Property Description
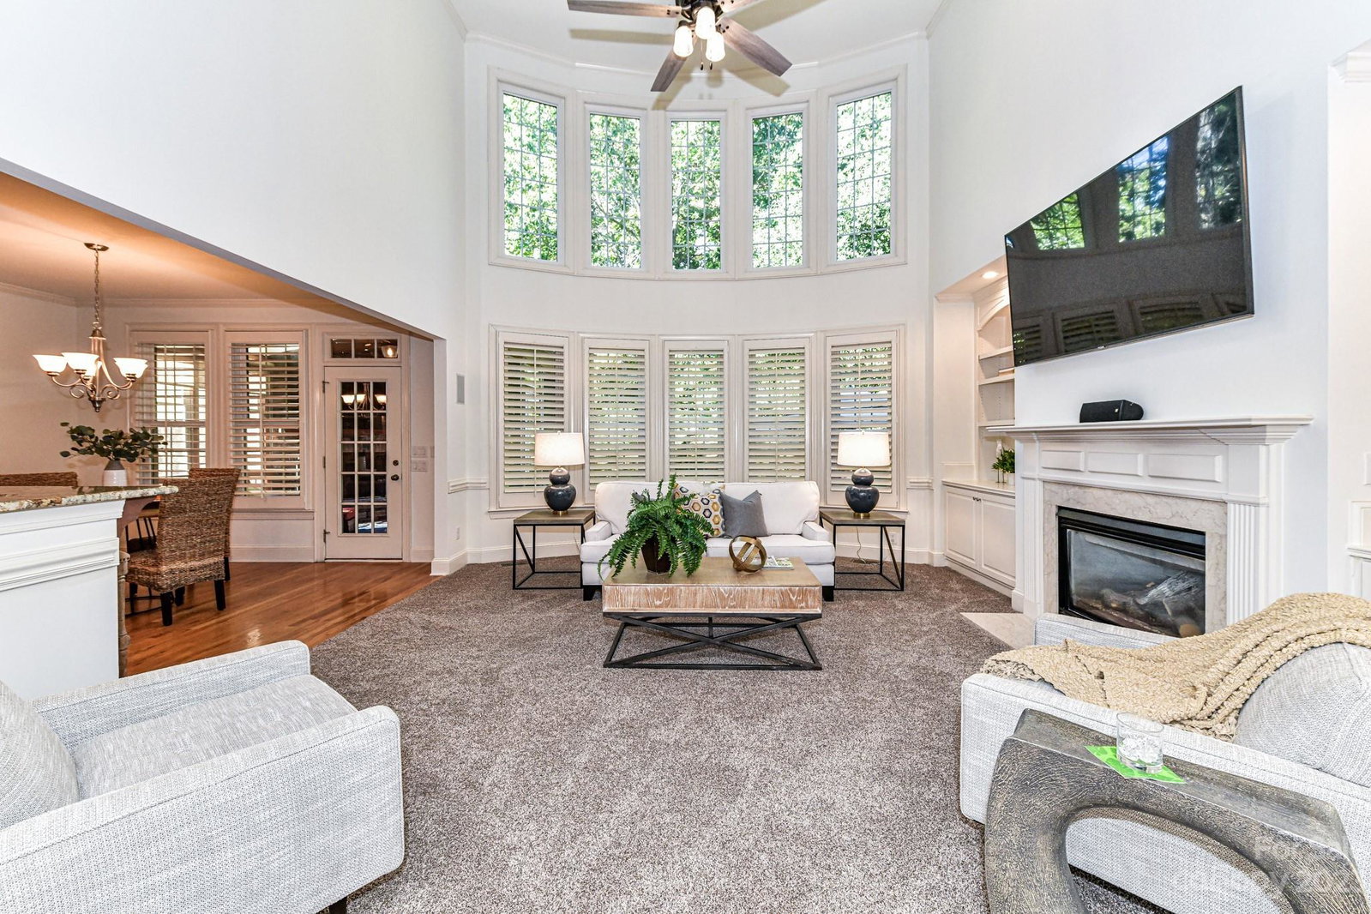
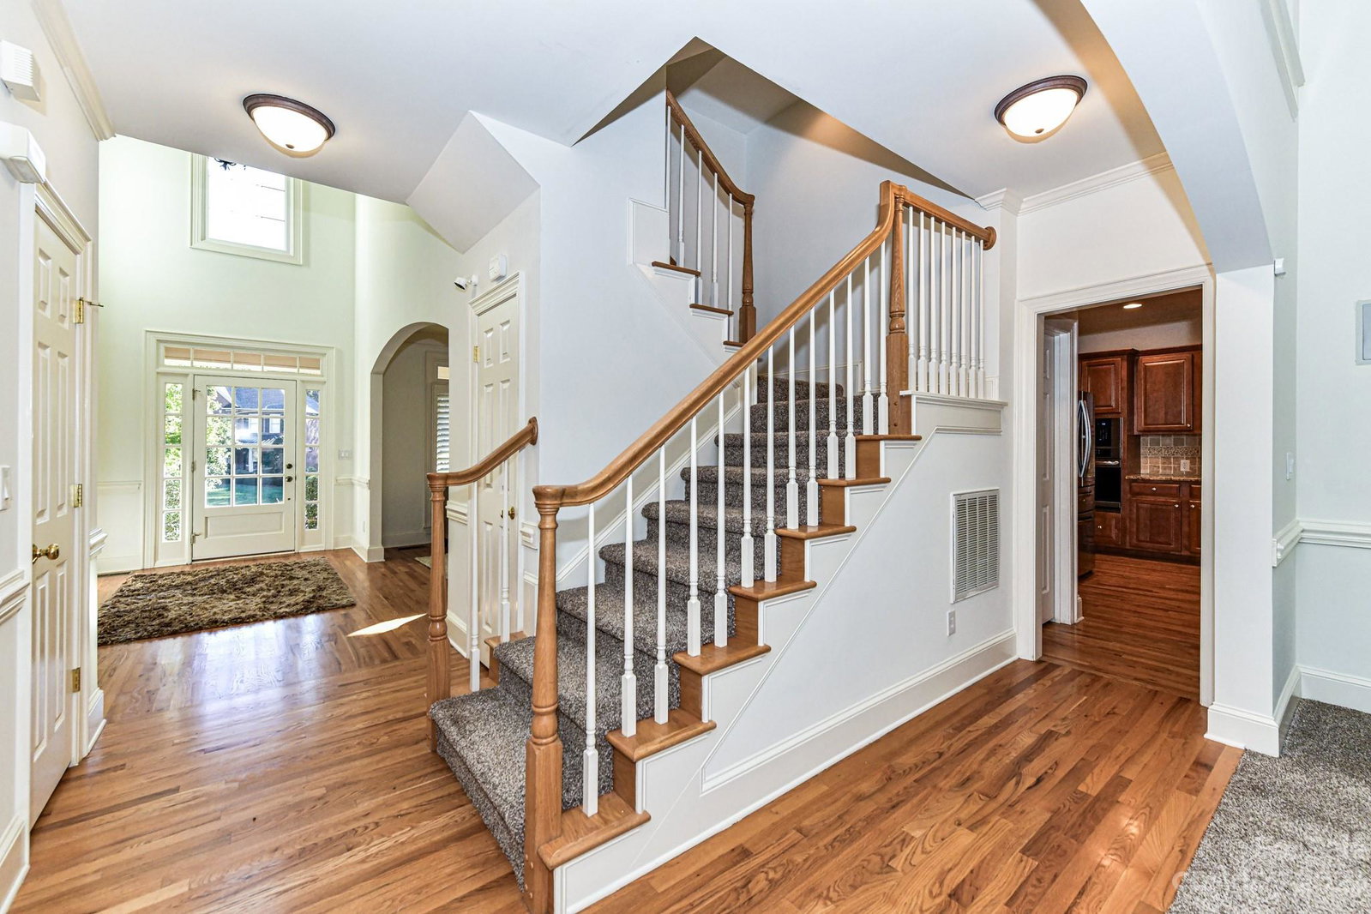
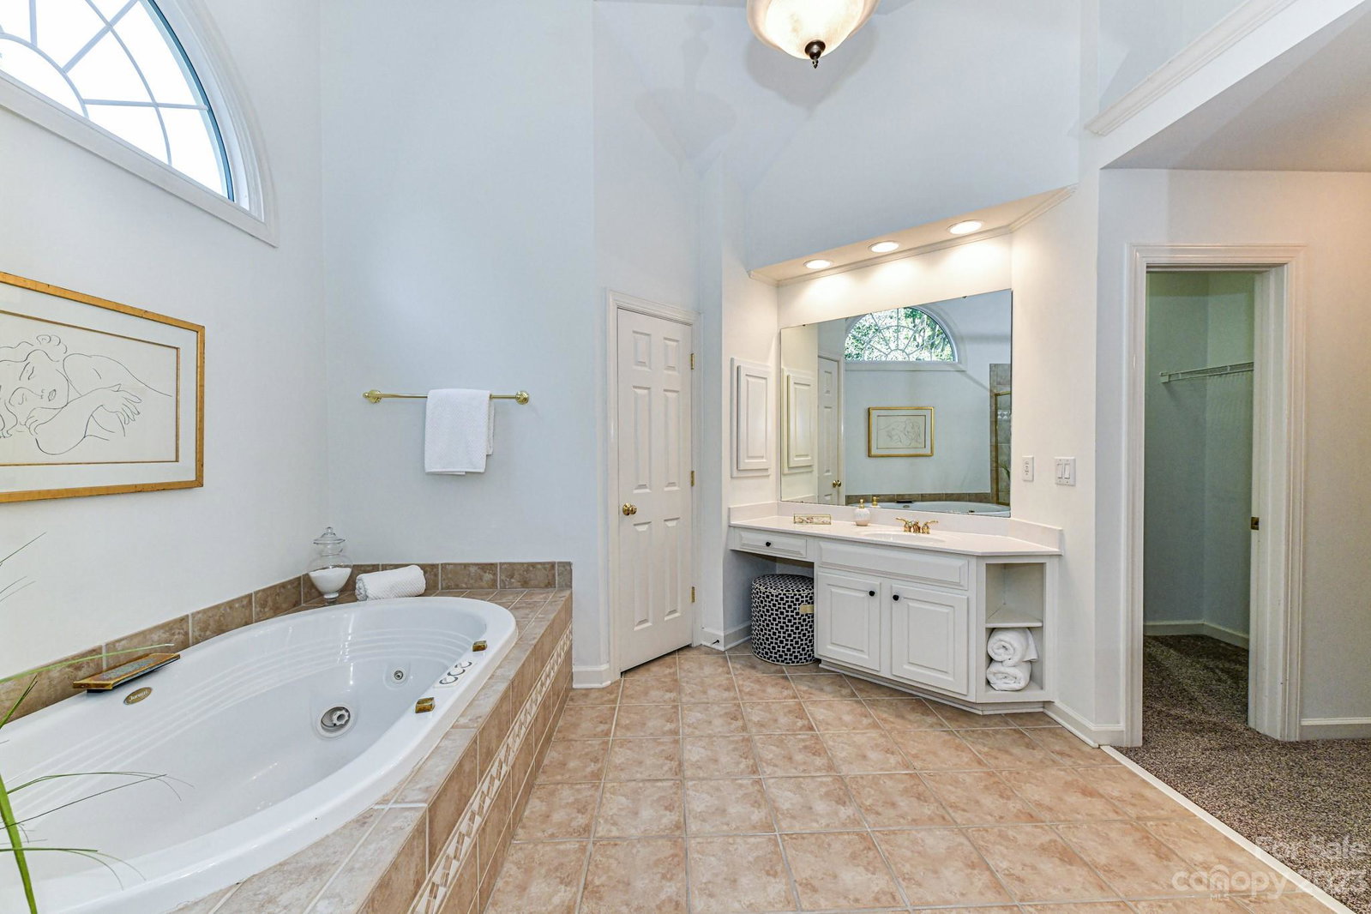
Beautiful Full Brick, 3 Story Home in Deerfield Creek on a private cul-de-sac w/park-like backyard! 5 bedrooms + 5 full bathrooms! Main flr guest rm can be used as an office w/library tucked away from the hustle & bustle of the main living area. Large kitchen w/tons of cabinets & counter space & lrg walk in pantry opens to breakfast nook & 2 story great room w/fireplace. Walk out to the fabulous screen porch w/stunning stone fireplace & EZ breeze windows for year round use enjoying the peaceful private yard with lrg paver patio. Large primary suite w/tray ceiling & ensuite bathroom w/dual walk in closets, separate vanities, lrg walk-in shower & large tub w/jets. 3 generously sized 2ndary bedrooms all w/ direct bath access. Huge 3rd floor with wet bar. Bring your ping pong or pool table, there's plenty of space for both! New windows 2018, whole house generator 2022, plantation shutters. Steps to n'hood amenities via walking trail at end of cul-de sac, Top rated schools & 3 Car Garage!
Additional Information
- Hoa Fee
- $1,170
- Hoa Fee Paid
- Annually
- Community Features
- Cabana, Outdoor Pool, Playground, Recreation Area, Sidewalks, Sport Court, Street Lights, Tennis Court(s), Walking Trails, Other
- Fireplace
- Yes
- Interior Features
- Attic Other, Breakfast Bar, Built-in Features, Cable Prewire, Entrance Foyer, Garden Tub, Open Floorplan, Pantry, Tray Ceiling(s), Walk-In Closet(s), Walk-In Pantry, Wet Bar, Whirlpool
- Floor Coverings
- Carpet, Tile, Wood
- Equipment
- Bar Fridge, Convection Oven, Dishwasher, Disposal, Down Draft, Gas Cooktop, Gas Water Heater, Microwave, Plumbed For Ice Maker, Refrigerator, Self Cleaning Oven, Wall Oven
- Foundation
- Crawl Space
- Main Level Rooms
- Bedroom(s), Kitchen, Great Room-Two Story, Study, Dining Room, Living Room, Bathroom-Full
- Laundry Location
- Electric Dryer Hookup, Laundry Room, Upper Level, Washer Hookup
- Heating
- Heat Pump, Natural Gas
- Water
- City
- Sewer
- Public Sewer
- Exterior Features
- In-Ground Irrigation
- Exterior Construction
- Brick Full
- Roof
- Shingle
- Parking
- Attached Garage, Garage Door Opener, Garage Faces Side, Keypad Entry
- Driveway
- Concrete, Paved
- Lot Description
- Cul-De-Sac, Level, Wooded
- Elementary School
- McKee Road
- Middle School
- J.M. Robinson
- High School
- Providence
- Zoning
- R-3
- Builder Name
- John Wieland
- Total Property HLA
- 4654
Mortgage Calculator
“ Based on information submitted to the MLS GRID as of . All data is obtained from various sources and may not have been verified by broker or MLS GRID. Supplied Open House Information is subject to change without notice. All information should be independently reviewed and verified for accuracy. Some IDX listings have been excluded from this website. Properties may or may not be listed by the office/agent presenting the information © 2026 Canopy MLS as distributed by MLS GRID”

Last Updated: