508 Evening Mist Drive, Fort Mill, SC 29708
- $640,000
- 5
- BD
- 3
- BA
- 3,432
- SqFt




Listing courtesy of EXP Realty LLC Ballantyne. JanTeel@TeelRealtyNCSC.com
Sold listing courtesy of EXP Realty LLC
- Sold Price
- $640,000
- List Price
- $629,888
- MLS#
- 4081597
- Status
- CLOSED
- Days on Market
- 43
- Property Type
- Residential
- Year Built
- 2006
- Closing Date
- Dec 08, 2023
- Bedrooms
- 5
- Bathrooms
- 3
- Full Baths
- 2
- Half Baths
- 1
- Lot Size
- 12,632
- Lot Size Area
- 0.29
- Living Area
- 3,432
- Sq Ft Total
- 3432
- County
- York
- Subdivision
- Pleasant Glen
- Special Conditions
- None
- Dom
- Yes
Property Description
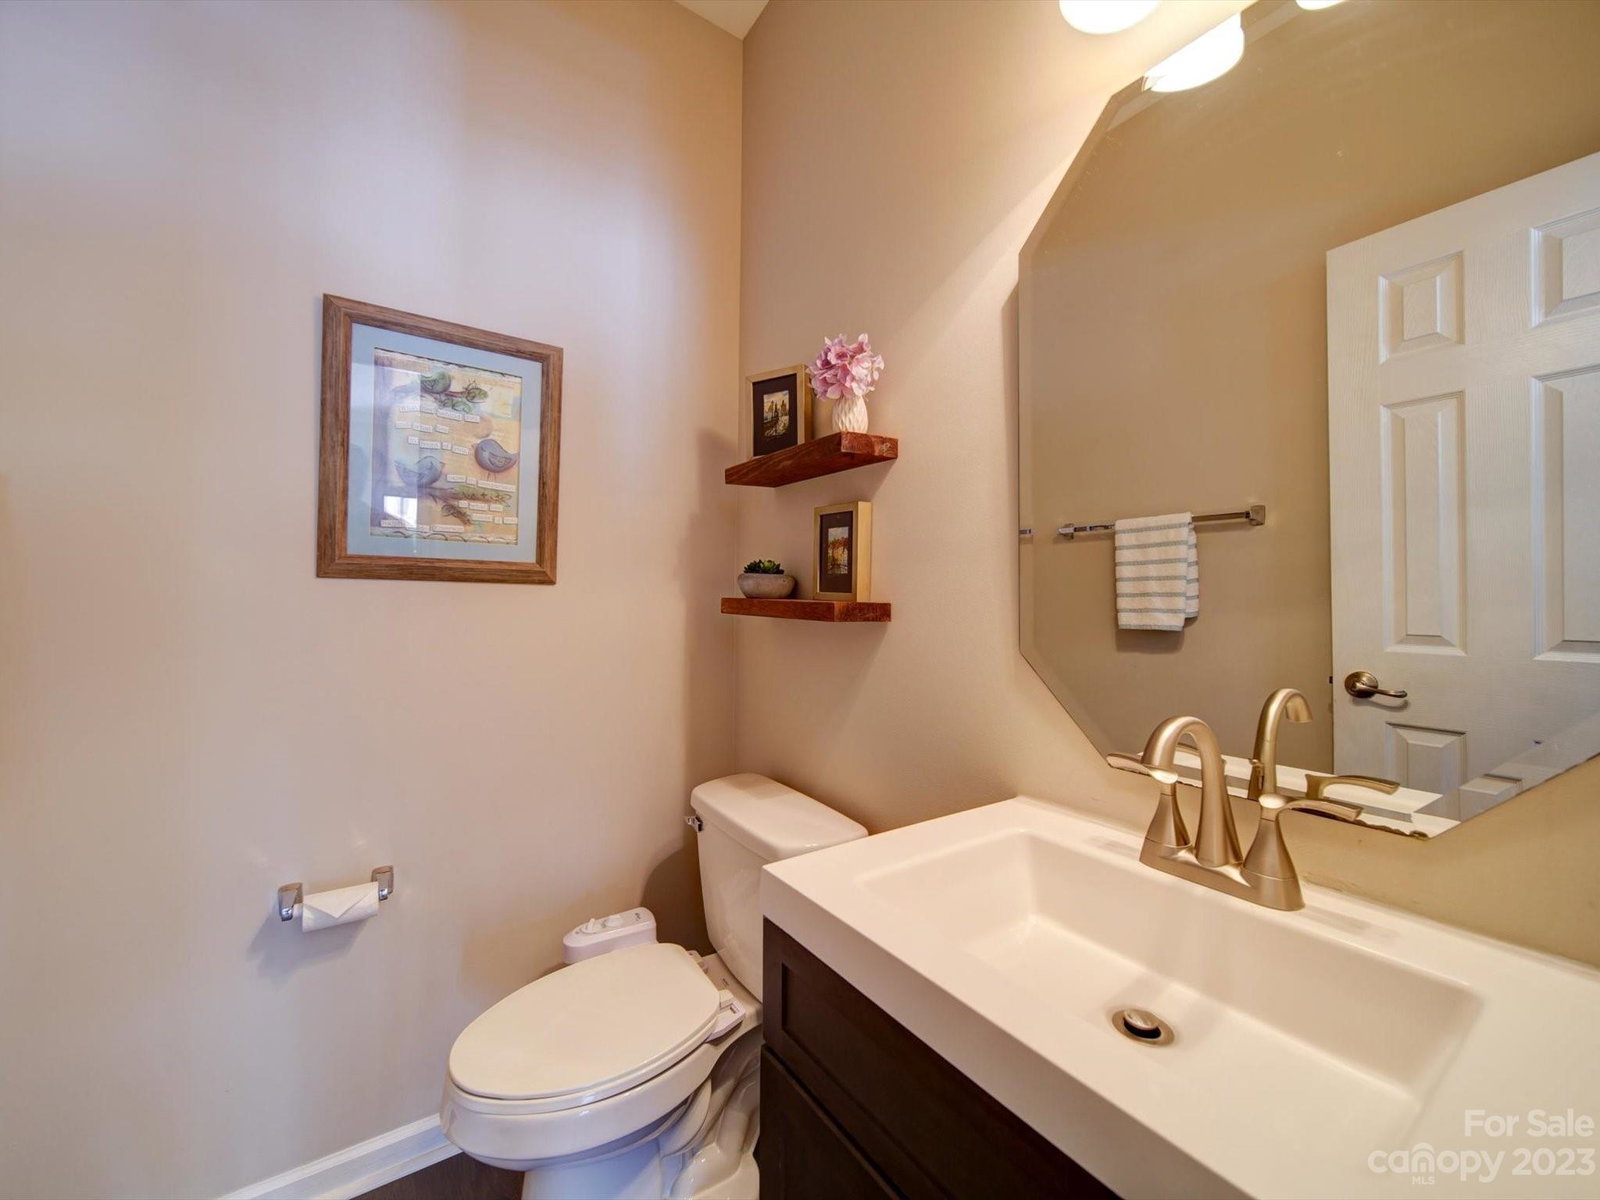
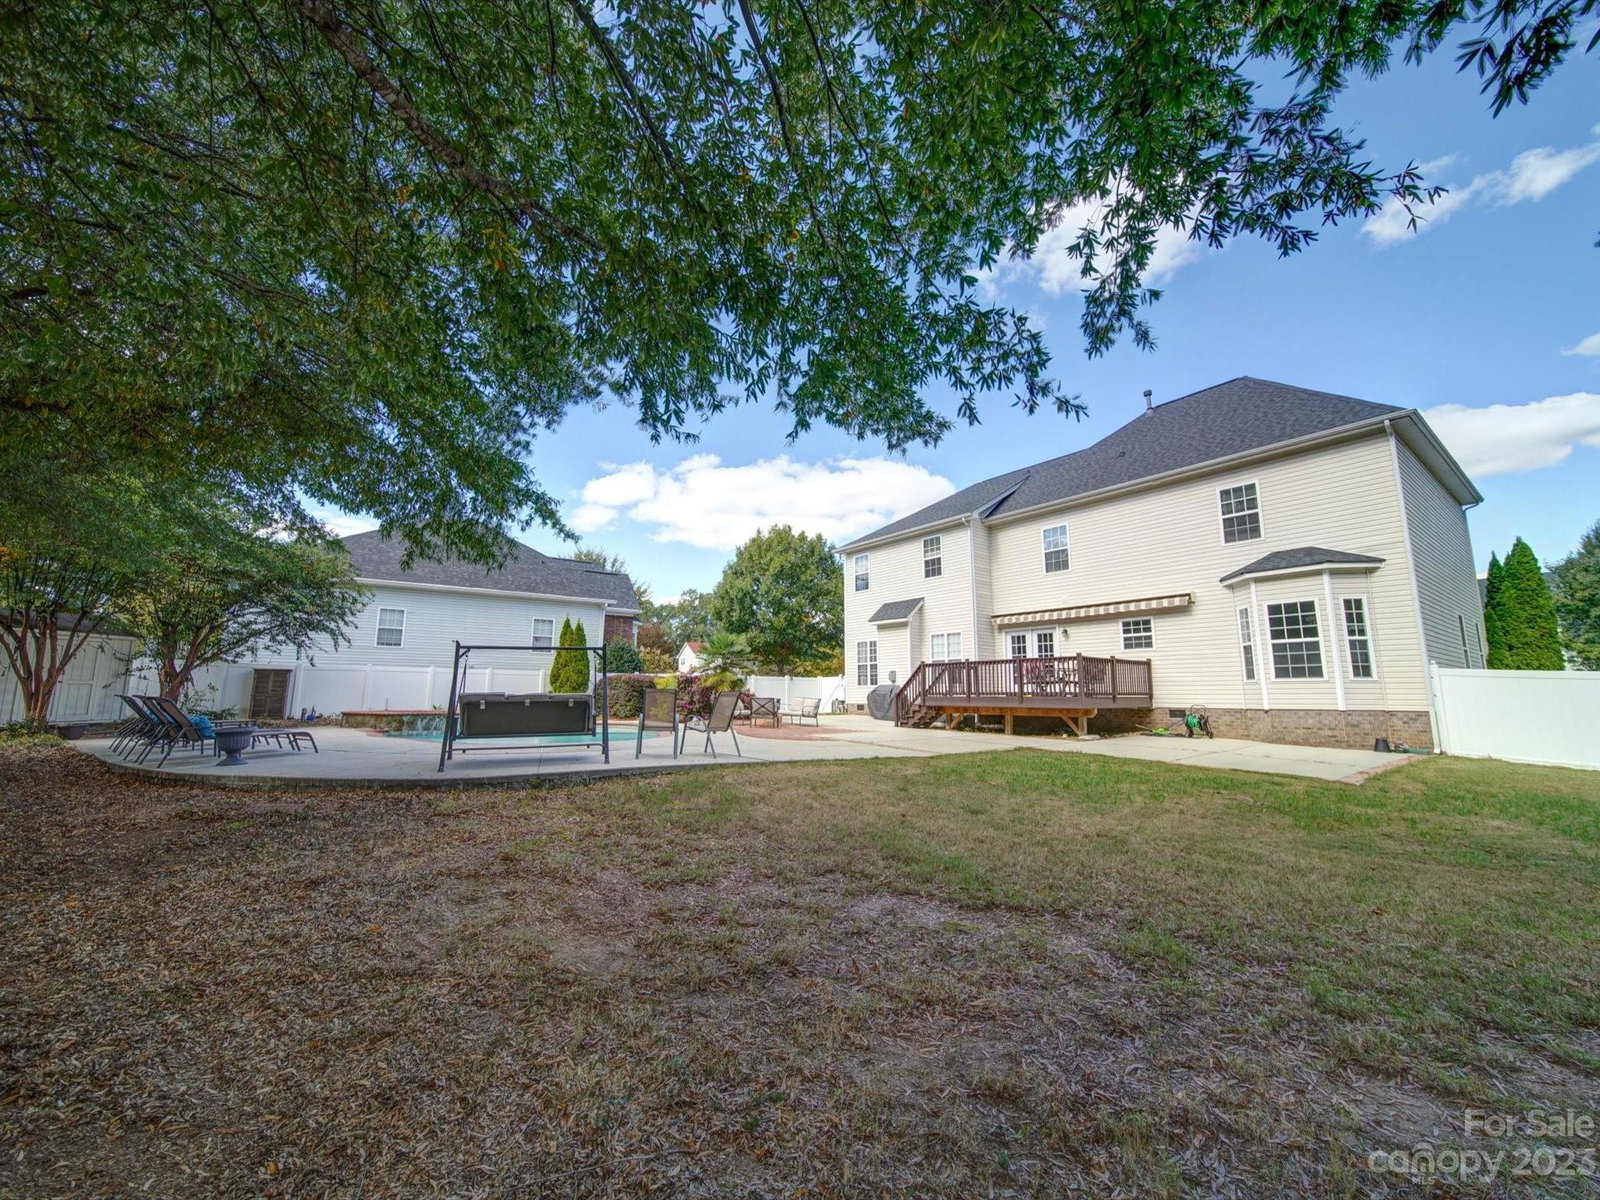
Moments off of I-77 in desirable Fort Mill, near Carowinds attractions & a short commute to Uptown or Charlotte Int'l airport! Have staycations w/gorgeous, heated in-ground pool, hot tub, & oversized deck w/retractable awning! New carpet on upper floor & staircases. Main level w/French doors into office, formal living & dining rooms, casual living at rear w/oversized kitchen, family room w/fireplace & 1/2 bath. Black stainless appliances, gas stovetop, tons of cabinets & a pantry. Center island & breakfast room w/French doors opening to deck. Enjoy the scenery from inside or outside, all year! Vinyl privacy fence, rear storage building & lots of paved spaces. Upper floor boasts 4 bedrooms & a media/bonus room or 5th bedroom. Primary bath updated to include quartz counters, new sinks & faucets, 2 separate vanities, an oversized soaking tub & oversized shower. Primary bedroom features a sitting area presently used as a 2nd home office. Power for EV in garage! See feature page in media!
Additional Information
- Hoa Fee
- $349
- Hoa Fee Paid
- Annually
- Community Features
- Sidewalks, Street Lights
- Fireplace
- Yes
- Interior Features
- Entrance Foyer, Garden Tub, Kitchen Island, Open Floorplan, Pantry, Walk-In Closet(s)
- Floor Coverings
- Carpet, Vinyl
- Equipment
- Dishwasher, Disposal
- Foundation
- Crawl Space
- Main Level Rooms
- Kitchen, Laundry
- Laundry Location
- In Hall, Laundry Room, Main Level
- Heating
- Natural Gas
- Water
- County Water
- Sewer
- County Sewer
- Exterior Features
- Fire Pit, Hot Tub, In Ground Pool
- Exterior Construction
- Brick Partial, Vinyl
- Roof
- Shingle
- Parking
- Attached Garage, Garage Faces Front
- Driveway
- Concrete, Paved
- Lot Description
- Cul-De-Sac, Level
- Elementary School
- Springfield
- Middle School
- Springfield
- High School
- Nation Ford
- Total Property HLA
- 3432
Mortgage Calculator
“ Based on information submitted to the MLS GRID as of . All data is obtained from various sources and may not have been verified by broker or MLS GRID. Supplied Open House Information is subject to change without notice. All information should be independently reviewed and verified for accuracy. Some IDX listings have been excluded from this website. Properties may or may not be listed by the office/agent presenting the information © 2026 Canopy MLS as distributed by MLS GRID”

Last Updated: