3024 Des Prez Avenue, Indian Land, SC 29707
- $305,000
- 2
- BD
- 3
- BA
- 1,679
- SqFt








Listing courtesy of RE/MAX Executive. mknewball22@gmail.com
Sold listing courtesy of EXP Realty LLC Ballantyne
- Sold Price
- $305,000
- List Price
- $300,000
- MLS#
- 4081430
- Status
- CLOSED
- Days on Market
- 39
- Property Type
- Residential
- Architectural Style
- Traditional
- Year Built
- 2005
- Closing Date
- Dec 06, 2023
- Bedrooms
- 2
- Bathrooms
- 3
- Full Baths
- 2
- Half Baths
- 1
- Lot Size
- 871
- Lot Size Area
- 0.02
- Living Area
- 1,679
- Sq Ft Total
- 1679
- County
- Lancaster
- Subdivision
- Hanover
- Special Conditions
- None
- Dom
- Yes
- Waterfront Features
- None
Property Description
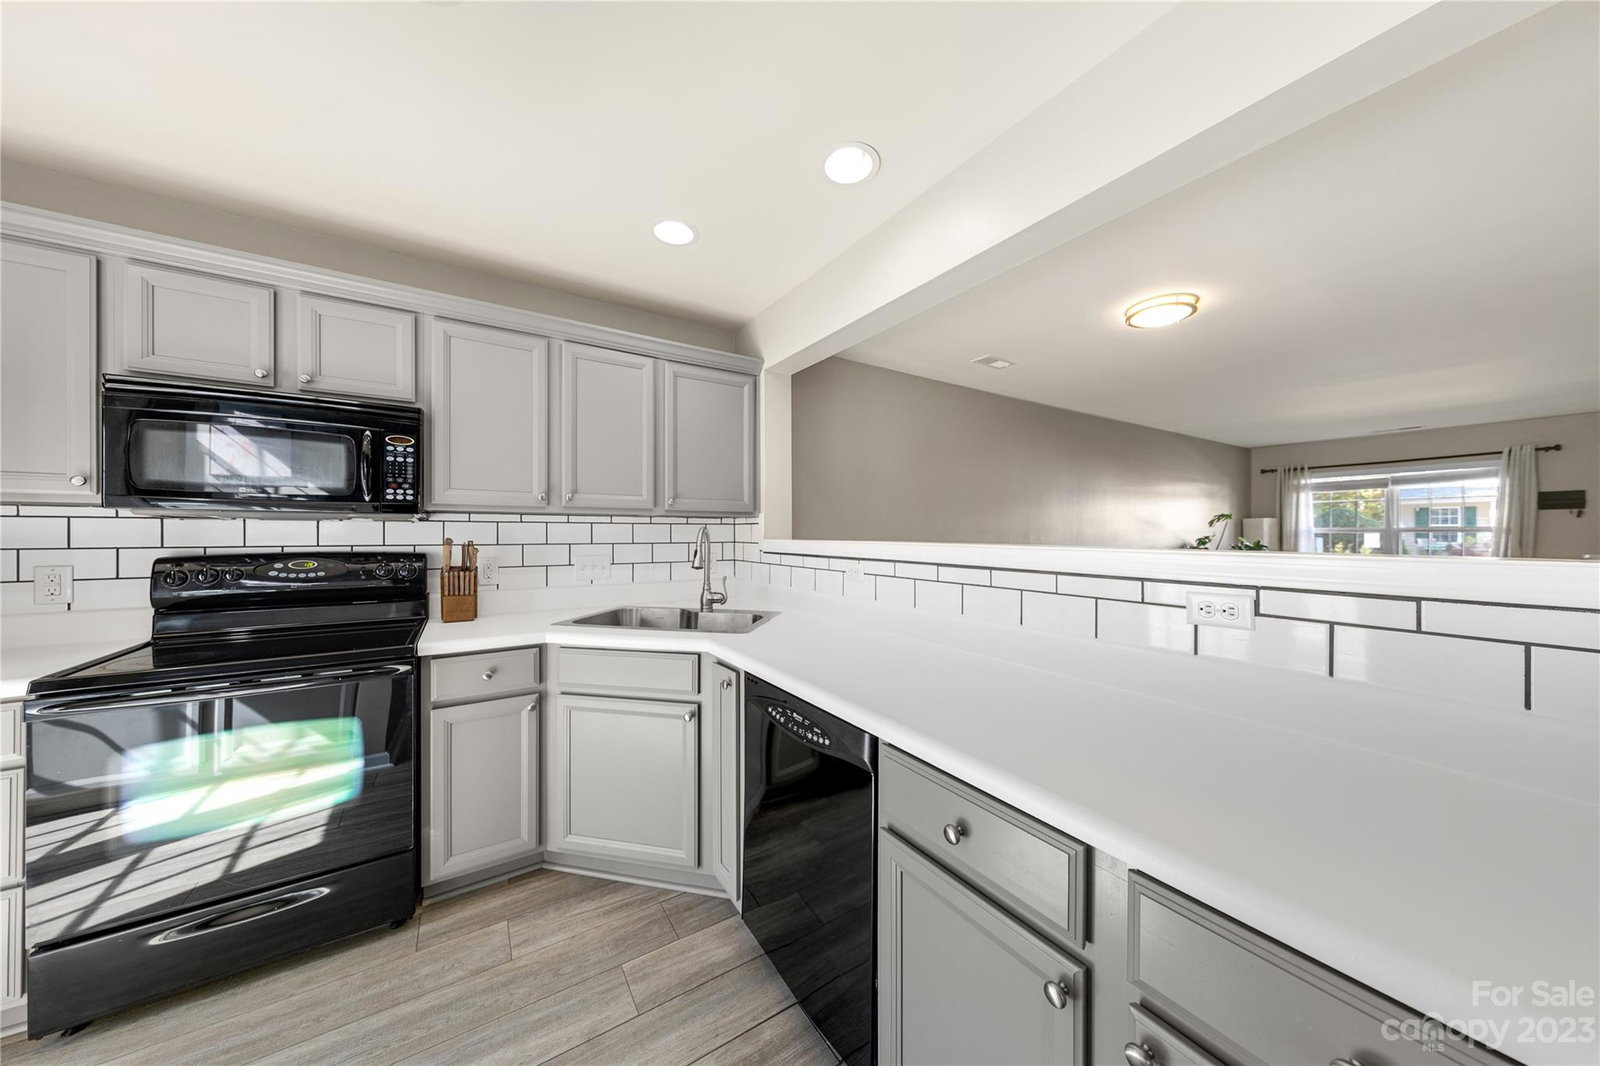
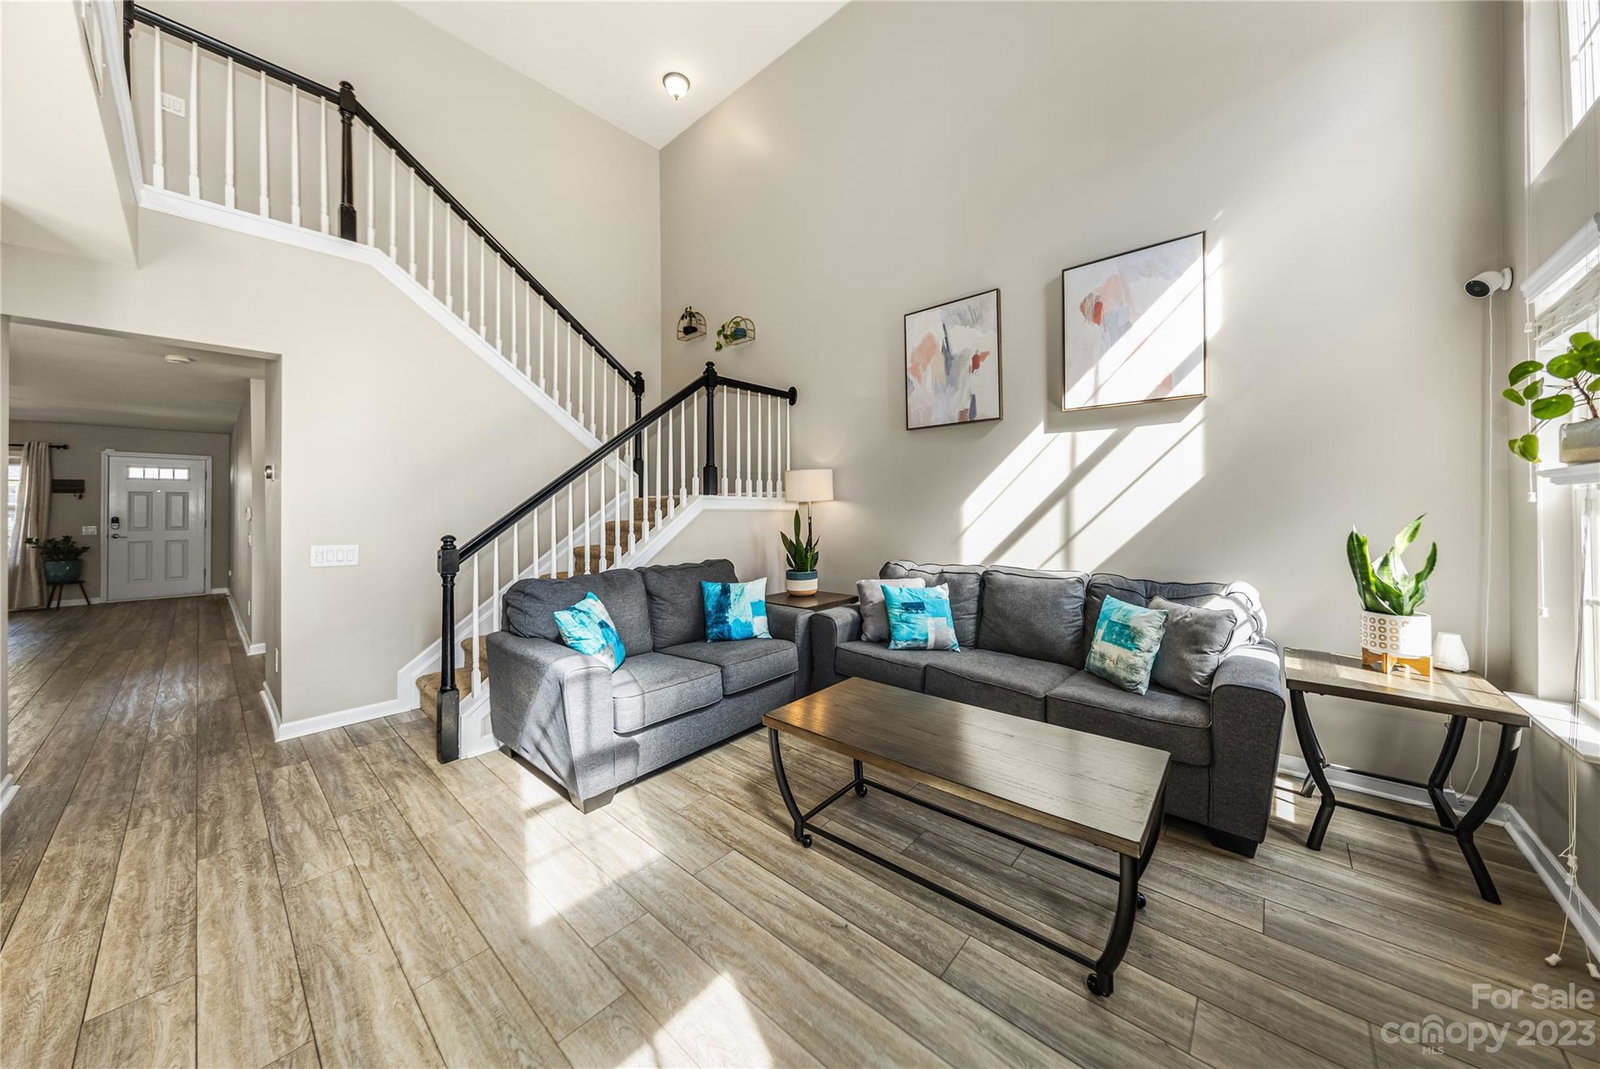
Step into a well maintained townhome. As you walk in, you'll be greeted by an inviting open floor plan with a spacious two-story great room that fills the home with natural light. Upstairs, you'll find two large bedrooms, offering a sense of space and airiness. Additionally, there's a versatile loft area that's perfect for an office, a cozy reading nook, or a bonus space for whatever your heart desires. Say goodbye to carpet! Laminate wood in main floor area. You'll also have a one-car garage and a private back deck with a peaceful wooded view, creating a serene retreat for you to unwind and enjoy. Offering residents an in-ground pool, a playground, and even lawn maintenance included in the HOA fee. You'll have easy access to shopping, grocery stores, and a variety of restaurants. Commuting is a breeze with quick access to I-485, making it convenient for your daily activities. Don't miss the chance to make this house your forever home. Schedule your visit today!
Additional Information
- Hoa Fee
- $155
- Hoa Fee Paid
- Monthly
- Community Features
- Outdoor Pool, Picnic Area, Playground, Pond, Recreation Area, Sidewalks, Street Lights, Walking Trails
- Fireplace
- Yes
- Interior Features
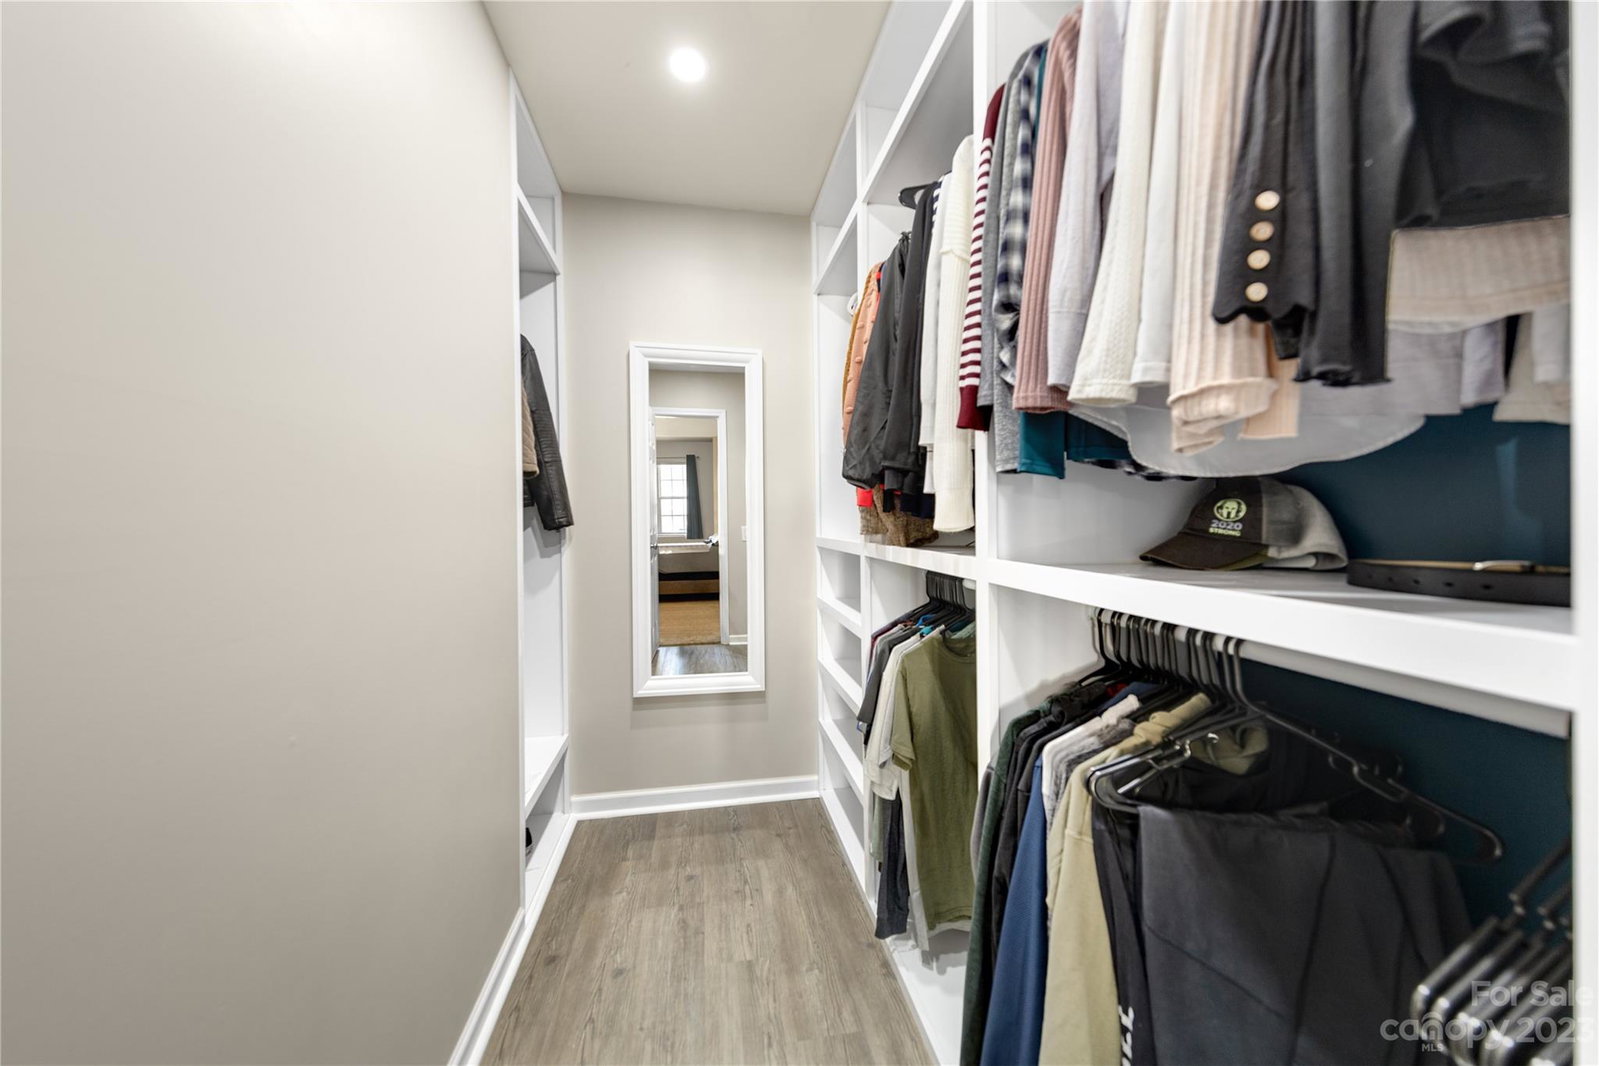
- Walk-In Closet(s)
- Floor Coverings
- Carpet, Laminate
- Equipment
- Dishwasher, Disposal, Electric Oven, Electric Range, Electric Water Heater, Exhaust Fan, Microwave, Refrigerator
- Foundation
- Slab
- Main Level Rooms
- Kitchen, Dining Room, Bathroom-Half, Family Room
- Laundry Location
- Electric Dryer Hookup, Upper Level, Washer Hookup
- Heating
- Central, Electric
- Water
- City
- Sewer
- Public Sewer
- Exterior Features
- Lawn Maintenance
- Exterior Construction
- Brick Partial, Vinyl
- Roof
- Fiberglass
- Parking
- Driveway, Attached Garage, Garage Door Opener, Garage Faces Front, Parking Space(s)
- Driveway
- Concrete, Paved
- Elementary School
- Indian Land
- Middle School
- Indian Land
- High School
- Indian Land
- Zoning
- UR
- Total Property HLA
- 1679
Mortgage Calculator
“ Based on information submitted to the MLS GRID as of . All data is obtained from various sources and may not have been verified by broker or MLS GRID. Supplied Open House Information is subject to change without notice. All information should be independently reviewed and verified for accuracy. Some IDX listings have been excluded from this website. Properties may or may not be listed by the office/agent presenting the information © 2026 Canopy MLS as distributed by MLS GRID”

Last Updated: