4307 Tirling Court, Charlotte, NC 28215
- $330,000
- 3
- BD
- 3
- BA
- 1,760
- SqFt




Listing courtesy of EXP Realty LLC. john.b.adams@exprealty.com
Sold listing courtesy of EXP Realty LLC Ballantyne
- Sold Price
- $330,000
- List Price
- $342,000
- MLS#
- 4081337
- Status
- CLOSED
- Days on Market
- 101
- Property Type
- Residential
- Architectural Style
- Transitional
- Year Built
- 2016
- Closing Date
- Feb 05, 2024
- Bedrooms
- 3
- Bathrooms
- 3
- Full Baths
- 2
- Half Baths
- 1
- Lot Size
- 3,920
- Lot Size Area
- 0.09
- Living Area
- 1,760
- Sq Ft Total
- 1760
- County
- Mecklenburg
- Subdivision
- Citiside
- Special Conditions
- None
Property Description
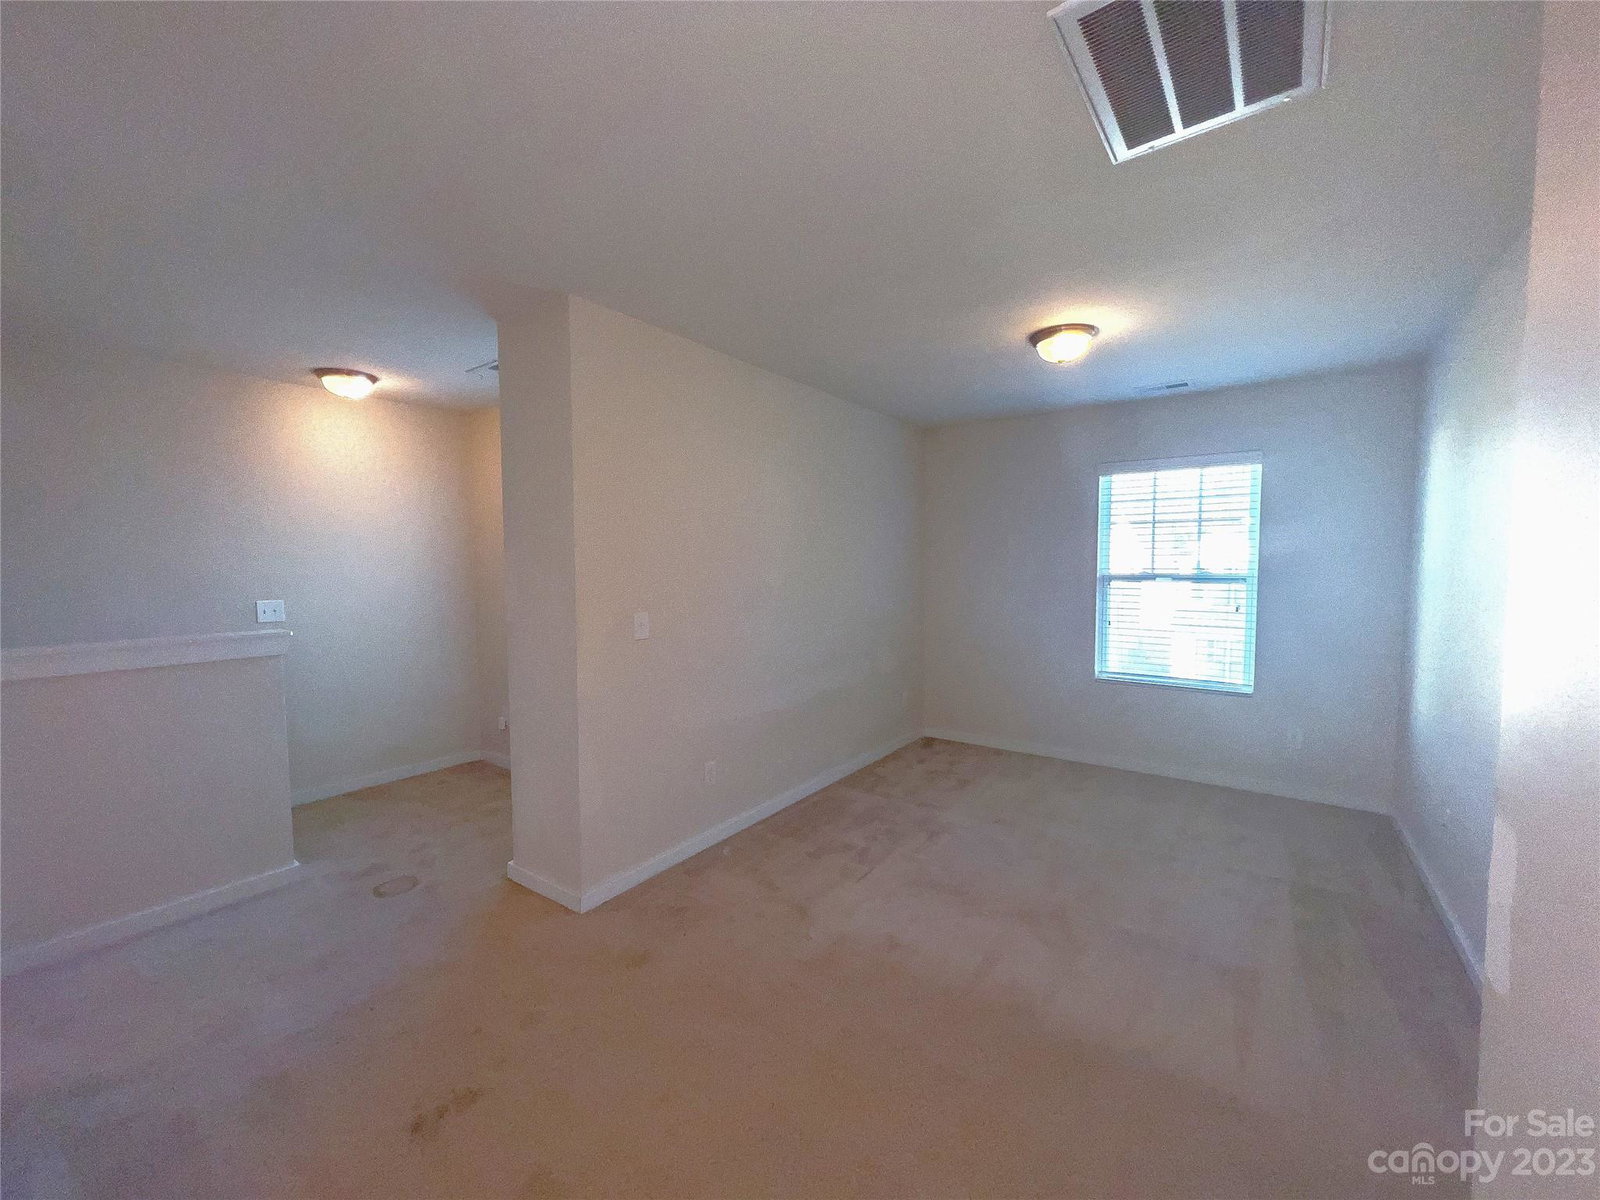
This delightful home is complete with three generously sized bedrooms, two full bathrooms, and a half bath, in addition to a versatile loft area—all set within an open, light-filled floorplan. Fresh paint throughout and New carpet! Gleaming laminate wood flooring spans the entirety of the main floor, perfectly complementing the roomy kitchen, which is fitted with a sizable island, top-of-the-line stainless steel appliances, and a spacious pantry. A conveniently located office space on the main floor provides the perfect setup for those who work from home. The second floor is home to the spacious bedrooms, ensuring privacy and a peaceful retreat from the main living areas. In a testament to the home's thoughtful design, the laundry room is also situated on the second floor, just a stone's throw from the bedrooms. This charming property is nestled on a meticulously maintained corner lot in the desirable Citiside neighborhood, further adding to its appeal. Completely move-in ready!
Additional Information
- Community Features
- Outdoor Pool, Sidewalks, Street Lights
- Interior Features
- Cable Prewire, Kitchen Island, Open Floorplan, Pantry, Walk-In Closet(s)
- Floor Coverings
- Carpet, Laminate, Tile
- Equipment
- Dishwasher, Disposal, Electric Range, Microwave, Refrigerator
- Foundation
- Slab
- Main Level Rooms
- Bathroom-Half, Dining Area, Kitchen, Living Room
- Laundry Location
- Laundry Room, Upper Level
- Heating
- Forced Air, Natural Gas
- Water
- City
- Sewer
- Public Sewer
- Exterior Construction
- Vinyl
- Roof
- Composition
- Parking
- Driveway, Attached Garage, Garage Door Opener, Garage Faces Front
- Driveway
- Concrete, Paved
- Lot Description
- Corner Lot, Level
- Elementary School
- Briarwood
- Middle School
- Martin Luther King Jr
- High School
- Garinger
- Zoning
- MX2
- Total Property HLA
- 1760
Mortgage Calculator
“ Based on information submitted to the MLS GRID as of . All data is obtained from various sources and may not have been verified by broker or MLS GRID. Supplied Open House Information is subject to change without notice. All information should be independently reviewed and verified for accuracy. Some IDX listings have been excluded from this website. Properties may or may not be listed by the office/agent presenting the information © 2026 Canopy MLS as distributed by MLS GRID”

Last Updated: