8206 Churchton Place, Charlotte, NC 28277
- $380,000
- 2
- BD
- 3
- BA
- 1,610
- SqFt




Listing courtesy of The McDevitt Agency. joshua@themcdevittagency.com
Sold listing courtesy of Engel & Völkers Uptown Charlotte
- Sold Price
- $380,000
- List Price
- $390,000
- MLS#
- 4081324
- Status
- CLOSED
- Days on Market
- 39
- Property Type
- Residential
- Architectural Style
- Traditional
- Year Built
- 1997
- Closing Date
- Dec 06, 2023
- Bedrooms
- 2
- Bathrooms
- 3
- Full Baths
- 2
- Half Baths
- 1
- Living Area
- 1,610
- Sq Ft Total
- 1610
- County
- Mecklenburg
- Subdivision
- Southgate Commons
- Special Conditions
- None
Property Description
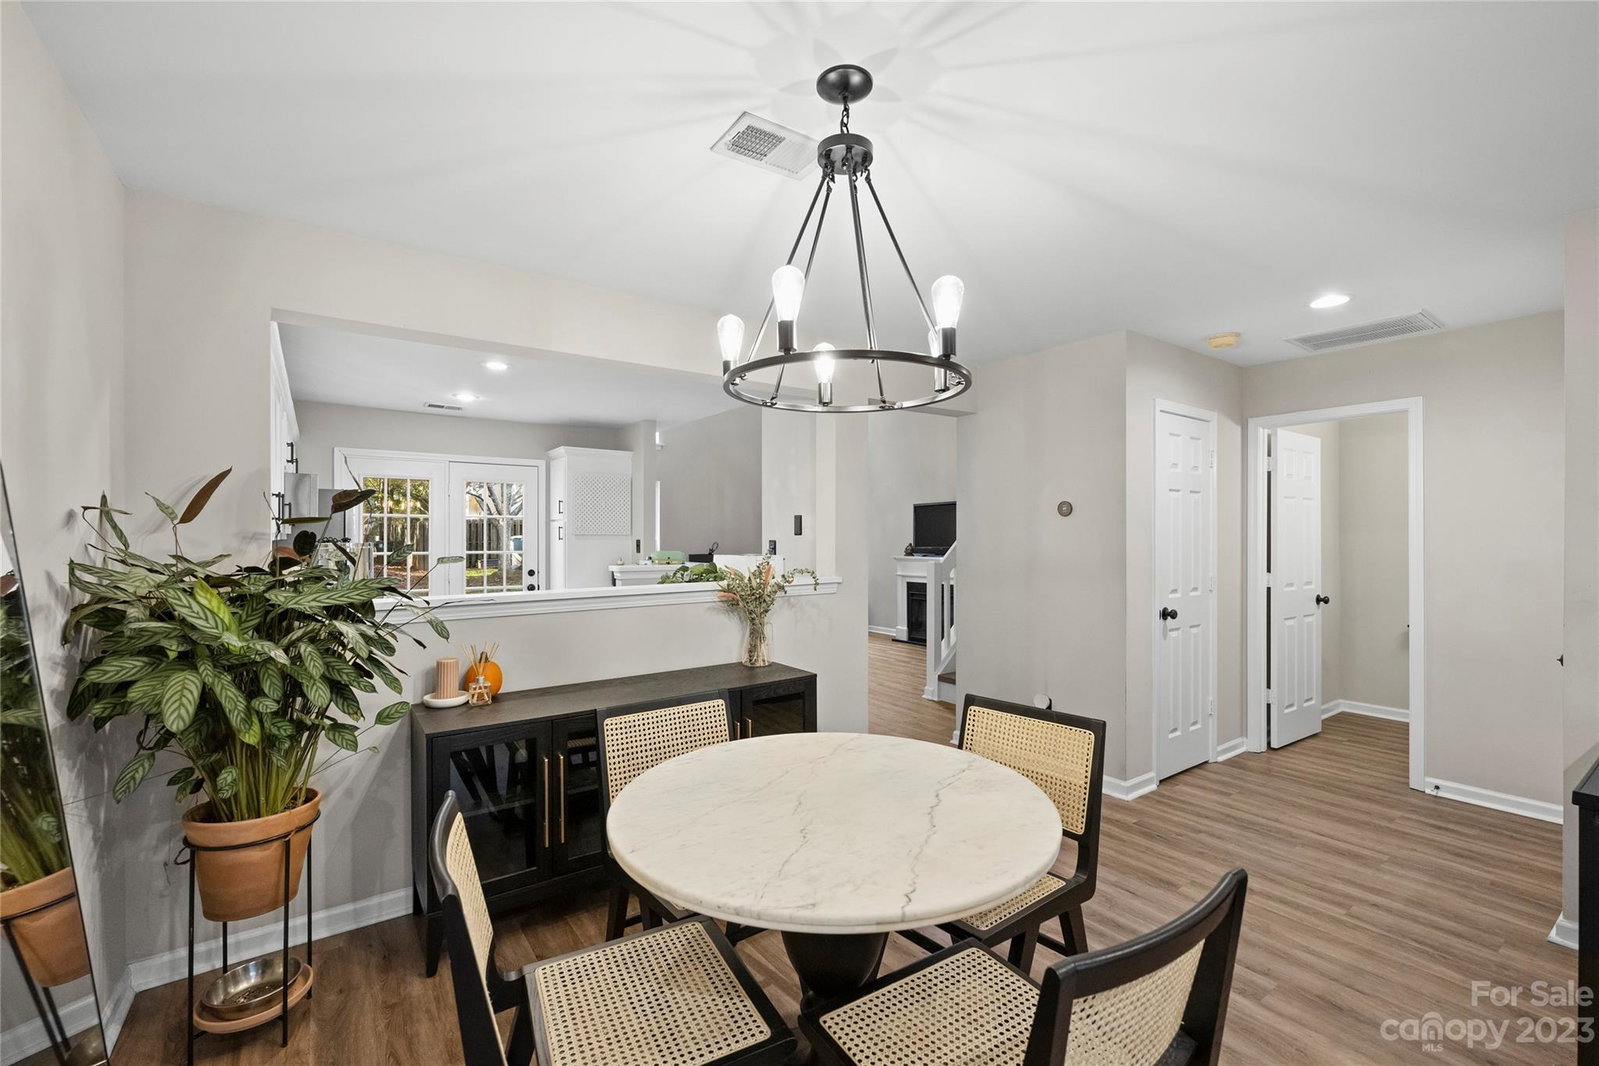
This beautifully renovated 2 bedroom, 2.5 bath townhome, perfectly located in the South Charlotte neighborhood of Southgate Commons, represents a unique opportunity for you to add your personal touches to a move-in ready and low maintenance home. Every single interior space has been updated with modern style and finishes. The desirable floor plan features two sizable living areas on the main level, along with the dining room and a kitchen that leads to the backyard; and two bedrooms and a loft/study on the second floor. Southgate Commons is a charming community with tree-lined streets, pool, and clubhouse; all just minutes from I-485, Rea Rd, and Johnston Rd; allowing you to easily extend your neighborhood and enjoy the best shopping, dining, and entertainment in Ballantyne and all of Charlotte. You can live in the middle of it all.
Additional Information
- Hoa Fee
- $243
- Hoa Fee Paid
- Monthly
- Community Features
- Clubhouse, Outdoor Pool
- Interior Features
- Cable Prewire, Open Floorplan, Vaulted Ceiling(s), Walk-In Closet(s)
- Floor Coverings
- Tile, Vinyl, Vinyl
- Equipment
- Dishwasher, Disposal, Dryer, Electric Range, Electric Water Heater, Microwave, Refrigerator, Washer
- Foundation
- Slab
- Main Level Rooms
- Living Room, Dining Room, Kitchen, Family Room
- Laundry Location
- Laundry Room, Upper Level
- Heating
- Central
- Water
- City
- Sewer
- Public Sewer
- Exterior Construction
- Brick Partial, Vinyl
- Roof
- Shingle
- Parking
- Driveway
- Driveway
- Concrete, Paved
- Lot Description
- Wooded
- Elementary School
- Hawk Ridge
- Middle School
- J.M. Robinson
- High School
- Ardrey Kell
- Zoning
- R12MFCD
- Total Property HLA
- 1610
Mortgage Calculator
“ Based on information submitted to the MLS GRID as of . All data is obtained from various sources and may not have been verified by broker or MLS GRID. Supplied Open House Information is subject to change without notice. All information should be independently reviewed and verified for accuracy. Some IDX listings have been excluded from this website. Properties may or may not be listed by the office/agent presenting the information © 2026 Canopy MLS as distributed by MLS GRID”

Last Updated: