18713 Vineyard Point Lane, Cornelius, NC 28031
- $375,000
- 2
- BD
- 2
- BA
- 950
- SqFt





Listing courtesy of Keller Williams South Park. jackiehurston@gmail.com
Sold listing courtesy of Helen Adams Realty
- Sold Price
- $375,000
- List Price
- $395,000
- MLS#
- 4081234
- Status
- CLOSED
- Days on Market
- 50
- Property Type
- Residential
- Year Built
- 1990
- Closing Date
- Dec 15, 2023
- Bedrooms
- 2
- Bathrooms
- 2
- Full Baths
- 2
- Living Area
- 950
- Sq Ft Total
- 950
- County
- Mecklenburg
- Subdivision
- Vineyard Point
- Special Conditions
- None
- Waterfront
- Yes
- Waterfront Features
- Boat Slip Community, Pier - Community, Retaining Wall
Property Description
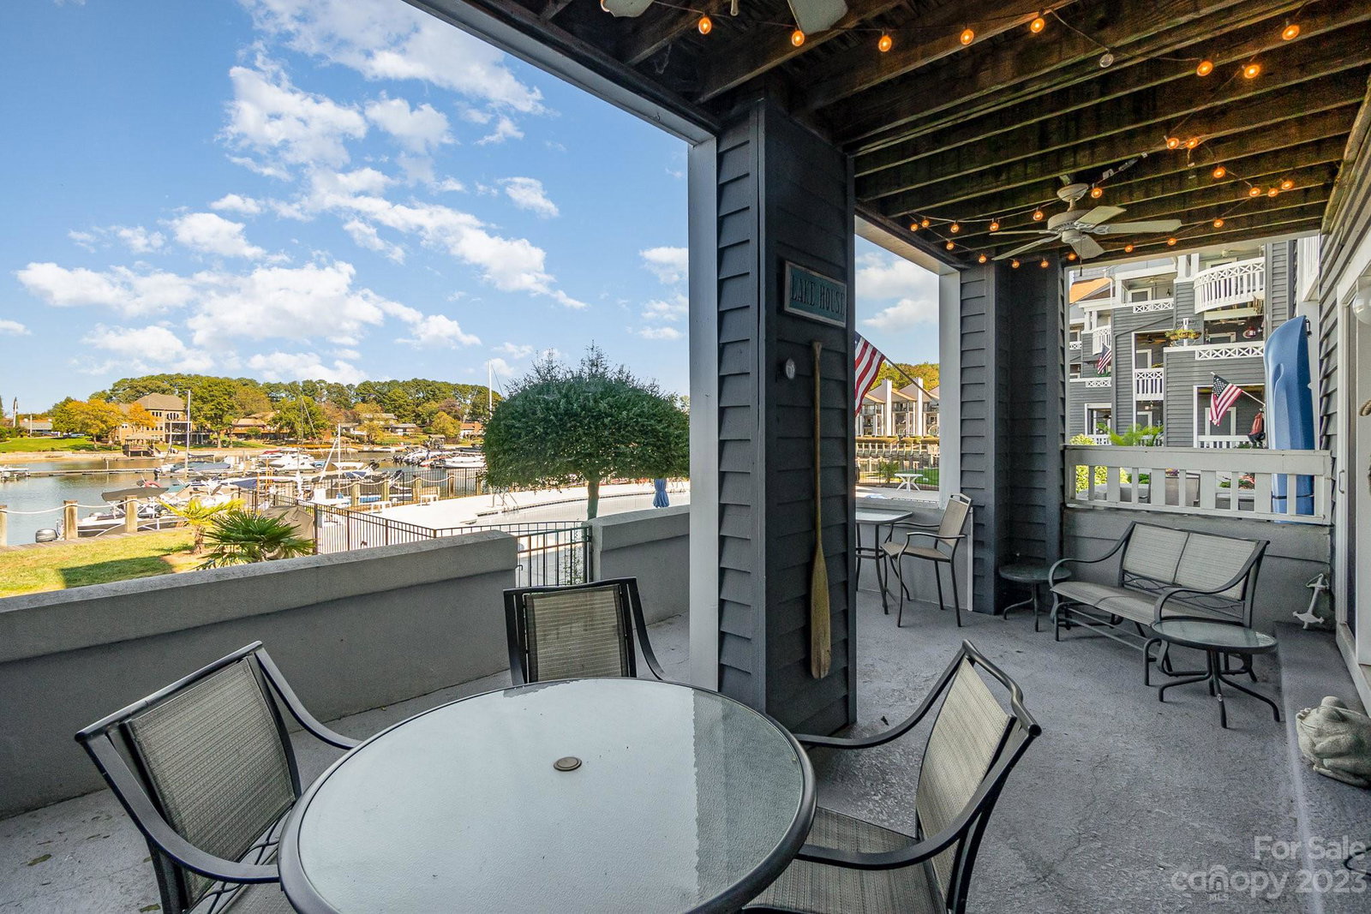
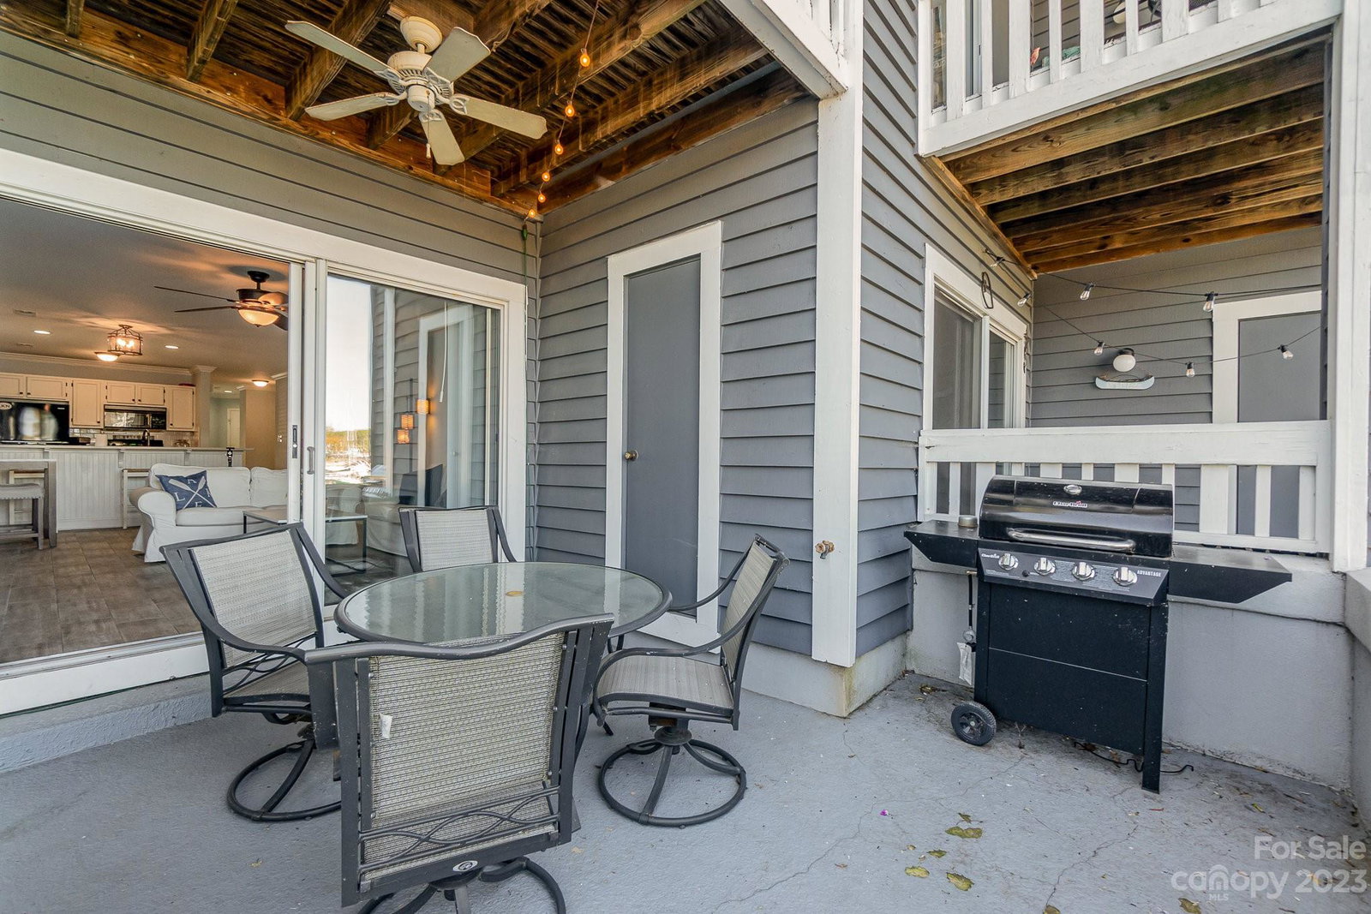
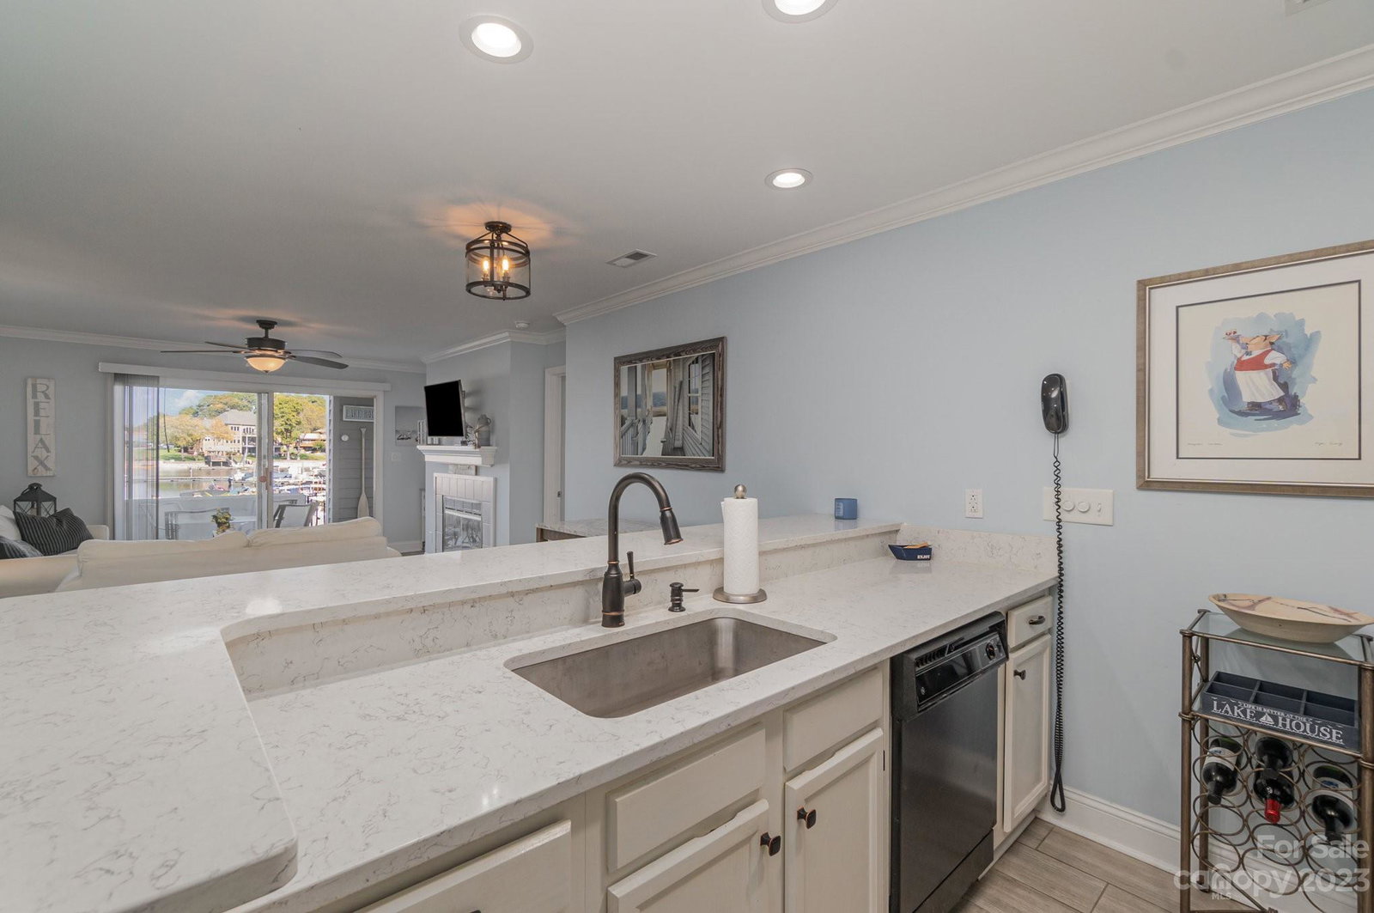
Fully furnished, move-in ready lake-front condo in highly sought after Vineyard Point! This 1st level condo boasts stunning water and marina views and is just steps away from the lake-front community pool. The double, over-sized patio is perfect for entertaining, dining al-fresco or relaxing while watching the boats come into the marina. This beautifully updated 2BD/2BTH condo is move in ready and is a great mid-term rental opportunity. The bright, airy and open floor plan is newly updated with quartz countertops, tile flooring, crown molding throughout and an eat-in bar area. There are endless community amenities like tennis, boating, kayaking and swimming, with slip-lease options available through LKN Company (704-892-4619). You will not only enjoy all that lake living has to offer, but are right around the corner from Birkdale Village, Ramsey Creek Park and some of the best restaurants and shopping in the area. Don't miss this one!
Additional Information
- Hoa Fee
- $293
- Hoa Fee Paid
- Monthly
- Community Features
- Lake Access, Outdoor Pool, Tennis Court(s)
- Fireplace
- Yes
- Interior Features
- Breakfast Bar, Open Floorplan
- Floor Coverings
- Tile
- Equipment
- Dishwasher, Disposal, Dryer, Dual Flush Toilets, Electric Oven, Electric Range, Electric Water Heater, Freezer, Microwave, Oven, Plumbed For Ice Maker, Refrigerator, Washer/Dryer
- Foundation
- Slab
- Main Level Rooms
- Primary Bedroom, Bedroom(s), Bathroom-Full, Kitchen, Living Room, Dining Area, Laundry
- Laundry Location
- Inside, Laundry Closet
- Heating
- Heat Pump
- Water
- City
- Sewer
- Public Sewer
- Exterior Features
- Gas Grill, Lawn Maintenance
- Exterior Construction
- Cedar Shake, Hardboard Siding
- Parking
- Assigned
- Driveway
- Paved
- Lot Description
- Waterfront
- Elementary School
- J.V. Washam
- Middle School
- Bailey
- High School
- William Amos Hough
- Zoning
- NR
- Total Property HLA
- 950
Mortgage Calculator
“ Based on information submitted to the MLS GRID as of . All data is obtained from various sources and may not have been verified by broker or MLS GRID. Supplied Open House Information is subject to change without notice. All information should be independently reviewed and verified for accuracy. Some IDX listings have been excluded from this website. Properties may or may not be listed by the office/agent presenting the information © 2026 Canopy MLS as distributed by MLS GRID”

Last Updated: