6114 Campana Lane, Charlotte, NC 28210
- $1,185,000
- 3
- BD
- 4
- BA
- 2,788
- SqFt




Listing courtesy of Corcoran HM Properties. tiffanywhite@hmproperties.com
Sold listing courtesy of COMPASS
- Sold Price
- $1,185,000
- List Price
- $1,200,000
- MLS#
- 4081182
- Status
- CLOSED
- Days on Market
- 35
- Property Type
- Residential
- Architectural Style
- Transitional
- Year Built
- 2018
- Closing Date
- Dec 01, 2023
- Bedrooms
- 3
- Bathrooms
- 4
- Full Baths
- 3
- Half Baths
- 1
- Lot Size
- 2,178
- Lot Size Area
- 0.05
- Living Area
- 2,788
- Sq Ft Total
- 2788
- County
- Mecklenburg
- Subdivision
- Avignon at Southpark
- Special Conditions
- None
- Waterfront Features
- None
Property Description
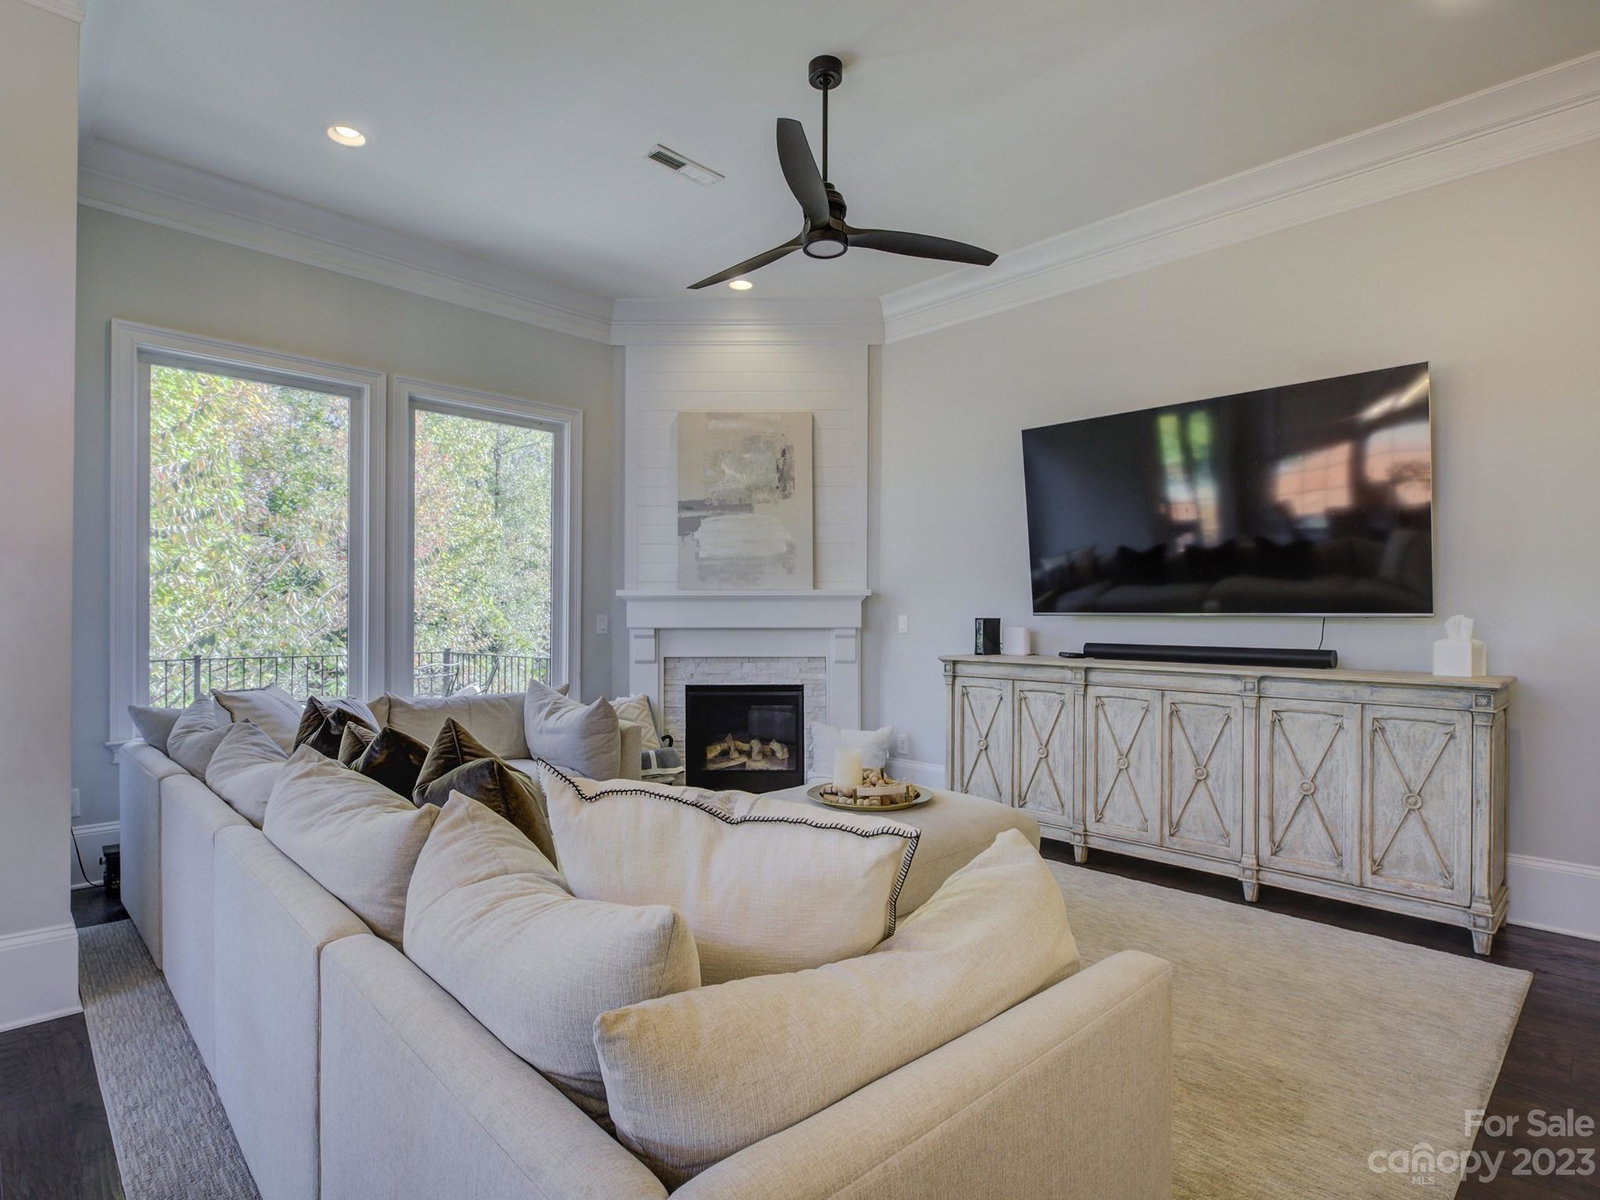
STUNNING end unit luxury townhome in outstanding SouthPark location! Less than a mile from all the conveniences of thriving and sought-after central SouthPark! Spacious 2 car garage, extended deck and covered patio that backs to lovely trees and privacy! This home is light, bright and inviting with oversized windows, 10 foot ceilings, and engineered wood flooring throughout! Completed in 2018, this award winning David Weekley plan has 3 beautiful bedrooms all with stylish ensuite bathrooms. Impressive Chef's kitchen with gorgeous cabinetry, under cabinet lighting, an entertainer's island, and top notch Thermador appliances with a built-in refrigerator. Spacious living room and dining area open to the oversized deck! En trend primary suite with a renovated zero entry spa-like bathroom! Added extras include tankless water heater, pot filler, gutter guards and more! Wonderful storage throughout this exquisite home. Meticulously maintained!
Additional Information
- Hoa Fee
- $240
- Hoa Fee Paid
- Monthly
- Community Features
- Sidewalks, Street Lights
- Fireplace
- Yes
- Interior Features
- Attic Walk In, Breakfast Bar, Built-in Features, Cable Prewire, Drop Zone, Entrance Foyer, Kitchen Island, Open Floorplan, Pantry, Tray Ceiling(s), Walk-In Closet(s)
- Floor Coverings
- Carpet, Hardwood, Tile
- Equipment
- Dishwasher, Disposal, Exhaust Fan, Gas Range, Microwave, Plumbed For Ice Maker, Self Cleaning Oven, Tankless Water Heater
- Foundation
- Slab
- Main Level Rooms
- Bedroom(s), Study, Bathroom-Full
- Laundry Location
- Laundry Room, Upper Level
- Heating
- Forced Air, Natural Gas, Zoned
- Water
- City
- Sewer
- Public Sewer
- Exterior Features
- Lawn Maintenance
- Exterior Construction
- Brick Full, Stone Veneer
- Roof
- Shingle
- Parking
- Attached Garage, Garage Door Opener, Garage Faces Front, Parking Space(s)
- Driveway
- Brick, Paved
- Lot Description
- End Unit, Level, Private, Wooded, Wooded
- Elementary School
- Sharon
- Middle School
- Alexander Graham
- High School
- Myers Park
- Builder Name
- David Weekley
- Total Property HLA
- 2788
Mortgage Calculator
“ Based on information submitted to the MLS GRID as of . All data is obtained from various sources and may not have been verified by broker or MLS GRID. Supplied Open House Information is subject to change without notice. All information should be independently reviewed and verified for accuracy. Some IDX listings have been excluded from this website. Properties may or may not be listed by the office/agent presenting the information © 2026 Canopy MLS as distributed by MLS GRID”

Last Updated: